Cureus, a portfolio holder specialising in inpatient care properties, and compassio, the future operator, have laid the foundation stone for a new seniors' residence in Peine. Attendees included City Planning Officer Florian Hahn, representatives of the construction companies involved and the administration, as well as the operator and the developer. The solemn ceremony included the traditional embedding of a time capsule containing daily newspapers, coins and construction documents. Participants were given detailed information about the construction project as well as initial insights into the construction site.
Location and Construction Progress
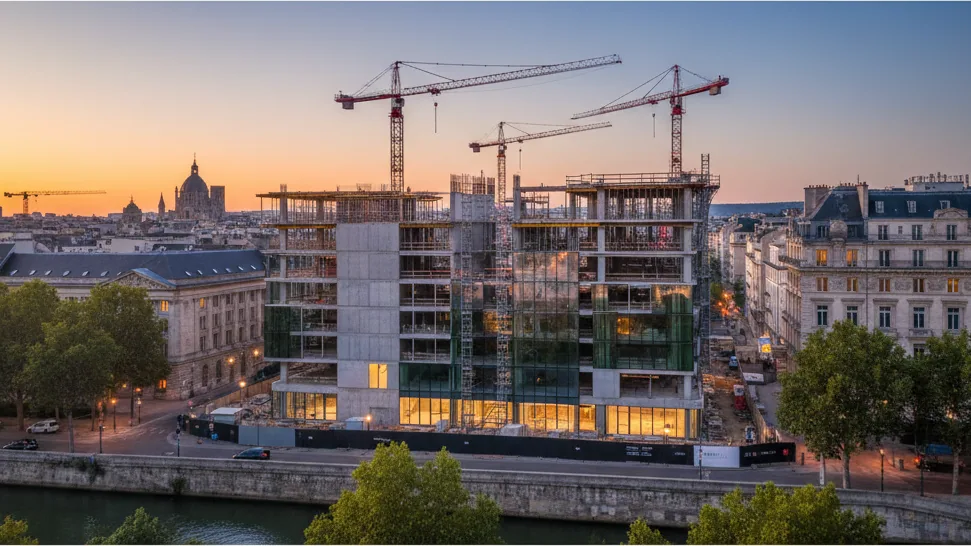
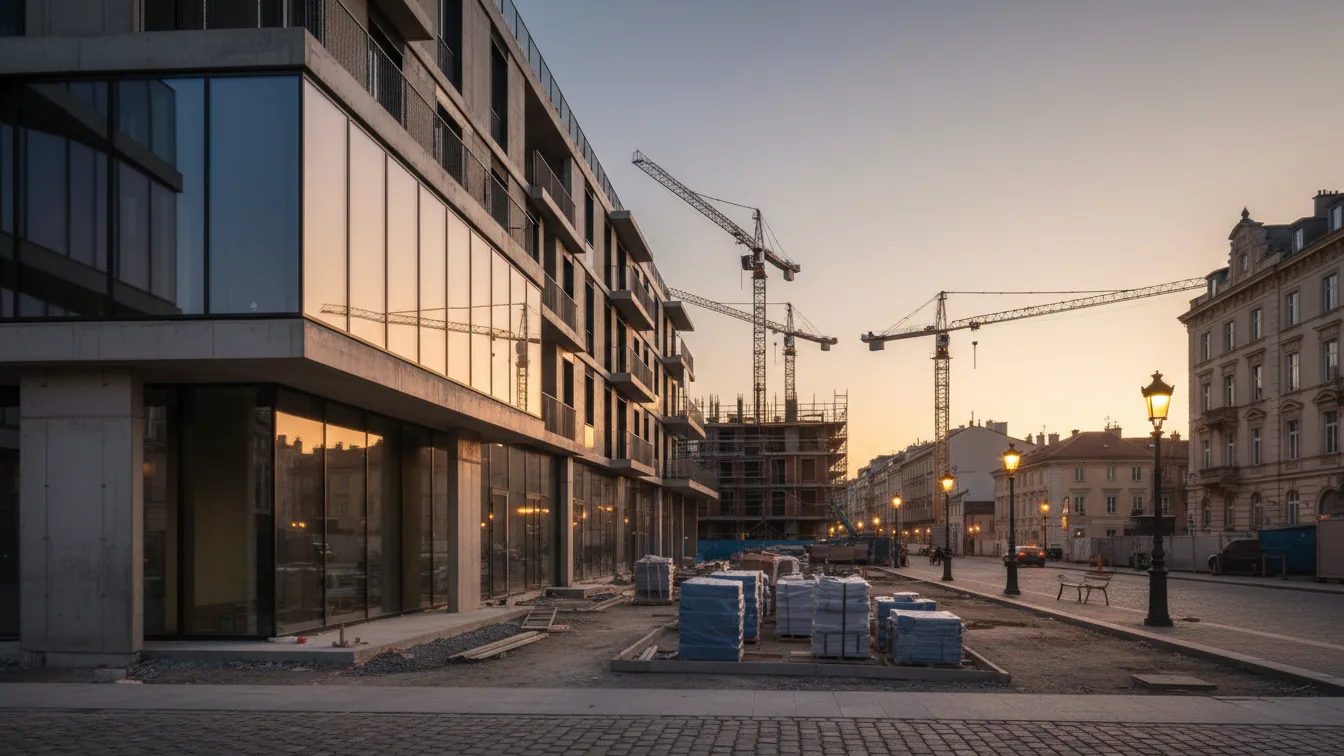
The new building is being constructed on a plot of approximately 4,630 square metres at Schützenstraße 17 and Kleine Schützenstraße 2 in Peine, Lower Saxony. Uwe Poganiatz-Heine, Project Manager at Cureus, explained the background of the project. He pointed out that a year ago, a long-disused Post Office complex stood at this location. The elaborate demolition began at the end of 2025. The construction site was subsequently archaeologically investigated, earthworks were carried out, and static ground improvement was undertaken to create the conditions for the shell construction by summer. The foundation work was carried out by the general contractor MBN GmbH in cooperation with the subcontractors.
Mr Poganiatz-Heine emphasised that the laying of the foundation stone upholds tradition and wished all project participants success for the further course of the project. The construction of the seniors' residence will now steadily progress. The handover of the property to the operator compassio is planned for early 2028.
Concept and Sustainability
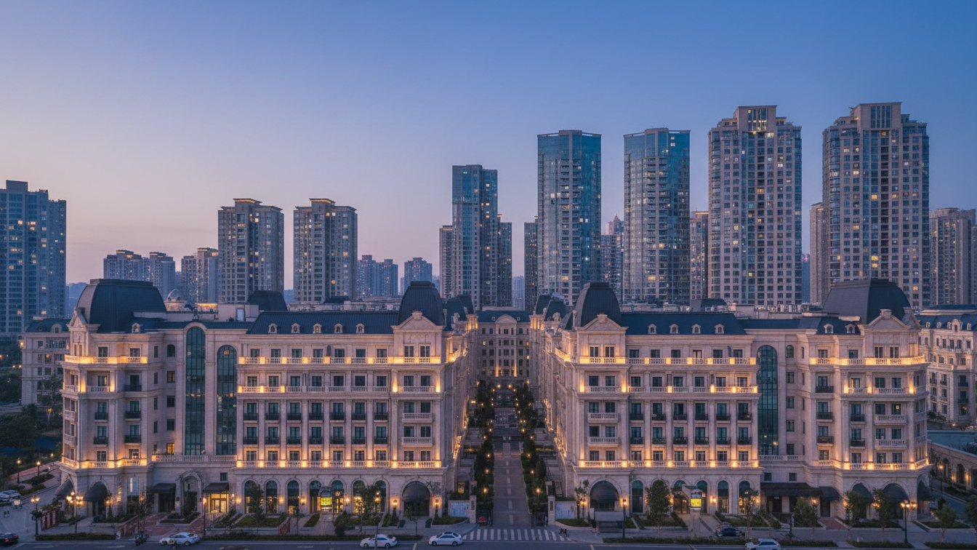
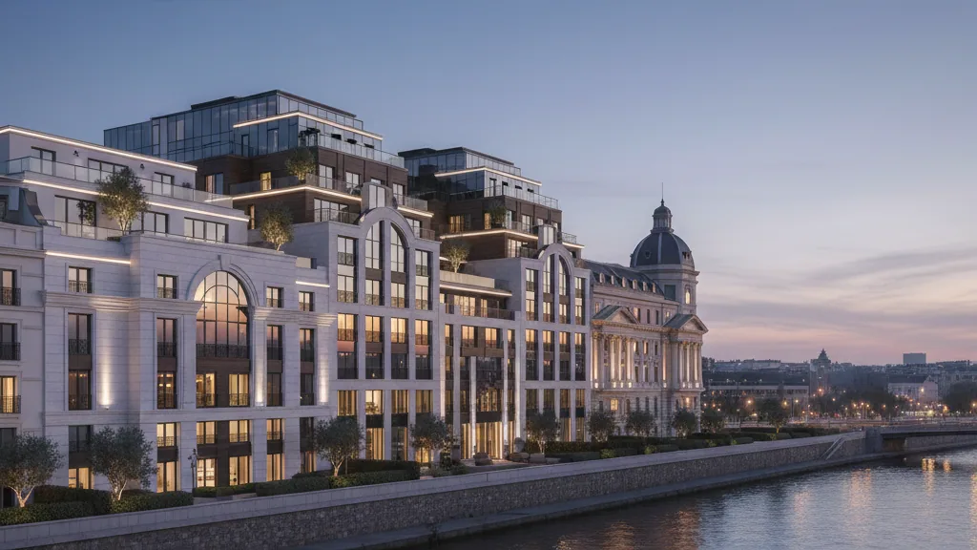
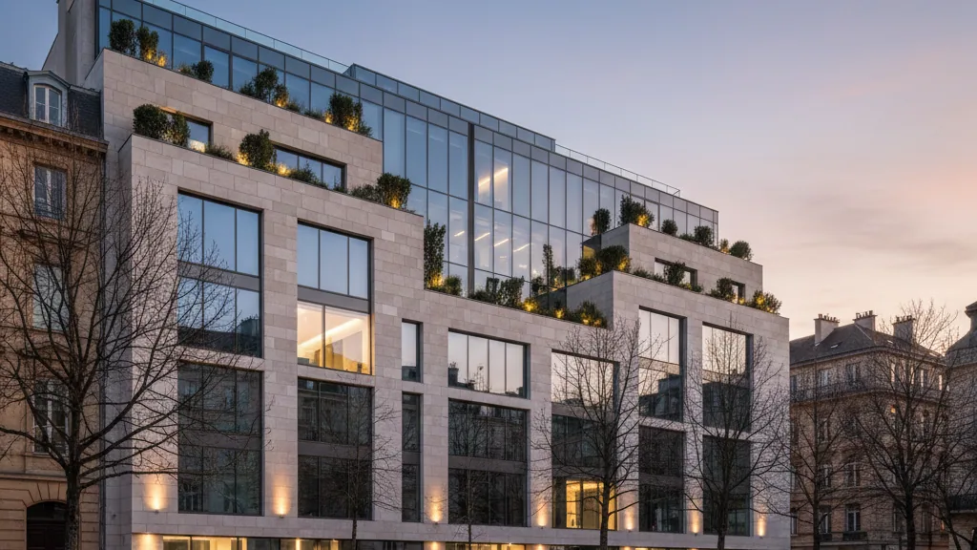
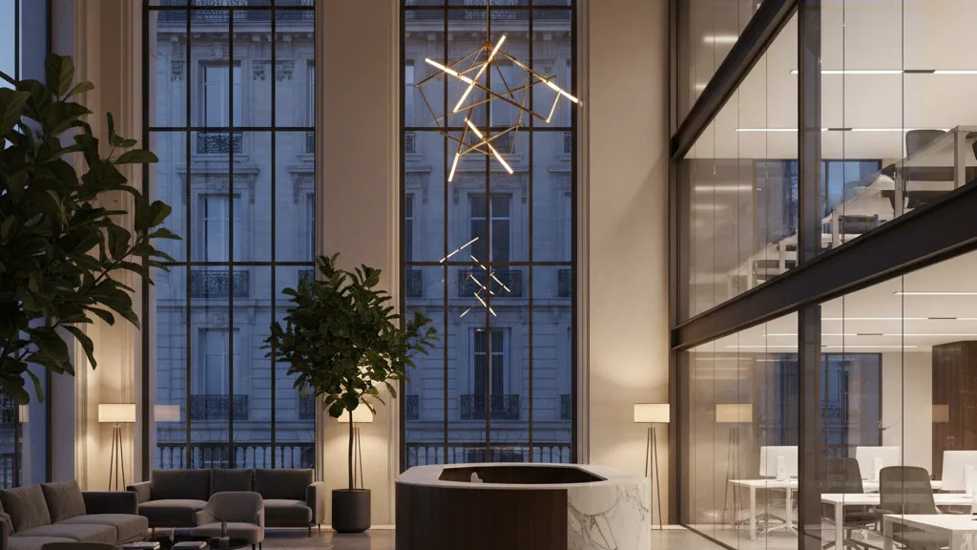
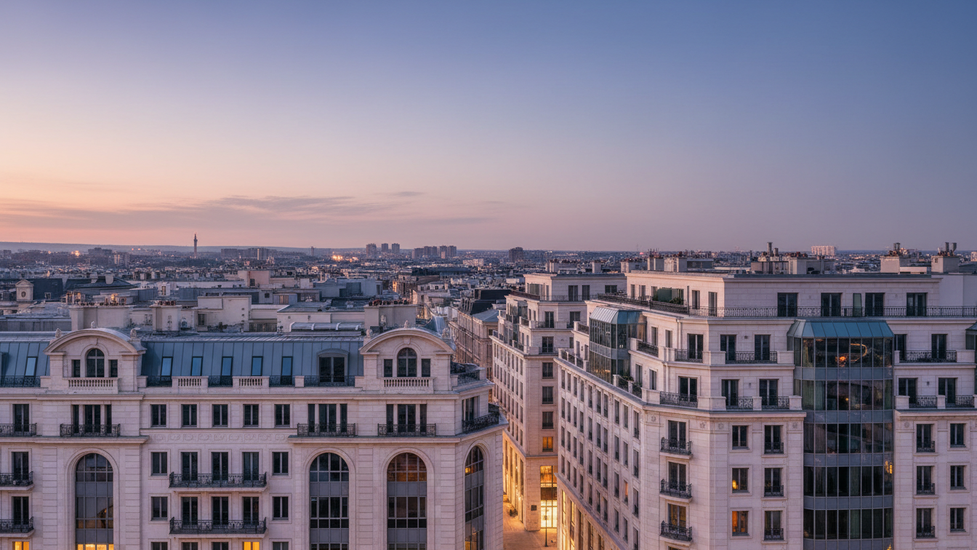
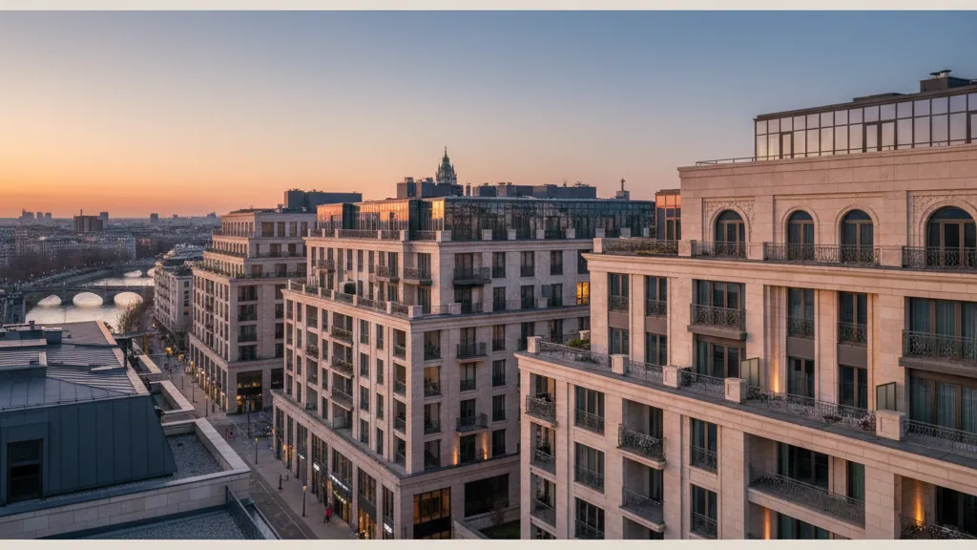
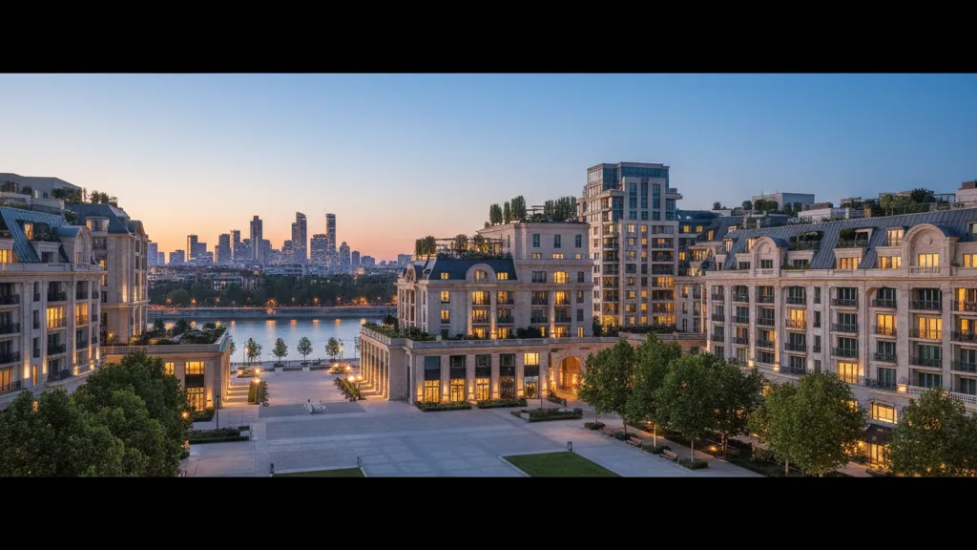
The compassio Seniors' Residence Peine is designed as an L-shaped building with five full storeys. The gross floor area will be approximately 8,800 square metres. The project is being realised as an energy-optimised KfW Efficiency House according to the KNN-WG55 programme, which underlines the focus on sustainable construction. A photovoltaic system on the roof and a district heating connection contribute to ecological building operation. The façade design was developed in consultation with the City of Peine and is intended to harmoniously integrate into the townscape. A portion of the external grounds, which will be connected to surrounding green corridors, will be made available as a public green space for the citizens and visitors of the city, thus contributing to the enhancement of the urban landscape.