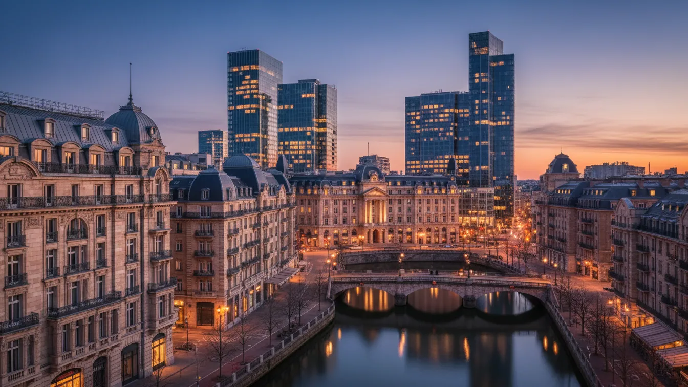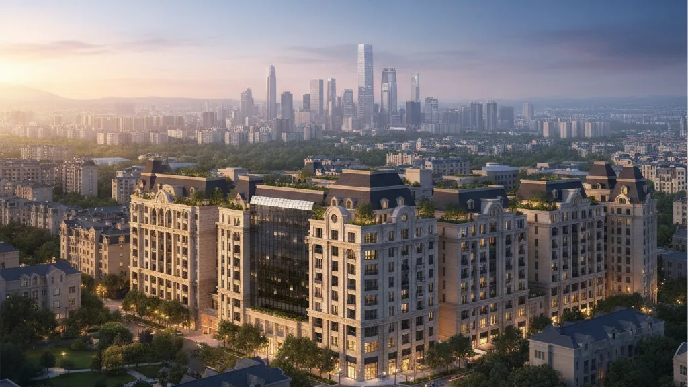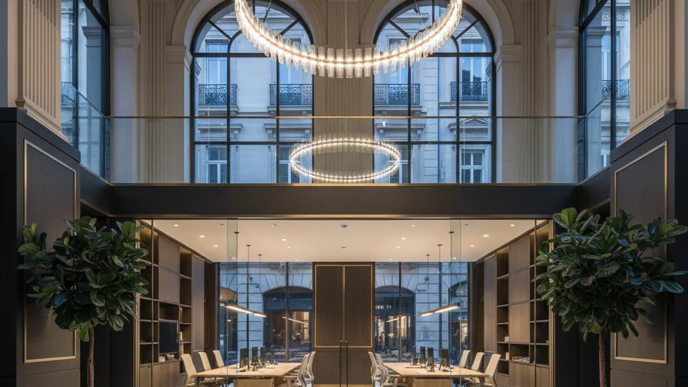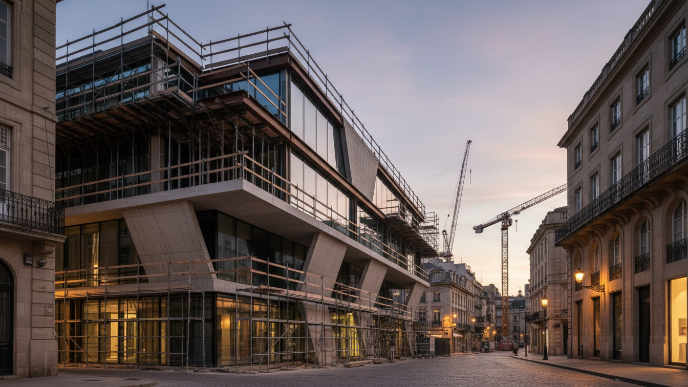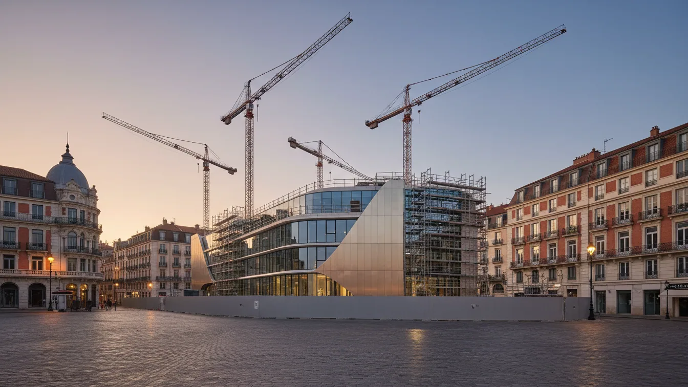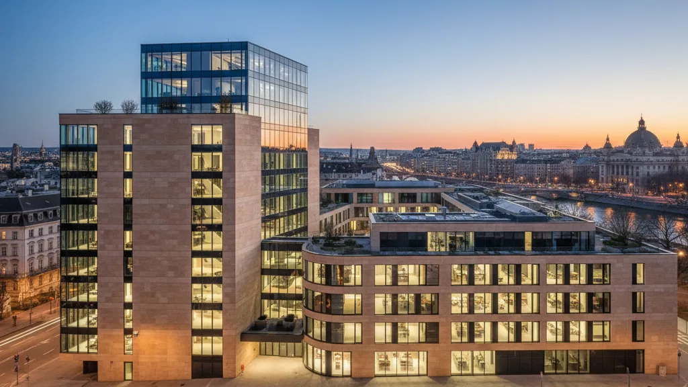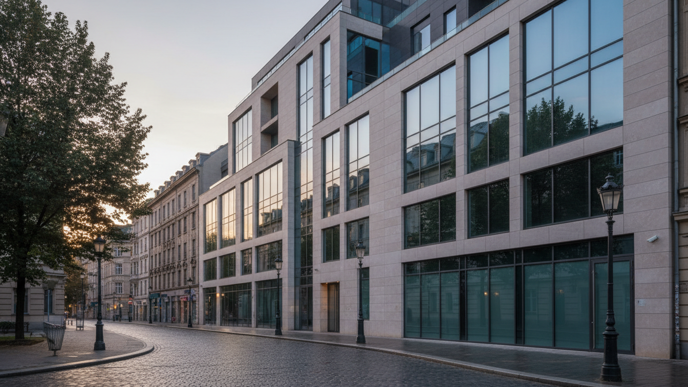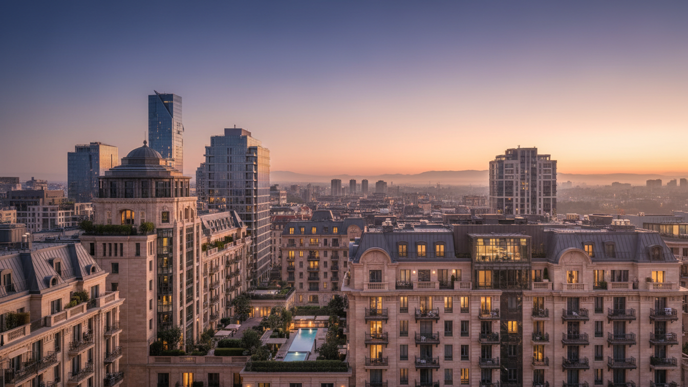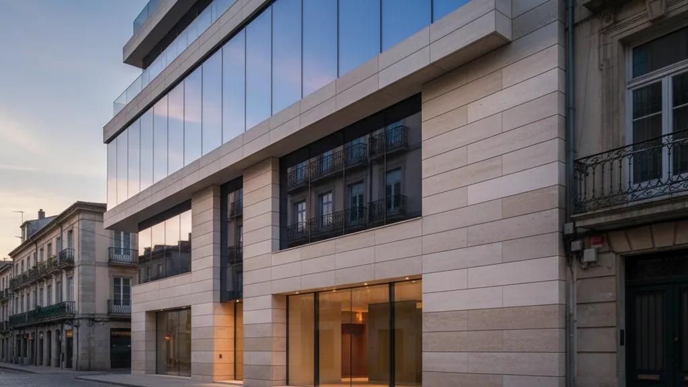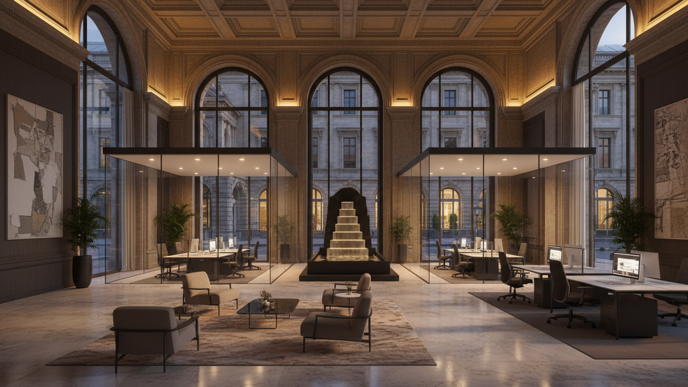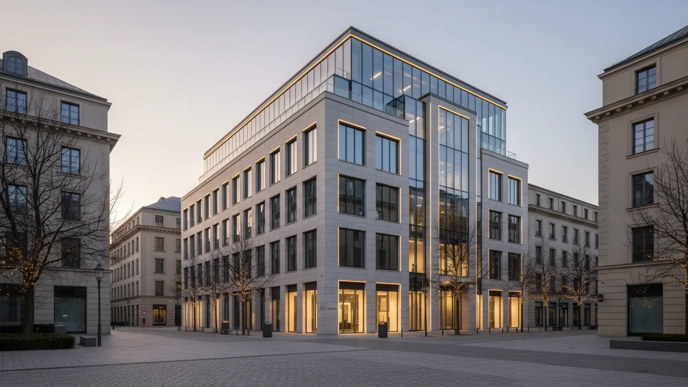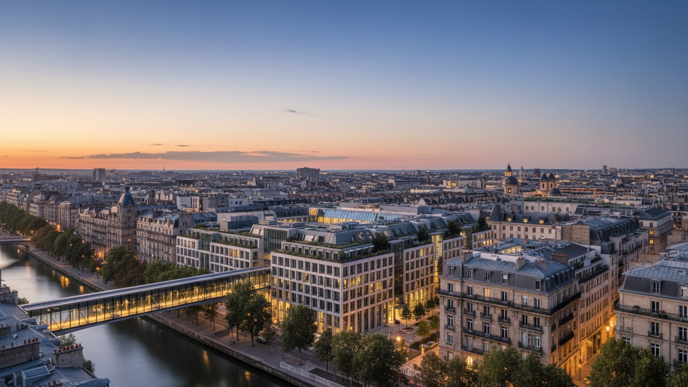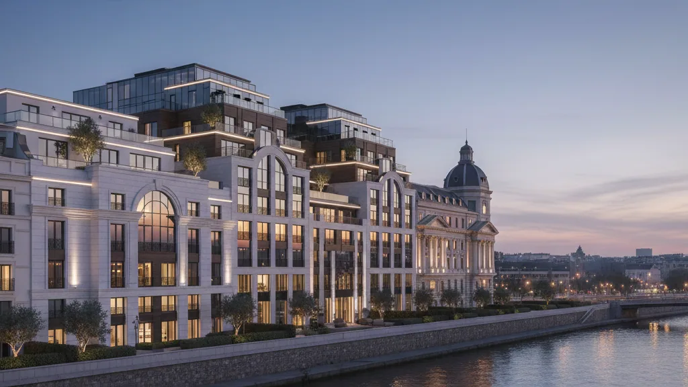
A new building complex named CENTRAL is being developed at Eberhardstraße 1 to 5 in Stuttgart. This project is being delivered by a joint venture of WOLFF & MÜLLER and DIRINGER & SCHEIDEL, who were mandated by the real estate investment manager Hines. The project involves replacing the former Schwabenzentrum from the 1980s with a new six-storey building constructed on the preserved basement levels. The complex is designed around an inner courtyard and will have a gross floor area of approximately 16,000 square metres.
The floor distribution of CENTRAL envisages comprehensive leasing of the first to fourth upper floors and the attic to the auditing and consulting firm Deloitte. The ground floor is designated for gastronomy and retail, complemented by the lobby for the office tenant. The first basement level will also be used for retail purposes, while the second basement level will accommodate parking spaces and technical facilities. A distinctive feature of the building is the multiple access points to the Rathaus underground station, which are routed along and through the property.
Partnership and Construction Process
Bernhard Bauer, Managing Director of DIRINGER & SCHEIDEL Bauunternehmung Mannheim, emphasised the necessity of a strong regional partner for the project. The joint venture between the two companies is characterised by mutual respect and enables synergies. The ARGE (joint venture) is responsible for the turnkey construction of the building complex, including the execution planning. WOLFF & MÜLLER is responsible for the shell construction, fit-out, and building envelope. DIRINGER & SCHEIDEL is responsible for the building services and electrical engineering. The construction site was taken over in mid-June 2026, with the upper floors of the existing building already having been dismantled. Phased handover of areas to future tenants for user-specific fit-out is planned from October 2027. Full handover of the building is expected by the end of May 2028.
A central challenge of the project is building within an existing structure. Stephan Drews, Branch Manager Stuttgart at WOLFF & MÜLLER Hoch- und Industriebau GmbH & Co. KG, explained that the shell construction of the two basement levels will be strengthened and expanded with additional supports and new ceiling bays to meet the structural requirements of the new building. Furthermore, the connection to the underground station is complex, as its exit and escape routes cross the construction site and must be temporarily relocated during the construction process. A special feature is the reinstallation of the natural stone façade from the former existing building on the first basement level. The ground floor will receive a new natural stone façade, while the upper floors will be fitted with an aluminium post-and-rail façade and extensively cantilevered façade fins. Parts of the façade will also be greened.
Sustainability and Digital Processes
The inner-city location on Hauptstätter Straße and the proximity to the Breuninger department store necessitate challenging construction logistics. High standards also apply to sustainability, digitalisation, and health. The CENTRAL aims for DGNB Platinum, WiredScore, and SmartScore certifications. Furthermore, the property is intended to meet the technical assessment criteria of the EU Taxonomy for the environmental objective 'Climate Protection'. The use of allergen-friendly building products according to AFBA requirements is also planned. The project team employs Building Information Management (BIM) to manage complex requirements digitally. This includes clash detection, quantity surveying, as well as construction scheduling and visualisation. As-built models using point clouds support precise target-actual comparisons and serve as a basis for later building operation. The coordination of construction site processes is carried out using takt planning and takt control from Lean Management.