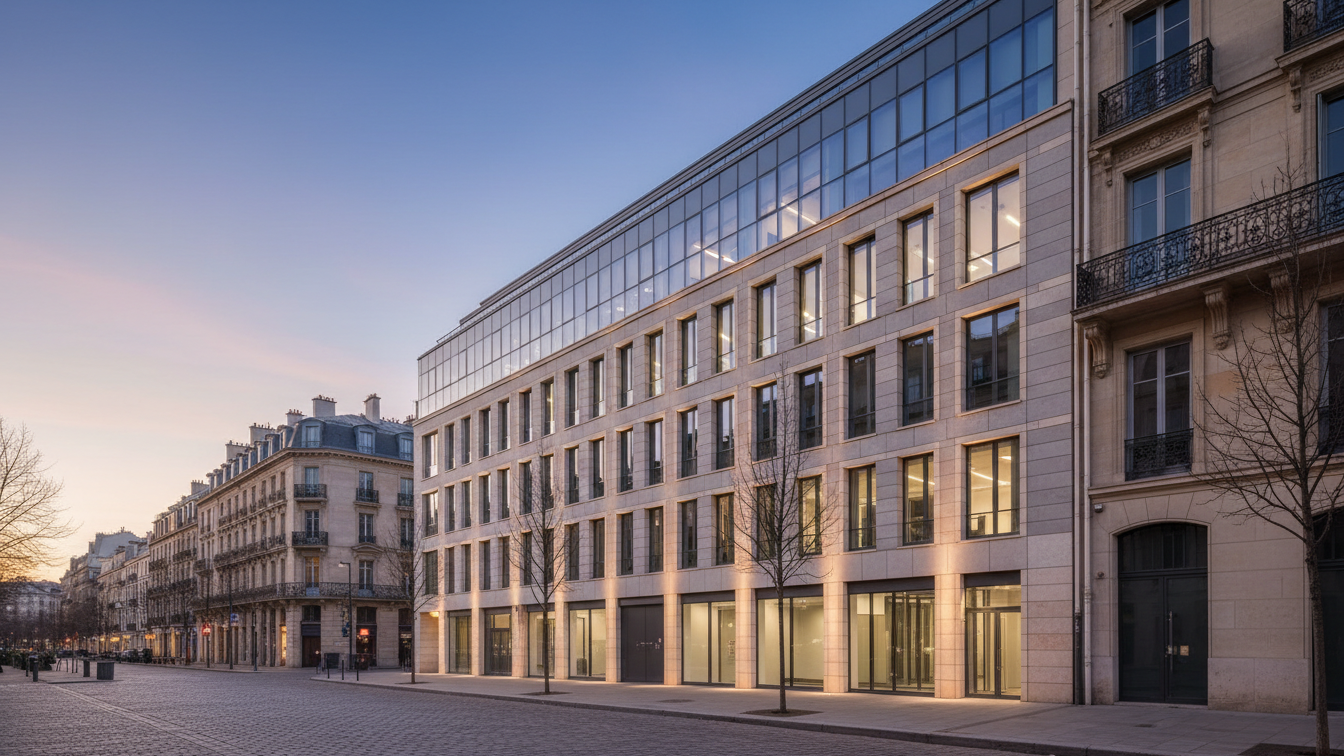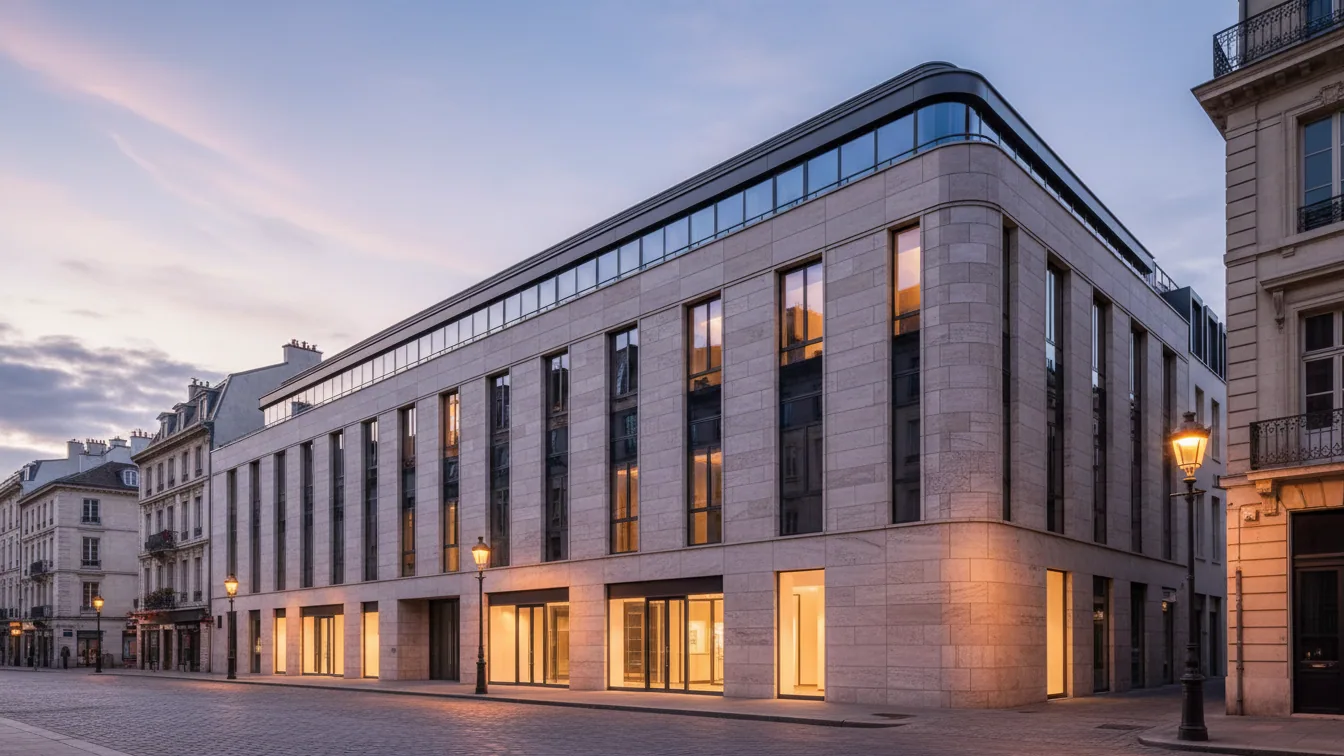
S&P Commercial Development, a project developer from Erlangen, has announced the construction of a new residential and commercial building in Unterschleißheim, near Munich. The project encompasses a gross floor area of around 3,600 square metres on a plot of approximately 2,000 square metres. The site's address is Bezirksstraße 4 and 6 in the Lohhof district. The investment volume for this project amounts to approximately 20 million EUR.
The planned four-storey building will house 48 barrier-free flats on the three upper floors. A Denn's organic supermarket is planned for the ground floor, which will complement the existing local supply offering with around 660 square metres of sales area. For the residents of the building, 30 parking spaces are provided in an underground car park. The organic supermarket will also have 18 above-ground parking spaces. In addition, ten public parking spaces are planned along Buchenstraße.
Strengthening Local Infrastructure
The development plan procedure for this project is currently underway. Stephan Meier, Head of Project Development at S&P Commercial Development, commented on the potential of the location. He highlighted that developing a site of this size in an integrated location offers significant opportunities. The planned combination of residential living and local retail will increase footfall at the site and thus strengthen not only the area itself, but also retail in the immediate vicinity.
The building plot was used as a petrol station site until 2015 and served as a temporary car park after the dismantling of the petrol station. The choice of location in Unterschleißheim is strategically motivated: the area is characterised by diverse retail and local supply offerings as well as its immediate proximity to Lohhof S-Bahn station. Unterschleißheim, as part of the Munich metropolitan region, is excellently connected, including via the S1, the A92 and A99 motorways, and the B13 federal road. Munich city centre can be reached from there in around 30 minutes, and Munich Airport in approximately 15 minutes.
Sustainable Building Concept
The project integrates a comprehensive sustainability concept. This includes extensively greened roof areas, which have a retention function, as well as the installation of a photovoltaic system. Furthermore, the parking spaces in the underground car park will be pre-equipped for electromobility. The building will be constructed to KfW-40 standard and is planned for certification with the Quality Seal Sustainable Building (QNG). A resource-saving energy concept for the property is currently being developed.