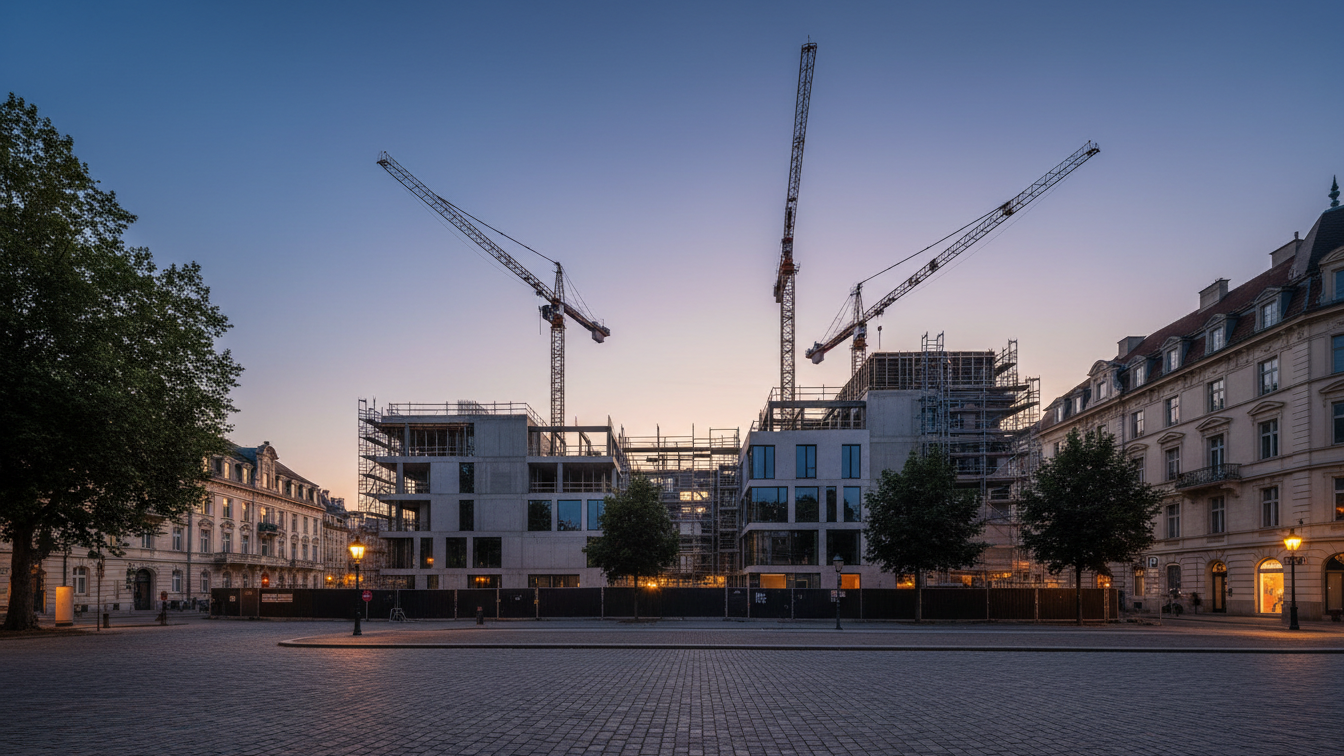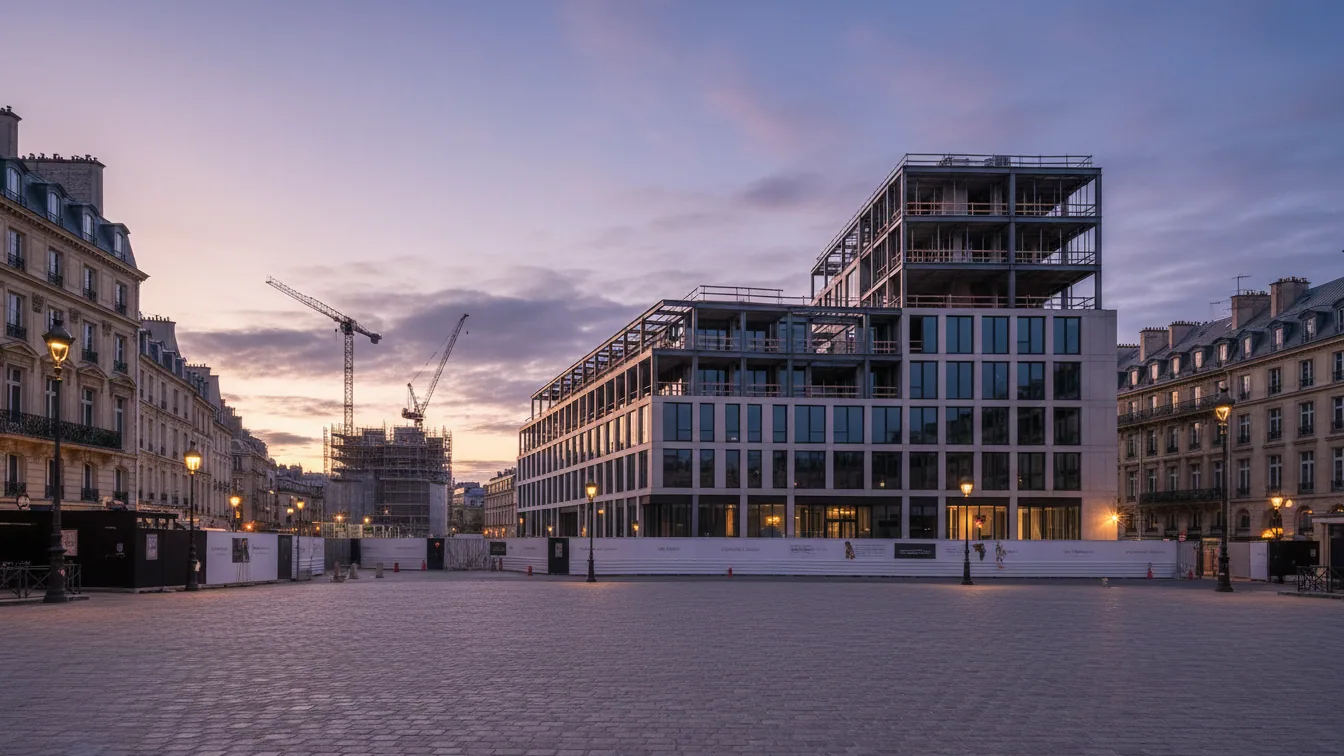
Cureus, an asset holder specialising in inpatient care properties, has laid the foundation stone for a new building in northern Braunschweig together with future operator Lavendio Seniorenresidenzen. The ceremony on the development plot at Jütenring 7, located by the Nordpark, was held in the presence of municipal building councillor Gerold Leppa as well as representatives of the companies involved and the local community. Olaf Joop Projektbau GmbH is acting as general contractor for the scheme.
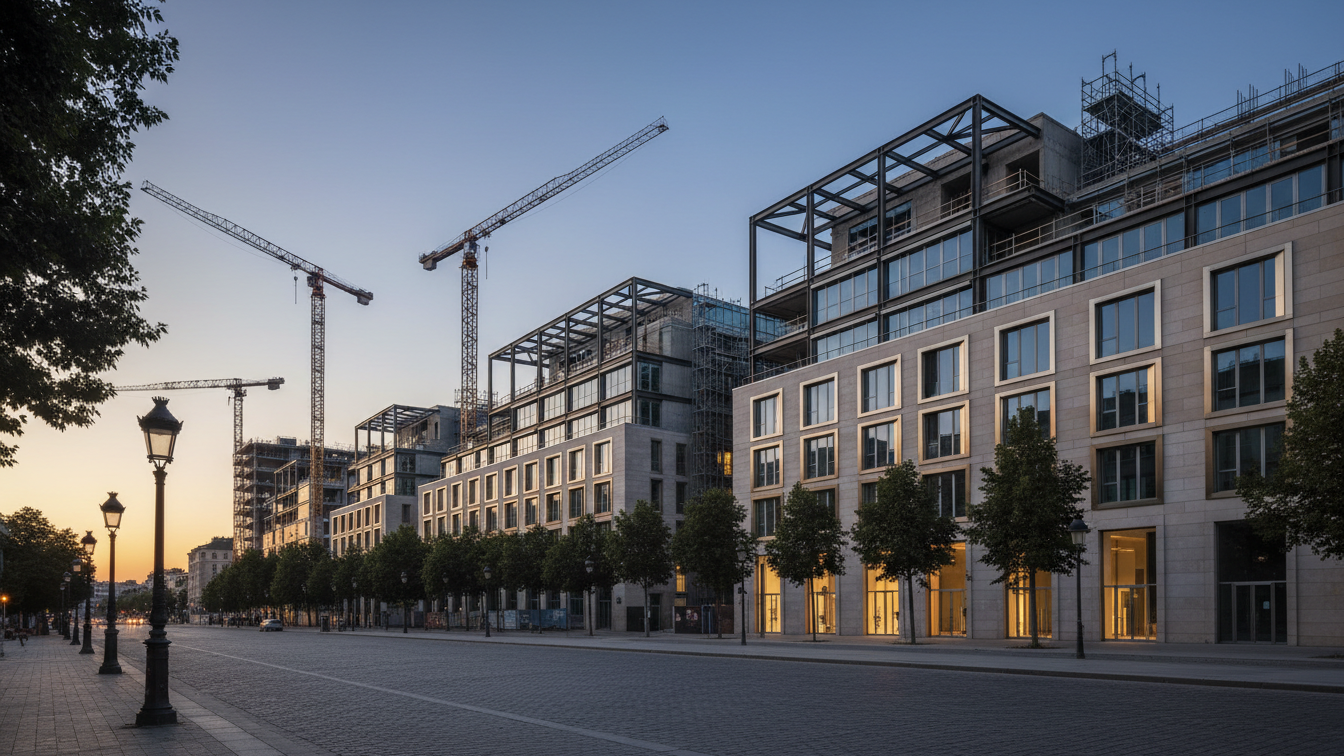
Around two months after earthworks first began, the future building footprint has been surveyed and work on the base slab is largely completed. According to the current planning status, Holger Johannesmann, the responsible project manager at Cureus, expects structural completion and handover to the operator on schedule in early 2028. In the immediate vicinity on Montgolfierstraße, the Lindhorst Group, to which Cureus belongs, is concurrently building the Wohncarrée am Nordanger with around 180 apartments for student housing.
Building structure and functional layout
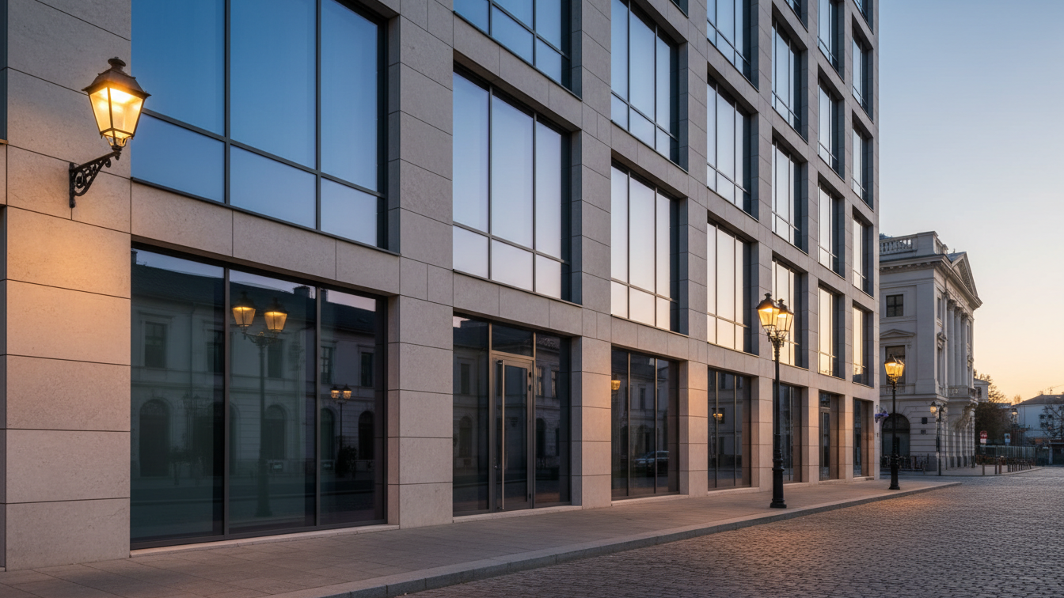
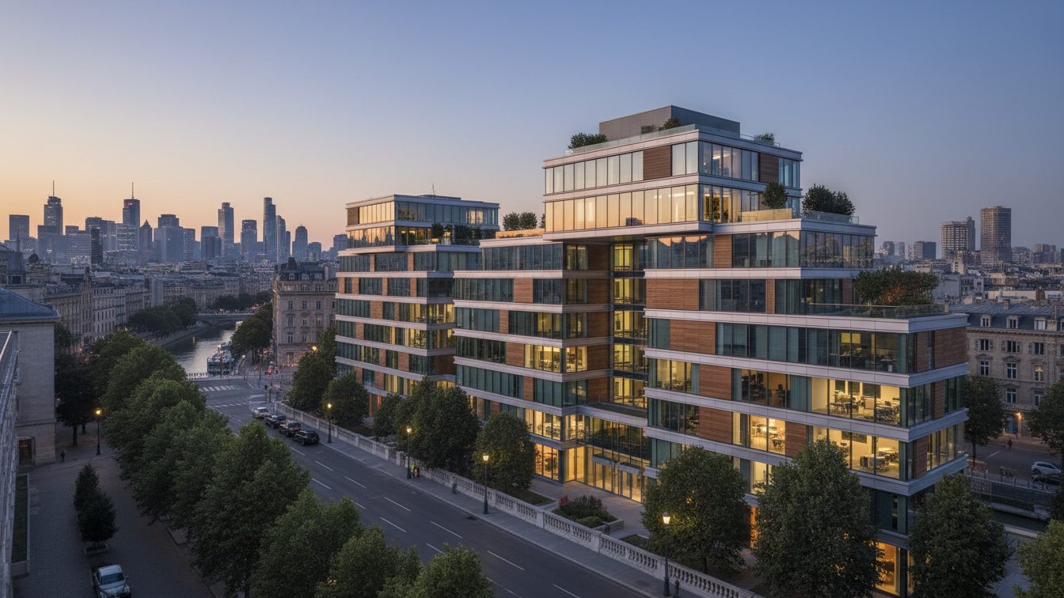
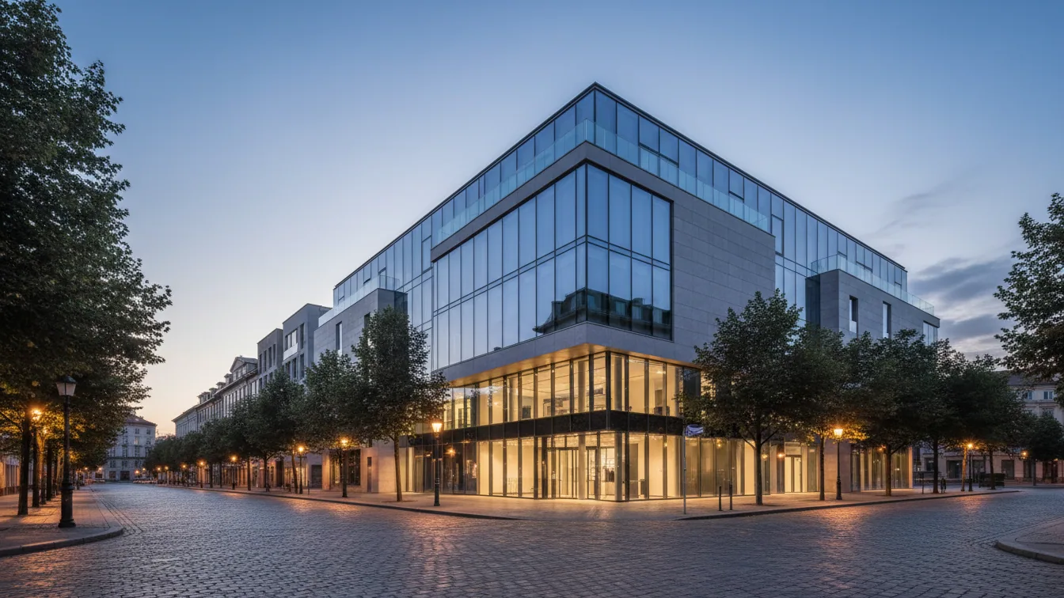
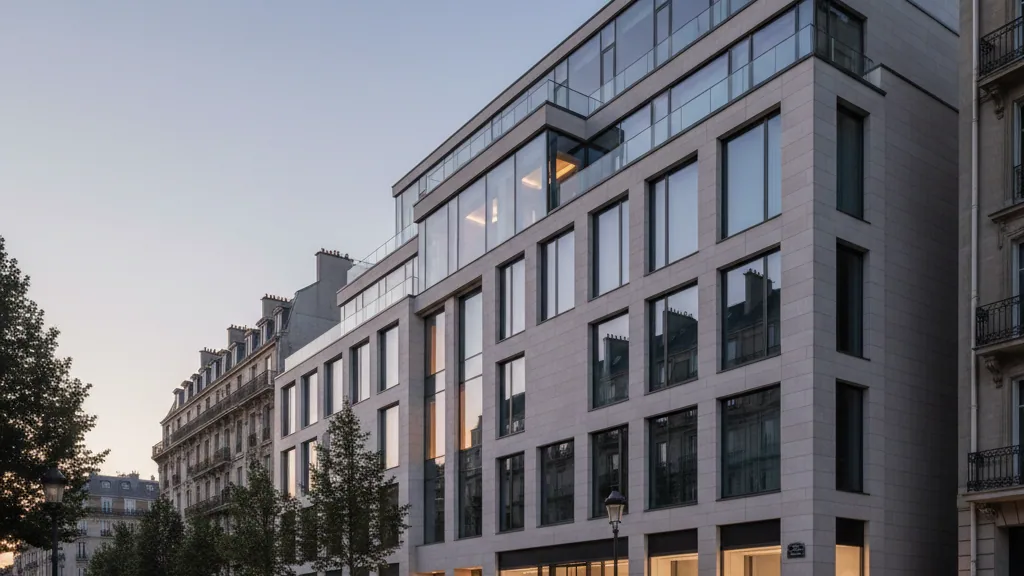
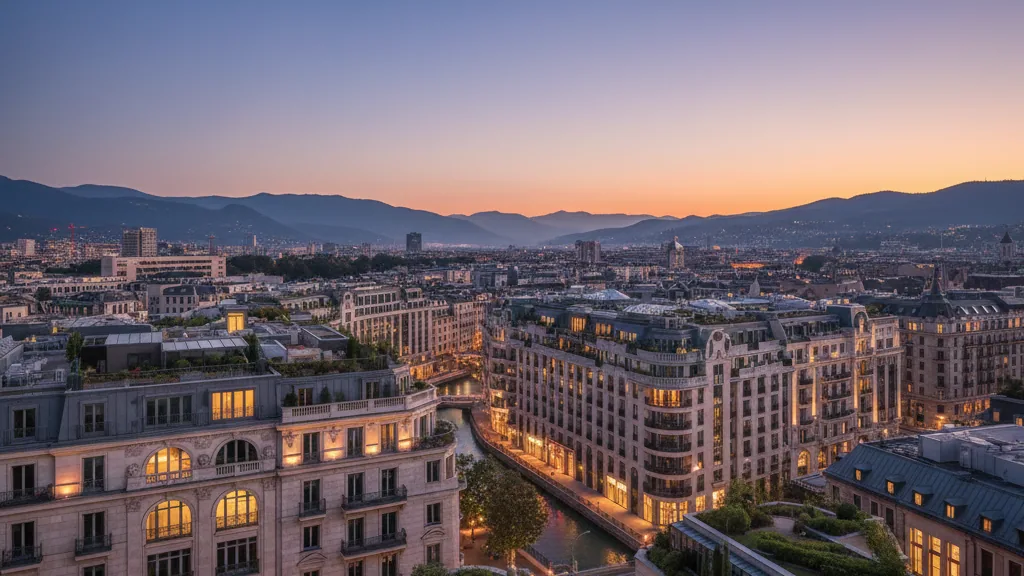
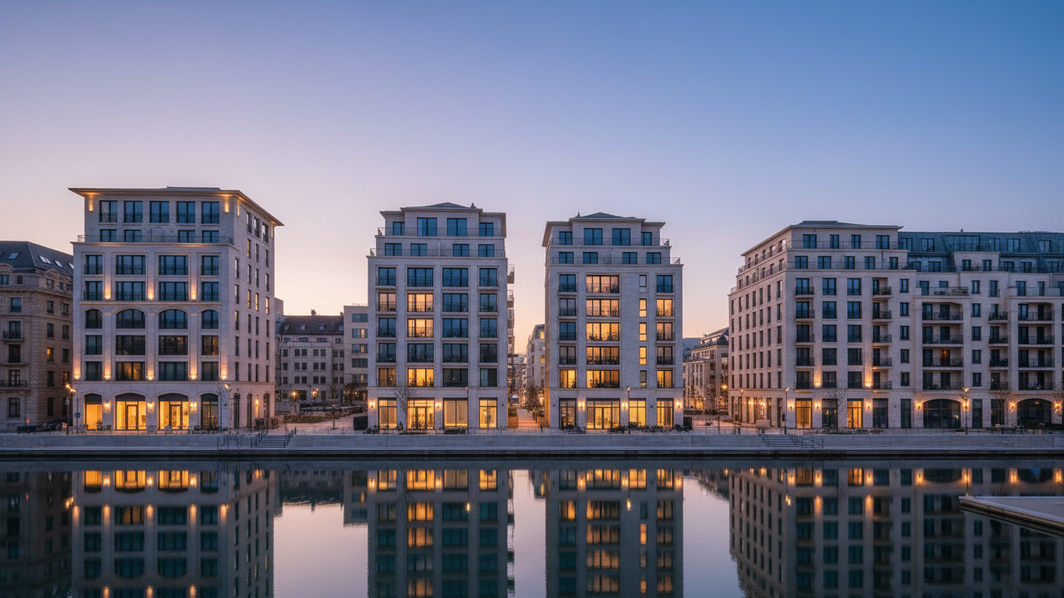
A four-storey building with a gross floor area of around 7,680 square metres is being erected on the plot of almost 4,000 square metres. The design features a V-shaped structure that opens to the north towards a sheltered inner courtyard. The architectural design combines sandstone-coloured clinker brick elements with light rendered surfaces to integrate into the urban surroundings between local recreation areas along the Oker and Lake Ölper.
The spatial layout comprises 138 inpatient single rooms for full inpatient permanent and short-term care, each fitted with an en-suite shower room and modern communication points. With 114 units, the vast majority of more than 80 per cent will be wheelchair accessible. Accommodation is split into four manageable residential communities with dedicated lounges, open-plan kitchen-living rooms, and terraces or balconies. The programme is complemented by a hotel-style lobby, fireplace lounge, library, therapy and care baths, a hair salon, and a restaurant with an outdoor terrace that is also open to the neighbourhood.
Energy concept and operational integration
The property is being constructed according to the Cureus system approach and meets the KfW 55 KNN WG energy efficiency standard. Heat is supplied via connection to the municipal district heating network. Around half of the extensively greened flat roofs will be equipped with photovoltaic systems for on-site power generation; rainwater is fully retained and percolated on site. The grounds will also include 18 car parking spaces, some pre-equipped for electric mobility, as well as ten bicycle parking spaces.
Speaking at the foundation stone ceremony, Lavendio managing director Elvira Schulze pointed to the sustained high demand for qualified care places in the region. The operator already manages care facilities in Hanover, Wolfenbüttel and Melle, and aims to establish modern jobs in the care sector at the new Braunschweig location.