The Berlin Senate formally adopted the draft development plan I B4a-3 at its meeting on 25 August. This decision forms an important basis for the realisation of Hines' skyscraper project at Alexanderplatz. The Senate's resolution represents a crucial step in establishing a reliable foundation for further project planning. All formal procedural steps are considered concluded with this decision, and the urban development agreement has been notarised.
For the development plan to become fully legally effective, discussion in the responsible Committee for Urban Development, Building and Housing, as well as subsequent approval by the Berlin House of Representatives, is necessary. Subject to these outstanding political consultations, detailed plans can be further concretised. The only remaining open step is thus the final political endorsement of the results previously negotiated.
Positive Signals for Project Development
Alexander Möll, Head of Northern & Central Europe at Hines, commented on the Senate's decision, stating that this procedural step represented a significant and positive signal for the company regarding the project's continued progress at Alexanderplatz. He emphasised that, given the project's long history, the notarised urban development agreement, and the current Senate approval, Hines looks forward with confidence to the resolution of the House of Representatives and the associated political reliability in Berlin.
Hines intends to swiftly advance the opportunity to realise up to 380 rental flats at this historic location and to make corresponding investments in further planning. However, this approach is naturally contingent on the planning permission to be granted by the House of Representatives. The implementation of this planning will depend on the final political decision.
Flexible Usage Concept with Residential Component
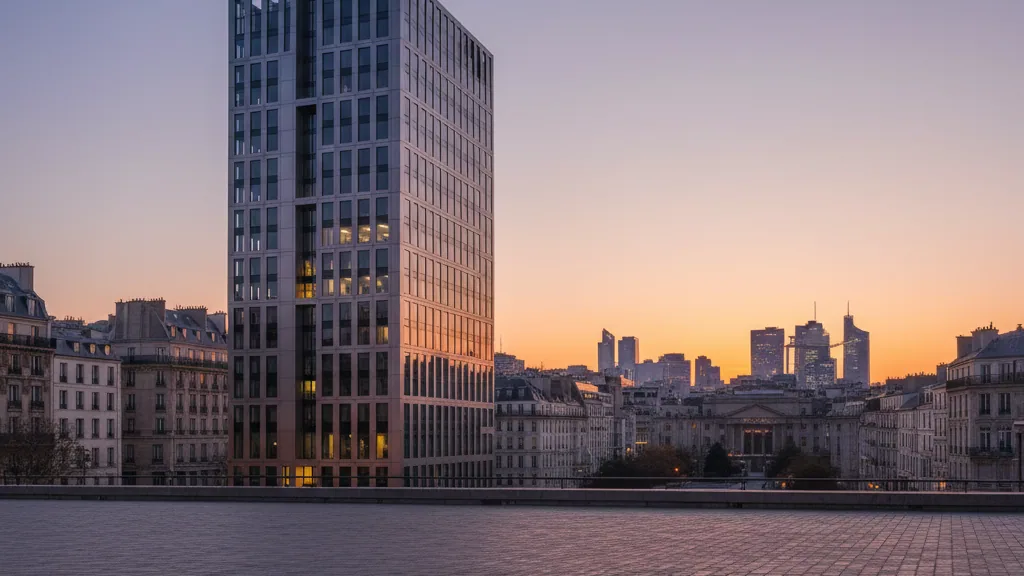
The planned skyscraper at Alexanderplatz, which will reach a height of approximately 150 metres and encompass a floor area of almost 50,000 square metres, offers the prospect of flexible mixed-use combining residential and commercial spaces. The draft development plan already includes a minimum residential component of around 2,400 square metres of floor area. In parallel, there is the option to expand the residential component above the podium base up to approximately 38,000 square metres of floor area. In this maximum configuration, up to 380 rental flats could ultimately be created, which would make a significant contribution to the urban development of the site.