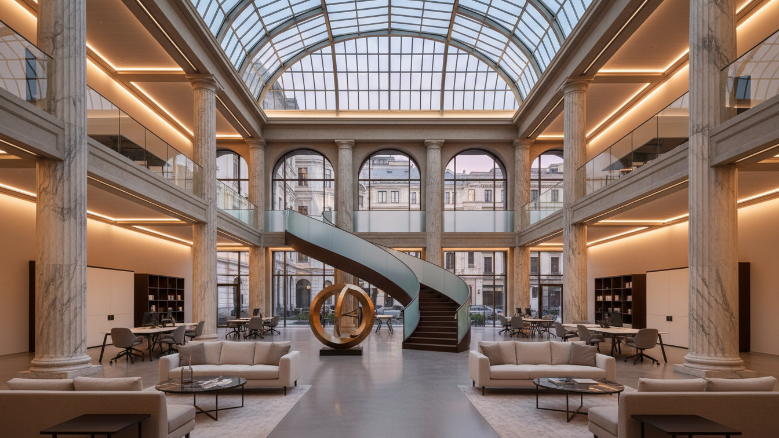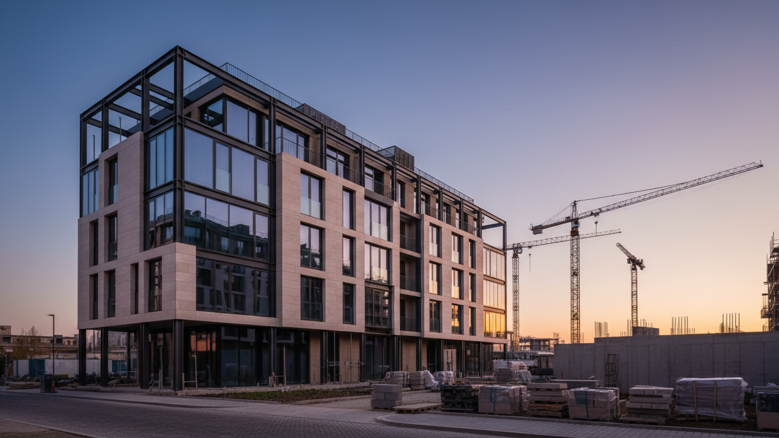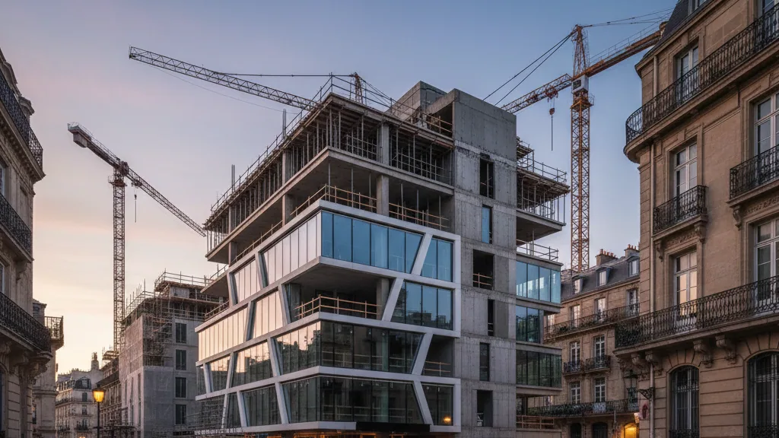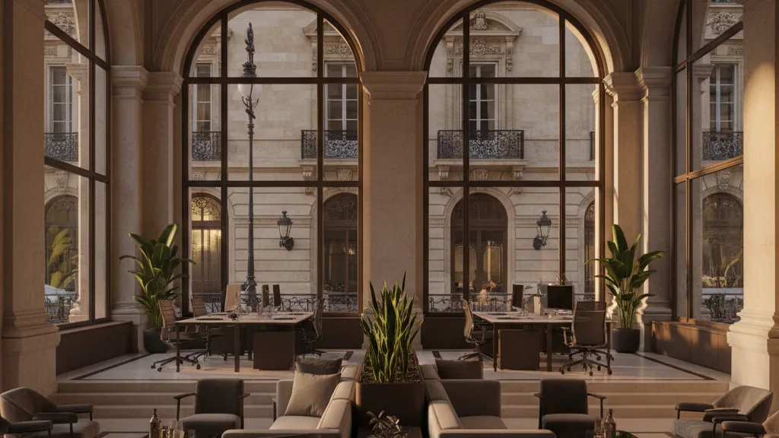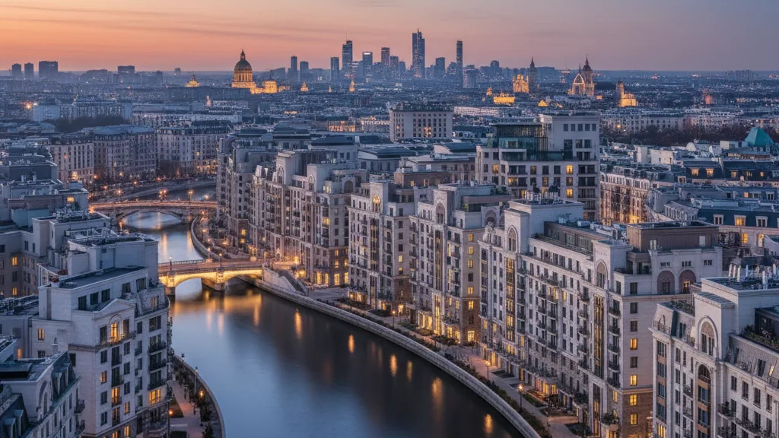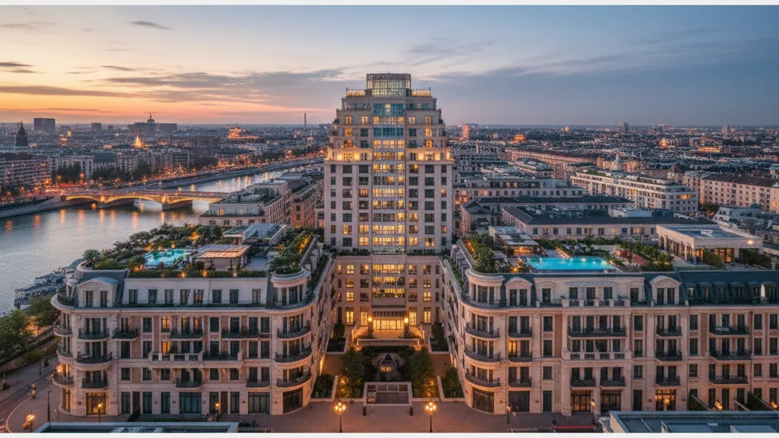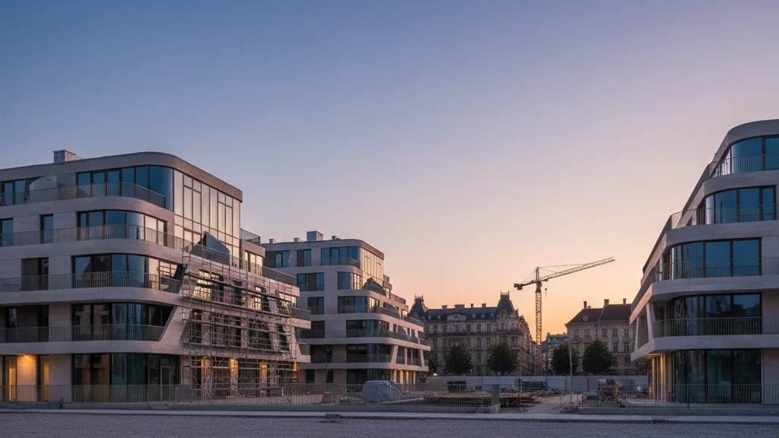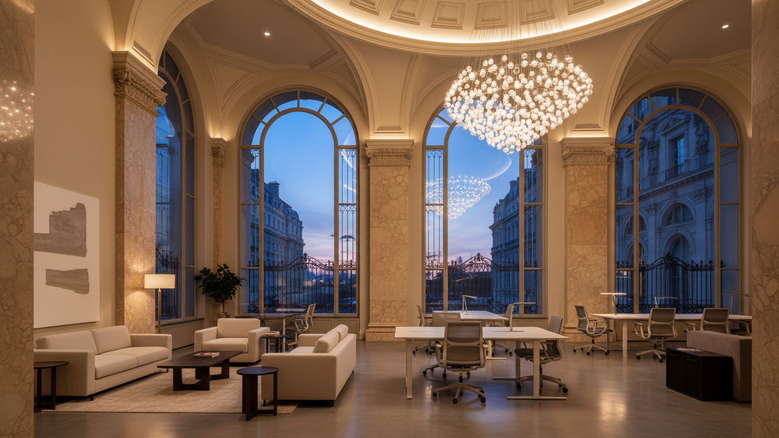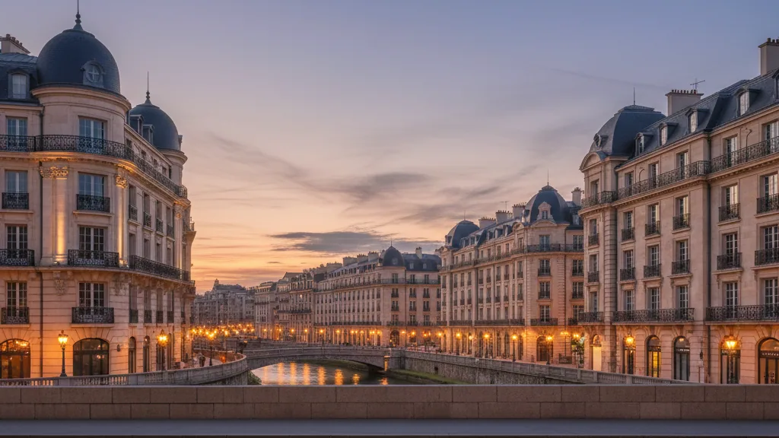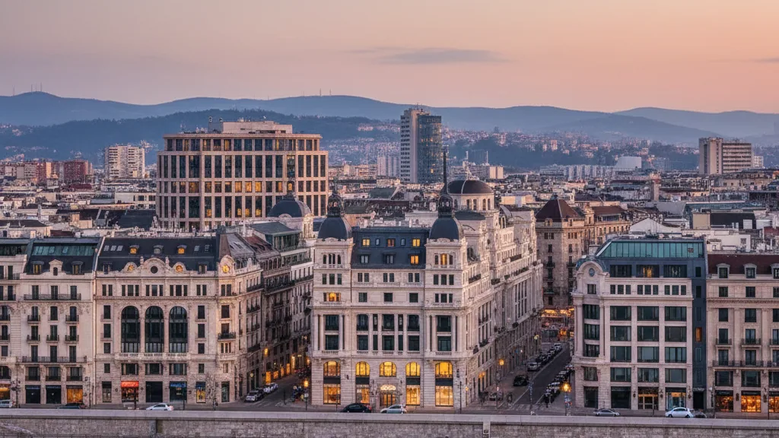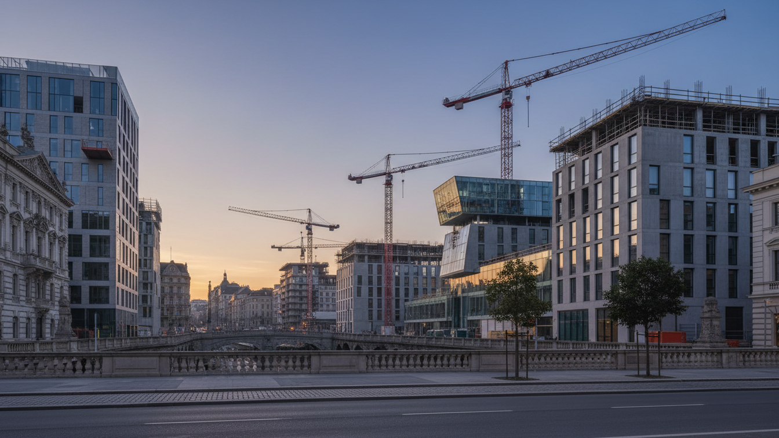
The anonymous, single-phase realisation competition for the Urbane Mitte Süd at Gleisdreieck in Berlin has concluded. The jury awarded the first prize to the design by KSP Engel in collaboration with nsp landschaftsarchitekten stadtplaner. A total of seven planning teams participated in the competition.
The award-winning design is characterised by a clear urban planning arrangement, a robust yet differentiated architectural design, and harmonious integration into the frequently used urban space at Gleisdreieck. Particular emphasis was placed on the strong design of the plinth area, which accommodates diverse uses, strengthens the public space, and creates a high quality of stay at the transition between the park and the development. The two planned high-rise buildings integrate precisely into the urban situation and develop a distinctive, yet subtly integrated, silhouette.
Architectural Challenges and Sustainability Requirements
The competition's objective was the conception of a building ensemble on the two southern building plots of Urbane Mitte Am Gleisdreieck. With a gross floor area of approximately 23,750 square metres, two high-rise buildings of around 49 and 25 metres in height are planned, connected by a shared plinth structure. The ensemble is designed for diverse uses, including accommodation offers and public-oriented uses on the lower floors. This comprises sports facilities, gastronomic establishments, and small-scale commercial units.
High demands on architecture, sustainability, area efficiency, and economic feasibility formed central evaluation criteria for the competition. The project developer, Urbane Mitte Am Gleisdreieck, pursues a comprehensive sustainability approach, which is already evidenced by a Platinum pre-certification of the entire district by the German Sustainable Building Council (DGNB). Professor Petra Kahlfeldt, Senate Building Director of the State of Berlin, commented that the awarded design addresses the special inner-city location with robustness and creative power. Dr. Simon Kempf, Managing Director of Periskop Development GmbH, emphasised that the winning design provides a convincing architectural response to the specific requirements of the site and combines design quality, diversity of use, and sustainability.
Timeline and Next Steps
The realisation competition was conducted from April to August 2026. The jury was composed of expert and lay judges, including under the chairmanship of Professor Markus Allmann, Mrs. Elise Pischetsrieder, Mrs. Jórunn Ragnarsdóttir, Professor Maren Brakebusch as expert judges, as well as Professor Petra Kahlfeldt, Dr. Simon Kempf, and Mrs. Tatjana Keil from Periskop Development as lay judges. The second prize was awarded to Kleihues + Kleihues with POLA Landschaftsarchitekten, while two third prizes went to Ortner & Ortner Baukunst with st raum A and Baumschlager Eberle with Luz Landschaftsarchitektur.
The Urbane Mitte Süd is part of the comprehensive district development Urbane Mitte Am Gleisdreieck, situated between Park am Gleisdreieck and Gleisdreieck underground station. The development plan VI-140cab for the two southern building plots was approved by the Berlin House of Representatives on 26 February 2026. Following the conclusion of the competition, the winning design will now be further specified. Construction is scheduled to begin in 2027.