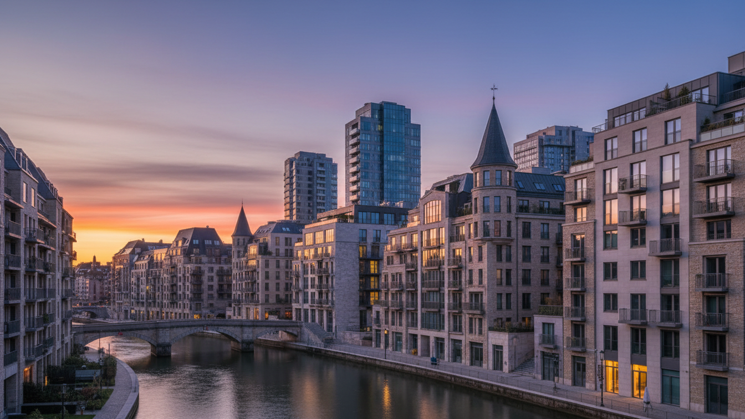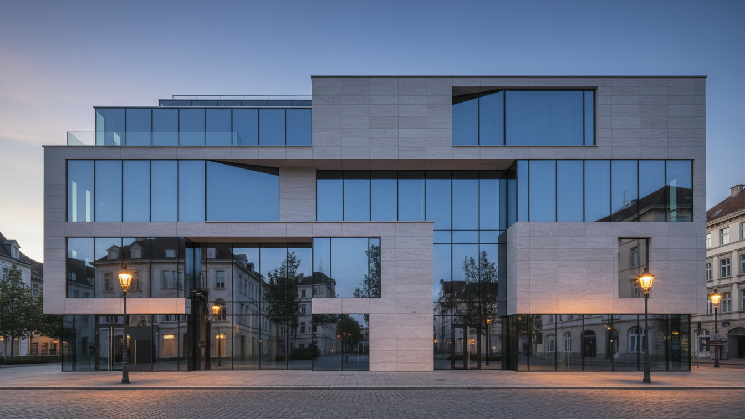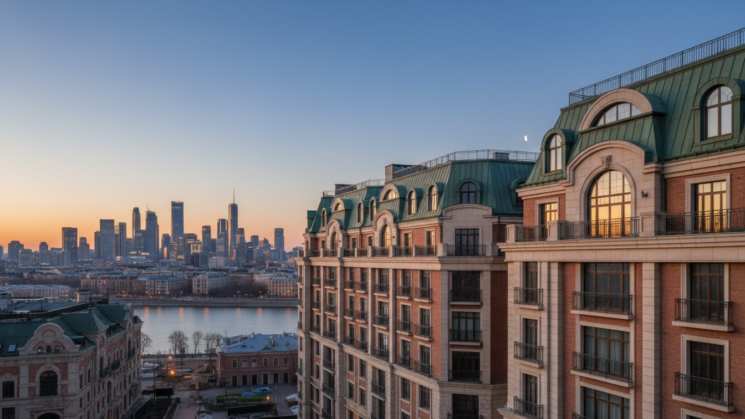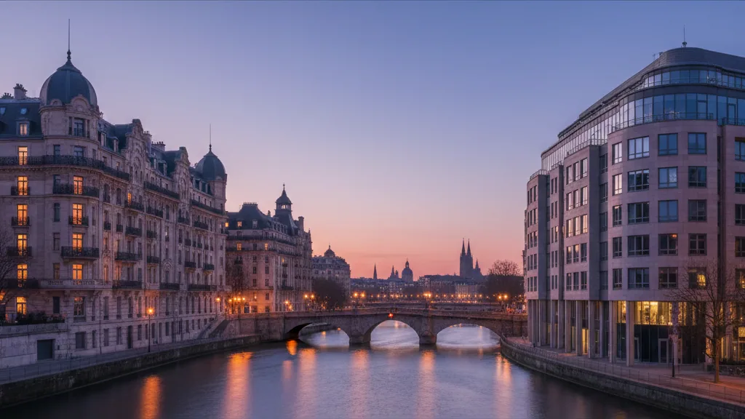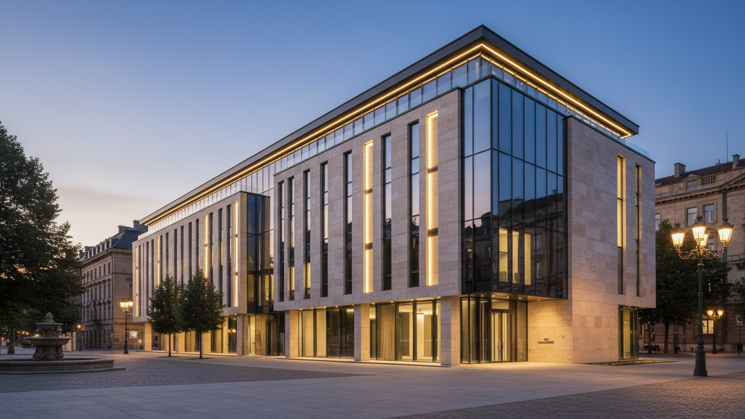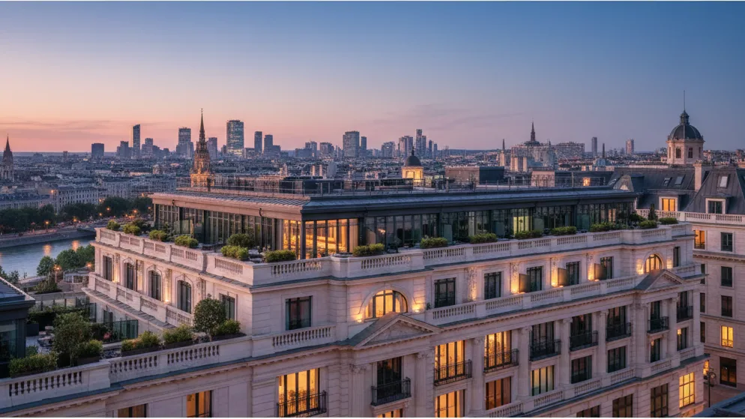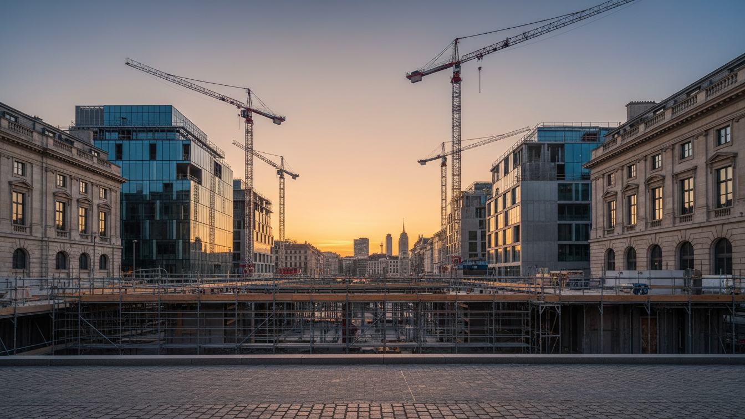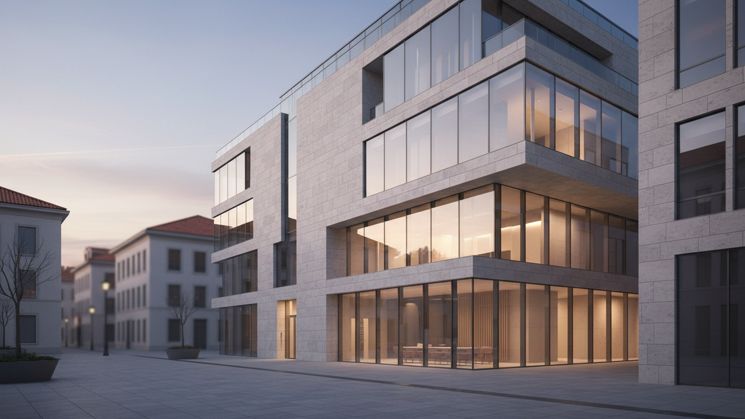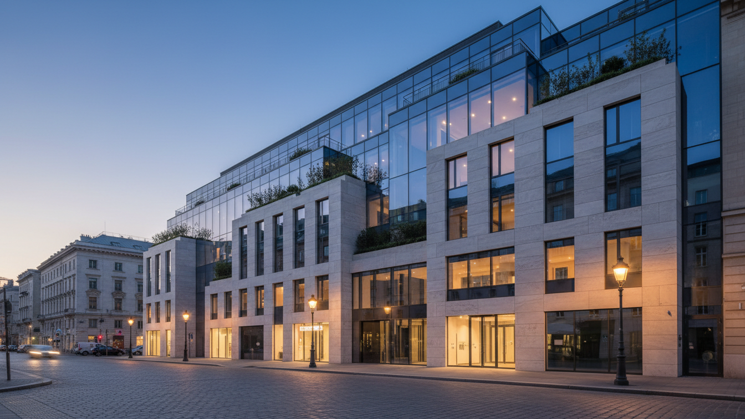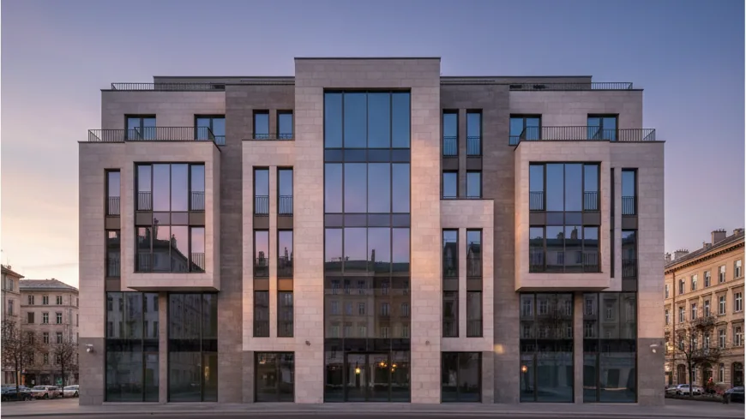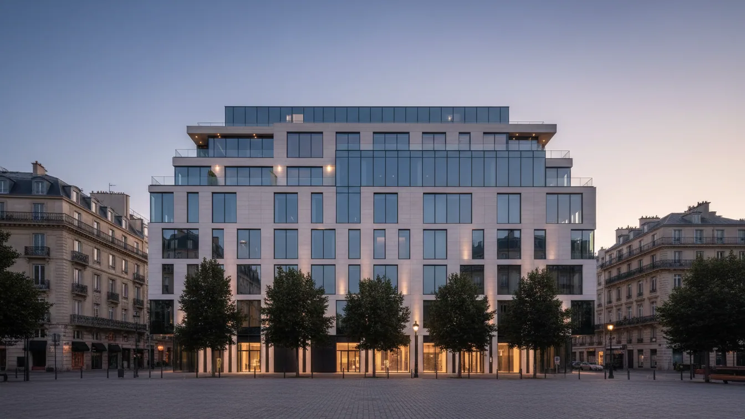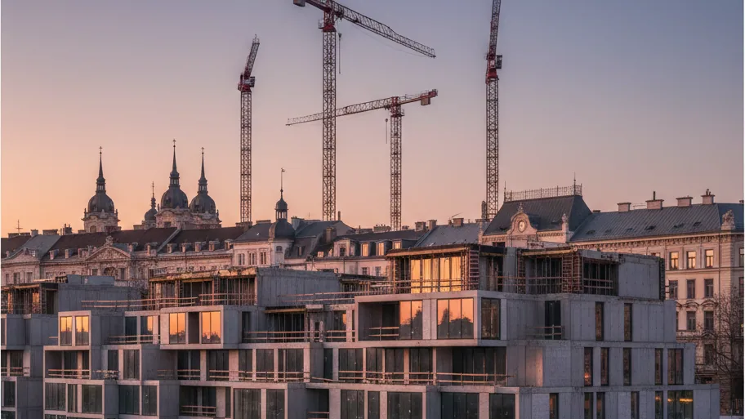
The infill development of inner-city districts represents a fundamental task of modern urban planning. It facilitates the creation of living space while simultaneously avoiding additional land sealing and enhancing existing urban areas. The project by the Becker & Kries Group in Berlin-Wilmersdorf, which encompasses the construction of six buildings with a total of 123 residential units and a gross floor area of approximately 13,000 square metres, illustrates this approach. The four- and six-storey residential buildings integrate seamlessly into the existing urban fabric. Four buildings are directly connected to a new underground car park, which was built beneath an open space. Two of the buildings feature retail units on the ground floor.
Architectural planning was the responsibility of SWP Architekten and BRH Generalplaner. Plansite integral design & engineering handled the complete structural engineering, including specialist planning for solid and timber construction. Furthermore, Plansite was responsible for building services (TGA) and building physics in service phases 3 and 5. Brüninghoff GmbH & Co. KG acted as the general contractor and was responsible for the implementation, including the timber construction elements.
Challenges of the Urban Location and Construction Method
The urban location of the project necessitated intensive coordination among all planning stakeholders and the relevant authorities. This particularly concerned construction site logistics and the chosen construction method. Given the proximity to existing buildings and the limited space available, a high degree of prefabrication for the building elements was important. The serial timber-hybrid construction method, where ground floors and stairwells were built using solid construction, while the upper floors were constructed with prefabricated timber frame walls and cross-laminated timber ceilings, led to a reduction in construction time and a decrease in noise and emission pollution for the surrounding area.
The project meets the Efficiency House 55 standard and carries the 'Sustainable Building Plus' quality seal. Timber as a building material contributes to reducing the CO2 footprint. Energy supply is provided by district heating and photovoltaic systems on the roofs. This choice of materials and construction method underscores the goal of a resource-efficient and energy-efficient solution. Additionally, green open spaces were integrated to enhance the quality of life in the district and contribute to urban climate adaptation.
Innovative Planning and BIM Implementation
The integration of the timber-hybrid construction method within building classes 4 and 5 placed high demands on structural and timber construction planning, particularly regarding fire and sound protection. Plansite focused on precise execution planning. Floor heights were standardised to achieve synergies and repetitions in manufacturing. Partition walls between dwellings were partly constructed in reinforced concrete to meet fire and sound protection requirements.
- —Building Information Modeling (BIM) was used in the planning and realisation of the project.
- —The digital planning method enabled coordination between specialist disciplines from the early service phases to the execution planning.
- —BIM supported the optimisation of logistics and assembly planning through precise collision detection and reliable data for production and assembly.
- —Sustainability aspects, such as insights into life cycle assessment, could be integrated into the planning at an early stage.
The use of BIM also allowed for continuous and detailed information to the client regarding the planning status. The experiences from this project underscore the relevance of integrated planning with early coordination between different specialist disciplines and the use of digital planning methods for the realisation of sustainable and efficient district expansions.