For the traditional Schwarzwaldhotel Treschers am Titisee, the official preliminary building approval from the Breisgau-Hochschwarzwald District Office was issued on 20 July 2026. The document, with file number B2600407, confirms the planning law admissibility of a comprehensive expansion project. This approval is significant for the 4*S-hotel, which is located directly on the lake and benefits from a location that records over two million visitors annually.
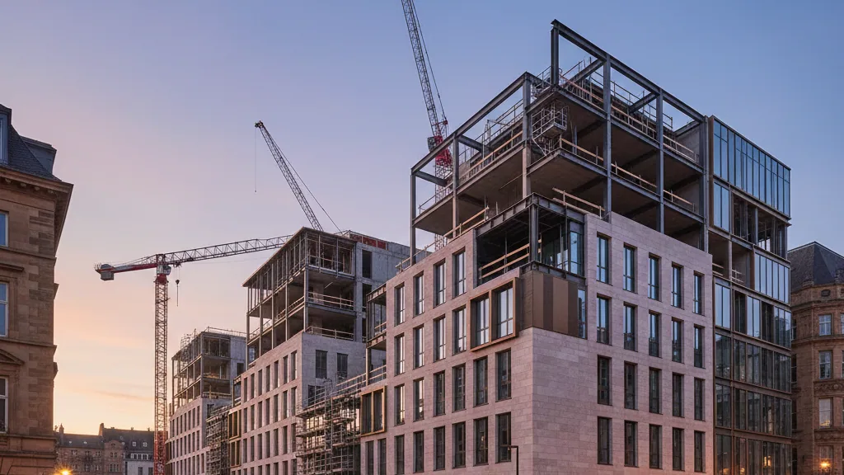
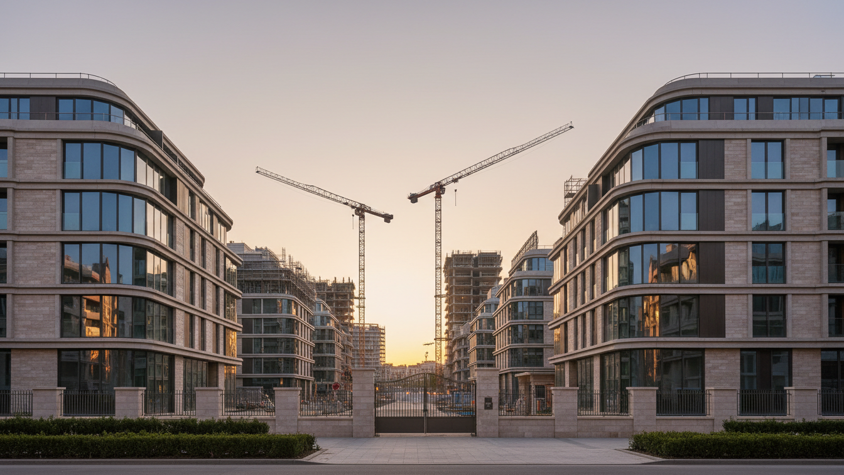
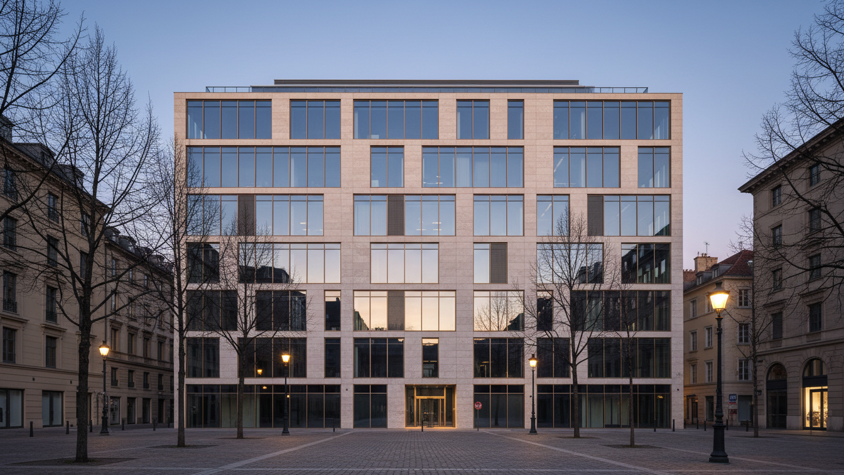
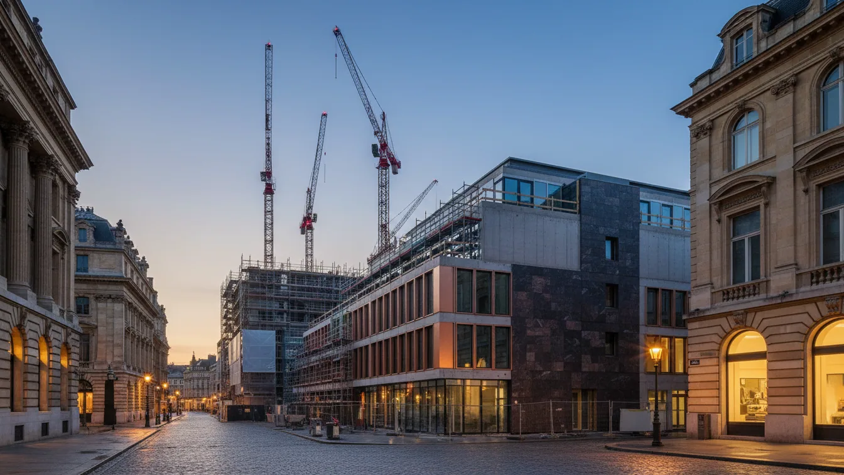
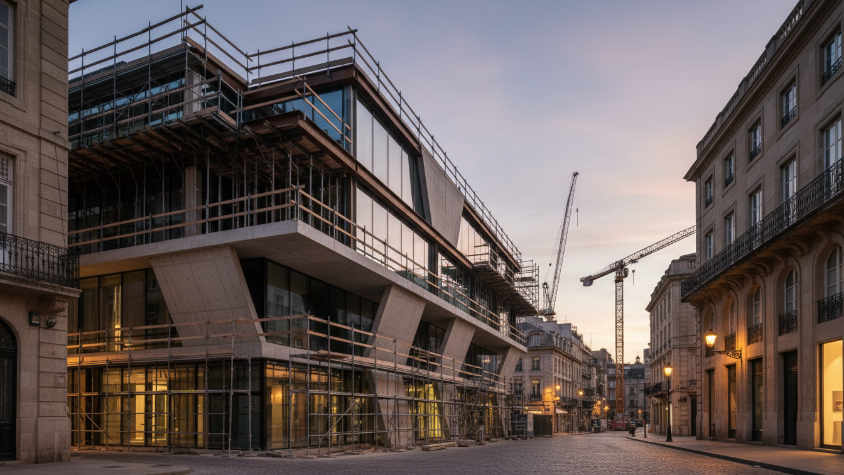
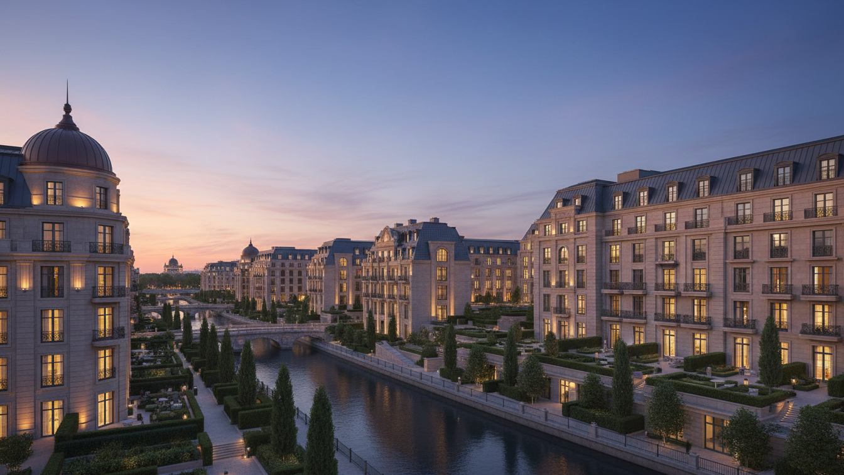
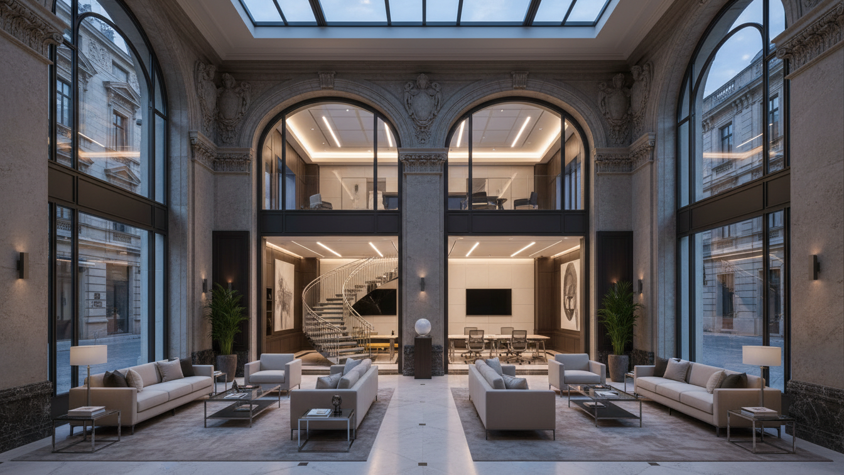
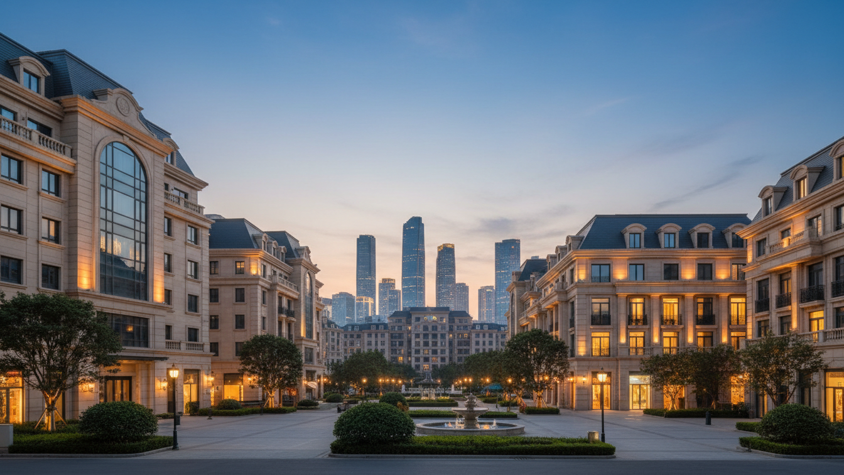
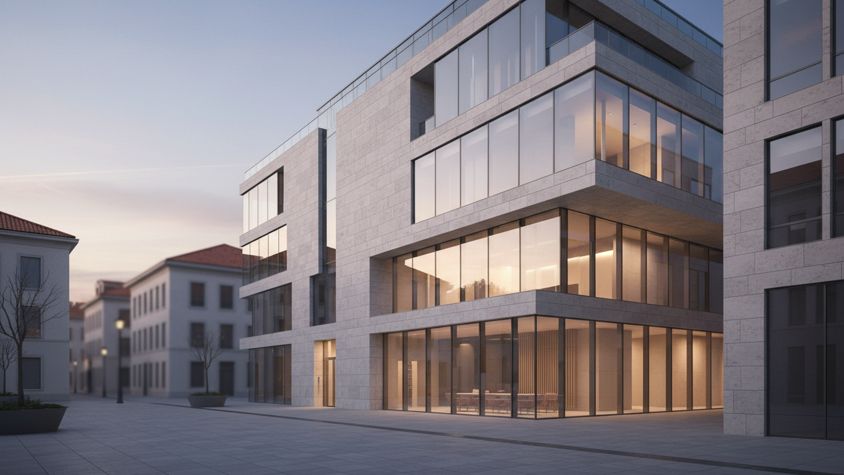
The project involves transforming the inner courtyard, currently used as a car park, into a park-like area. Several small-scale hotel buildings are to be constructed on this site. The planned new builds of types I to III will feature pitched roofs to ensure harmonious integration into the existing townscape of Titisee. This development is designed to create 43 to 86 additional, modern guest rooms and suites, totalling approximately 192 beds. Additionally, seven retail units are planned. The above-ground usable area of the new construction amounts to approximately 6,000 square metres.
Infrastructure and Integration of Existing Buildings
The car parking situation for guests will be reorganised by the construction of a new underground car park with 128 spaces. This allows for the removal of the previous above-ground car park in the inner courtyard, making the area available for the new hotel buildings and green spaces. Furthermore, as part of the overall measure, one of the existing hotel buildings is to be reorganised. The expansion plans were already discussed and fundamentally approved in May 2026 by the Committee for Environment and Technology of the city of Titisee-Neustadt. A discussion arose only regarding the access to the planned underground car park at the intersection of Strand-/Seestraße, whereupon the District Office recommended that the developers examine alternative solutions.
The architectural development of this project is overseen by the architectural firm LSA Architekten GmbH from Munich, under the leadership of Christof Lampadius. The firm has experience in the hotel sector, including the redesign of the Parkhotel Egerner Höfe am Tegernsee and other hotel projects in the Alpine region. The client is Treschers Schwarzwald-Hotel am See KG, represented by Michael Moninger.
Capacity Increase and Potential
The existing 4*S-hotel currently features 72 modern guest rooms and suites, ranging in size from 25 to 40 square metres. Facilities include a comprehensive spa area with a beauty farm, indoor and outdoor pools, and a sauna landscape. In addition, several gastronomic establishments are located directly on the lakeside. With the planned expansion by up to 86 additional guest rooms and suites, the hotel's room capacity will more than double significantly. The official confirmation of the planning law admissibility for this project, which is one of the largest hotel development projects in the region, opens up considerable, long-term value appreciation potential for the traditional property on Lake Titisee.