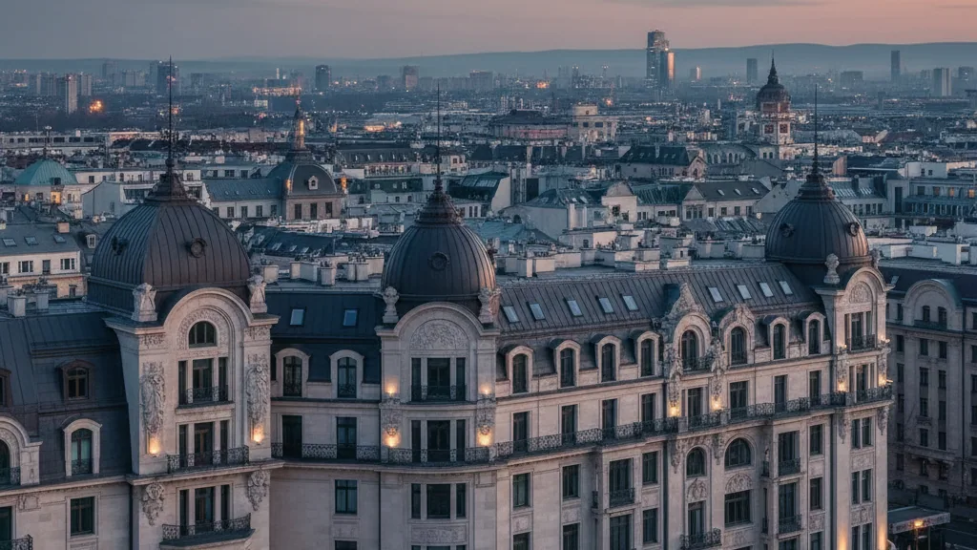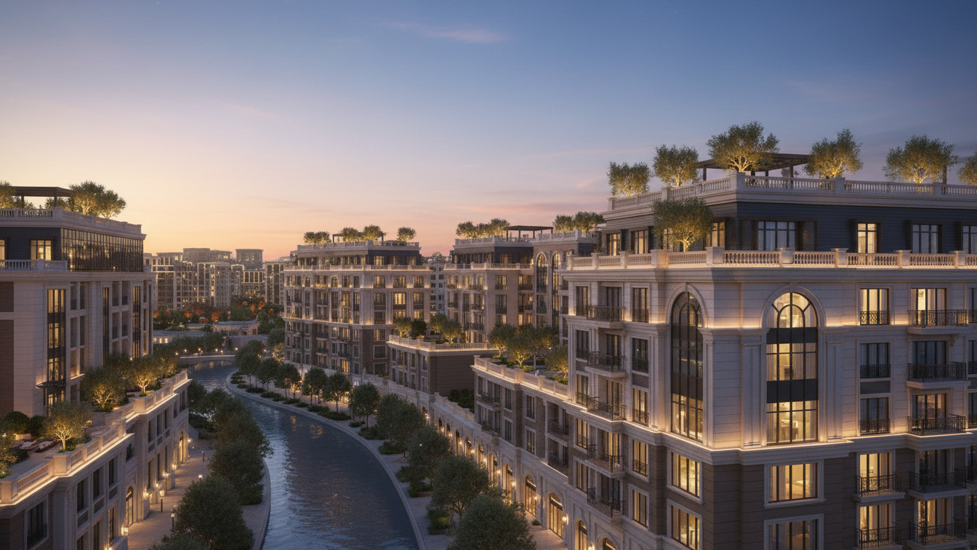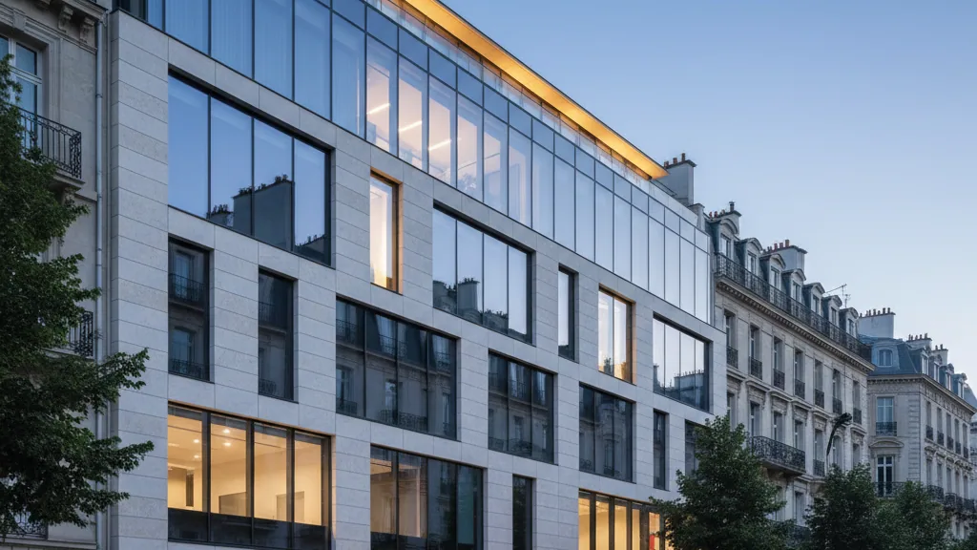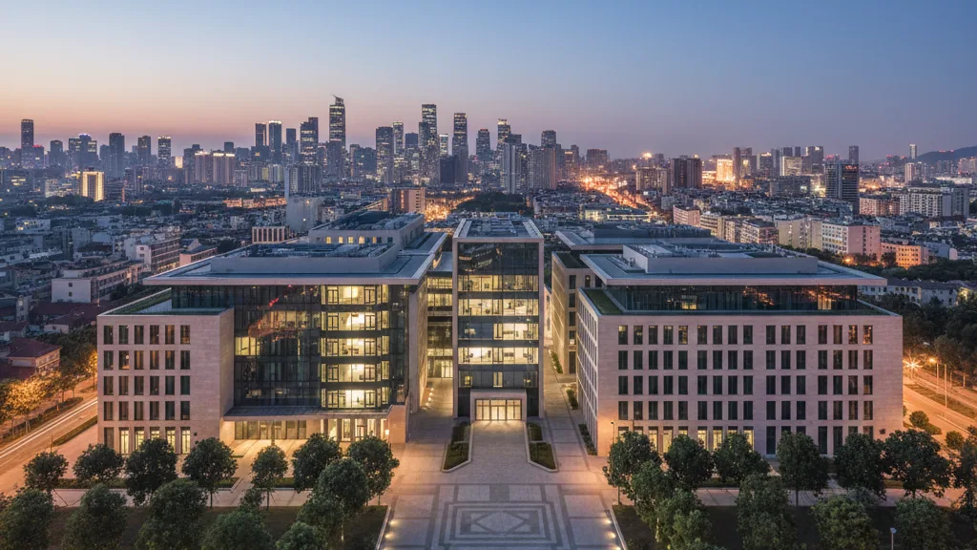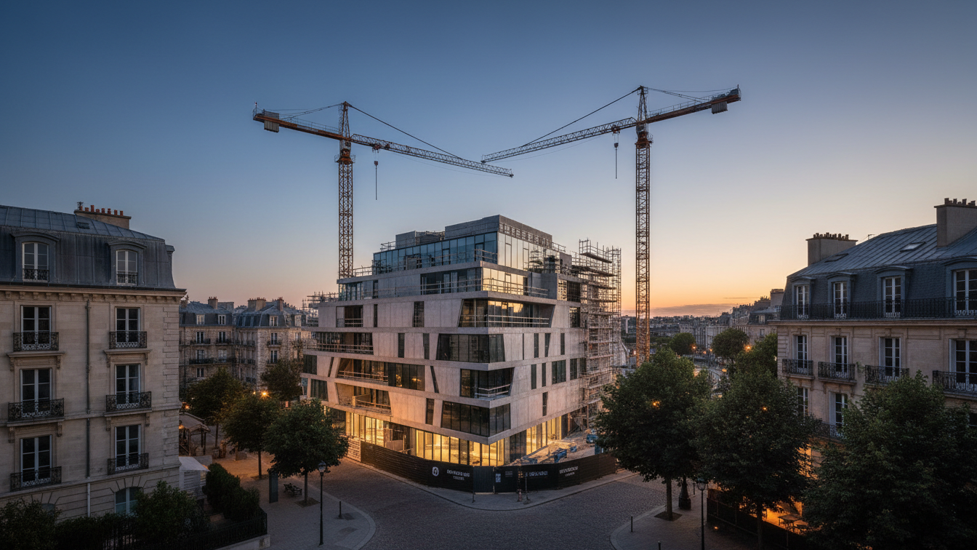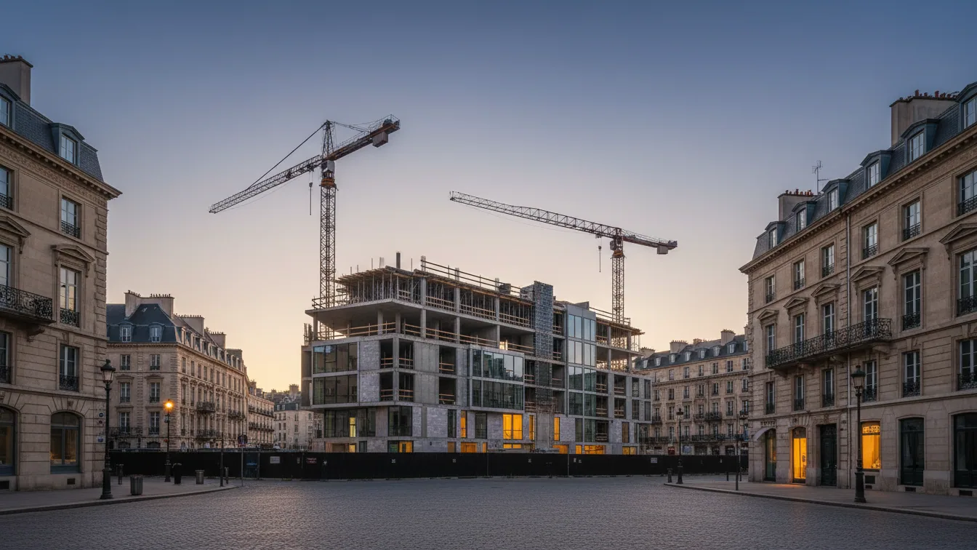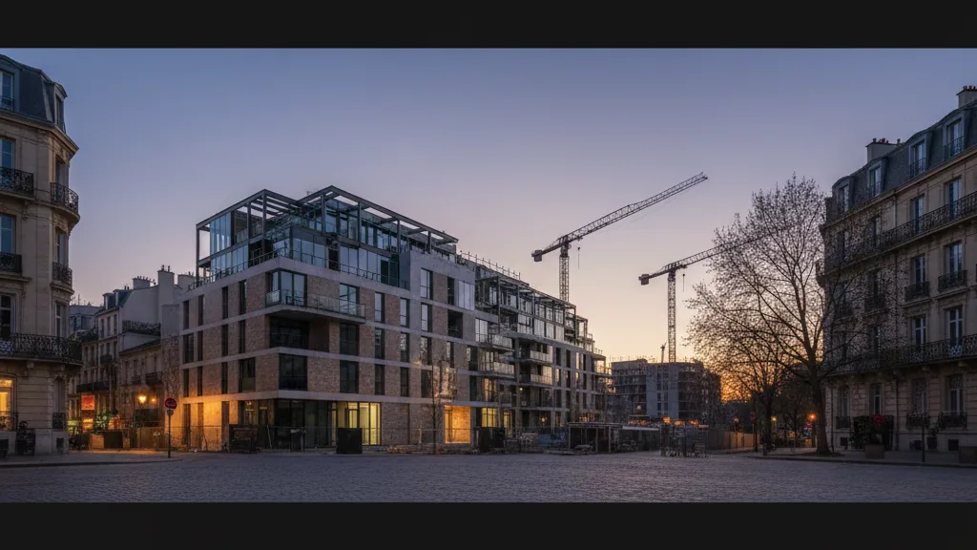
In the Frankfurt district of Sachsenhausen, the City 1 Group has commenced sales for the new-build project NUMO. This comprises 34 owner-occupied flats, distributed across three building structures. The properties are located in the area of Seehofstraße and Siemensstraße. The construction project is situated on a plot of almost 1,500 square metres and is being realised to the KfW-Effizienzhaus-40 standard with QNG certification. The annual primary energy demand will be a maximum of 40 per cent of the statutory reference value.
The flats offer various layouts and sizes. The range extends from 2- to 4-room flats with living areas between 49 and 131 square metres. Completion of the project is scheduled for 2027. For owner-occupiers acquiring their first residential property, there may be an opportunity to apply for funding under the 'Hessengeld' programme. Capital investors, provided the legal requirements are met, can benefit from a combination of degressive depreciation and special depreciation, allowing up to 50 per cent of the depreciable building costs to be claimed for tax purposes within the first ten years.
Architecture and Features
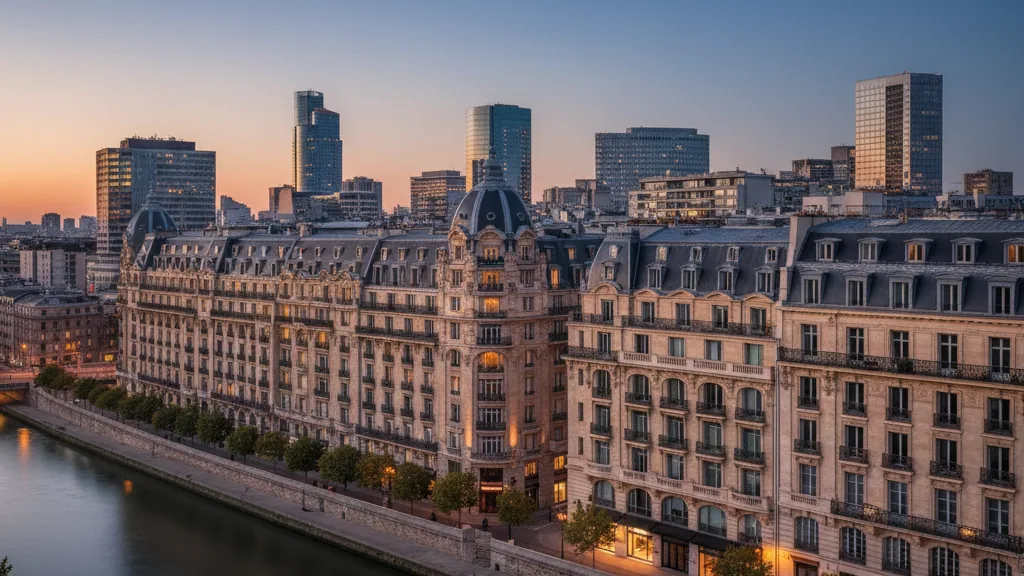
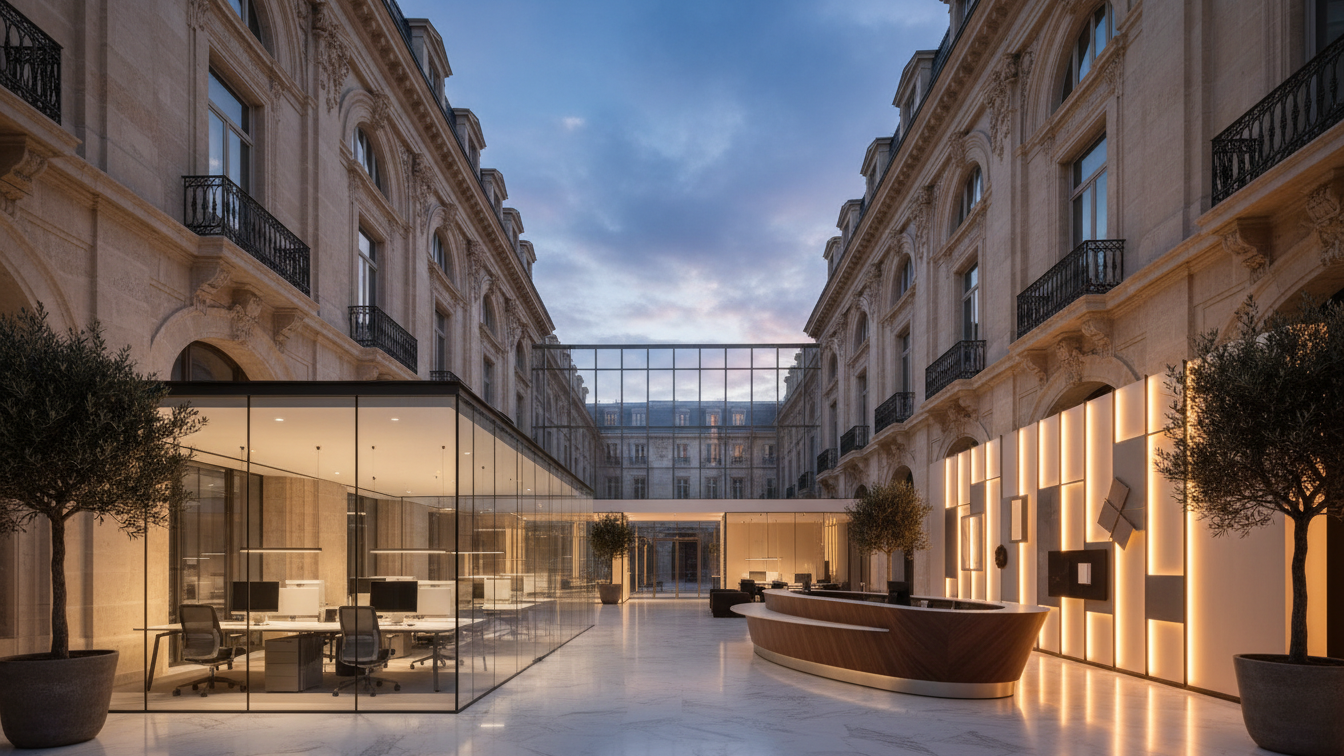
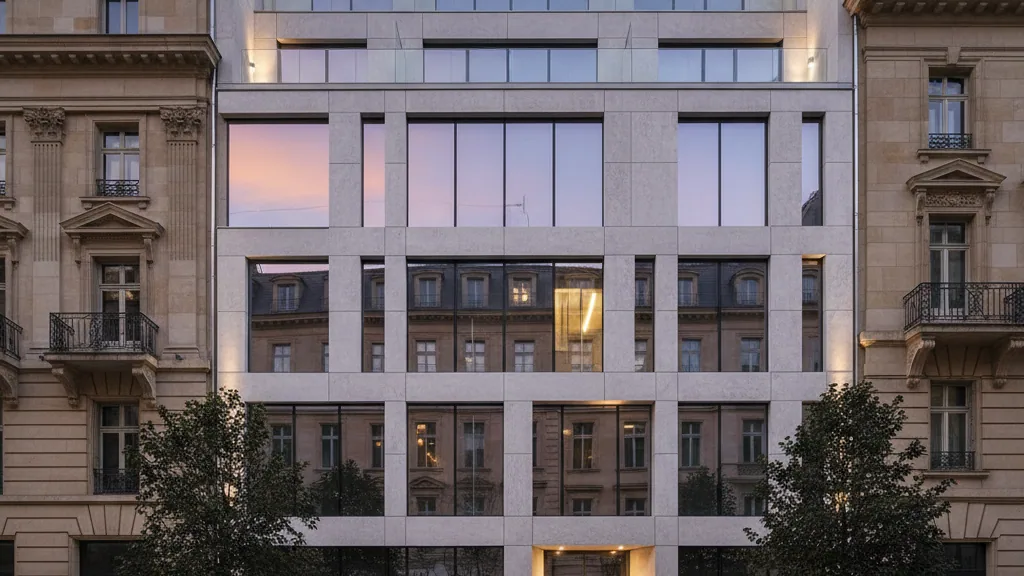
The architectural concept of the ensemble was designed by VRL Architekten from Frankfurt. The three buildings of the NUMO project feature distinct layouts and characteristics. Michael Farmakis, Managing Director of City 1 Group, explained that building A on Seehofstraße houses 25 flats and is distinguished by a natural stone and render facade. Building B, with five residential units, is located in the quiet inner courtyard. Building C on Siemensstraße comprises four two-room flats with areas between 56 and 69 square metres.
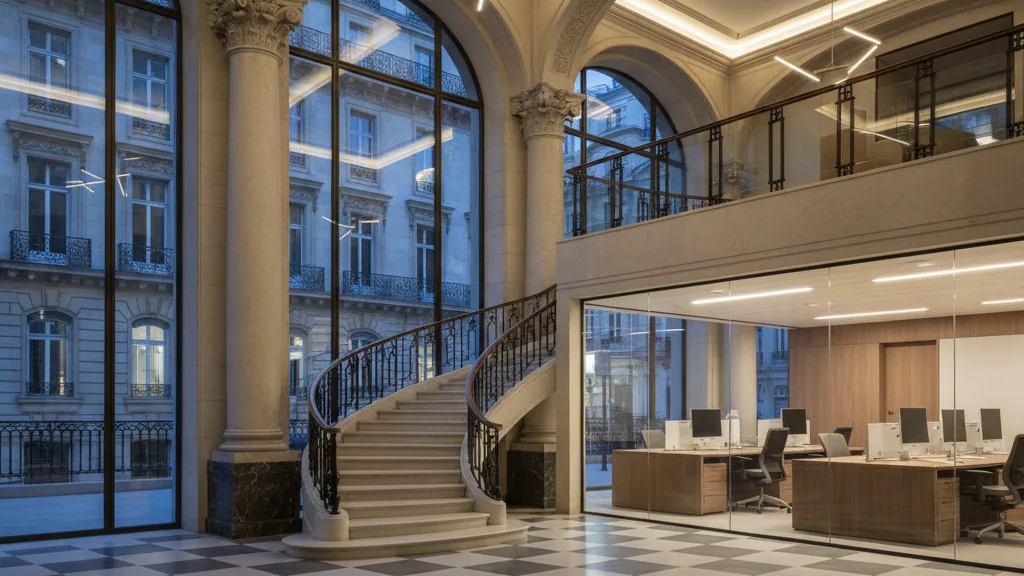
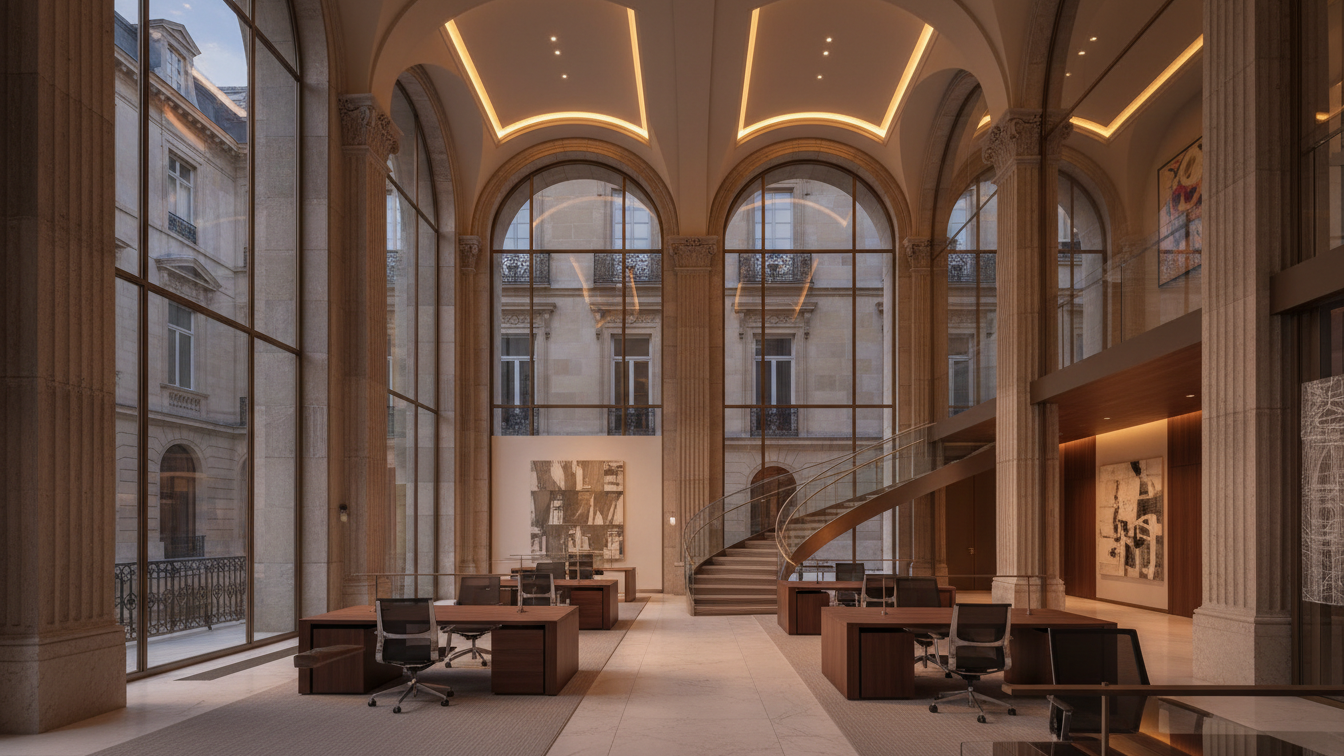
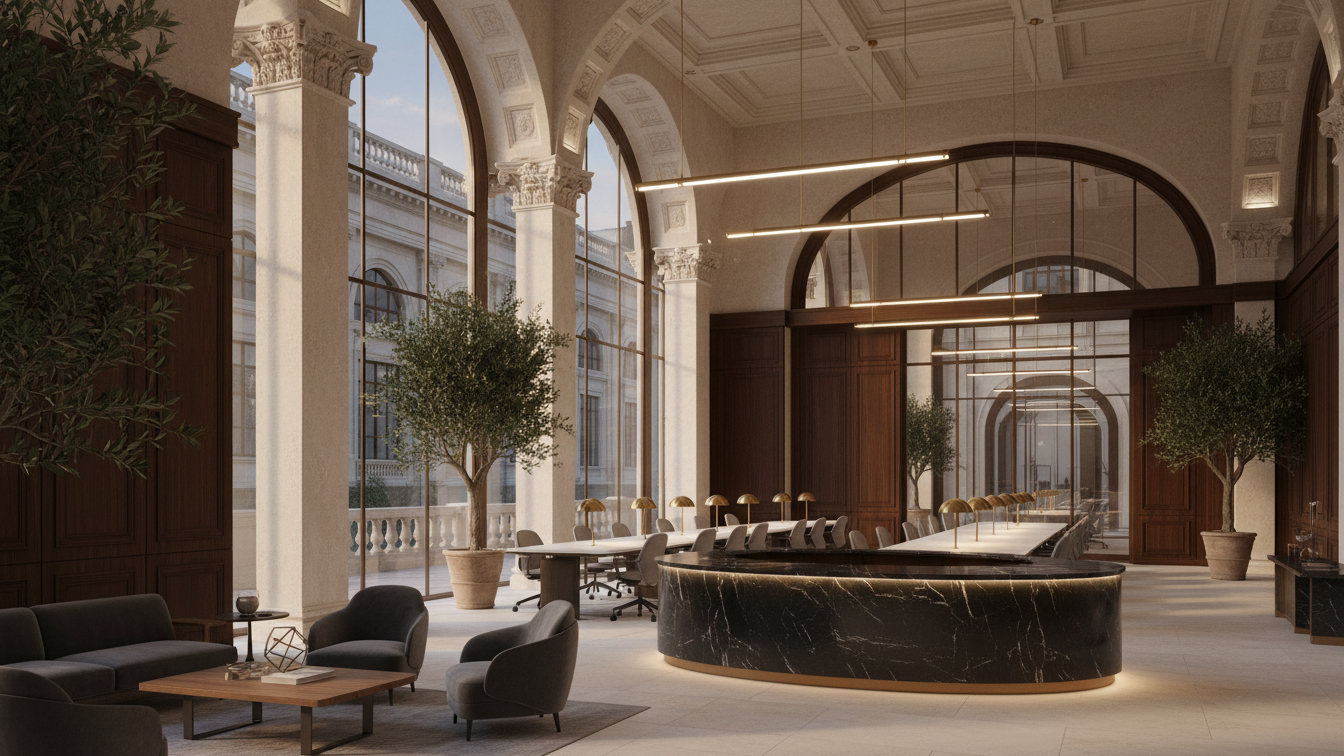
The features of the flats include underfloor heating with individual room controls and real wood parquet flooring in a plank design. Furthermore, walk-in showers, floor-to-ceiling windows, and electric roller shutters are planned. A video intercom system is installed in every unit, and fibre optic connections (FTTH) are routed into each flat. The underground car park offers 15 parking spaces across 625 square metres, including pre-installation for charging infrastructure. This is complemented by 92 bicycle parking spaces and four lifts serving all three buildings.
Location and Connections
The plot is located in the eastern part of Sachsenhausen. The Main riverbank and the Museumsufer, home to institutions such as the Städel and the Liebighaus, are within easy walking distance. The Lokalbahnhof, offering S-Bahn connections as well as tram and bus stops, is in the immediate vicinity. Frankfurt city centre is reachable on foot across the Main. Alt-Sachsenhausen, with its gastronomic offerings, is directly accessible. Frankfurt Airport can be reached by car or S-Bahn in approximately 20 minutes.