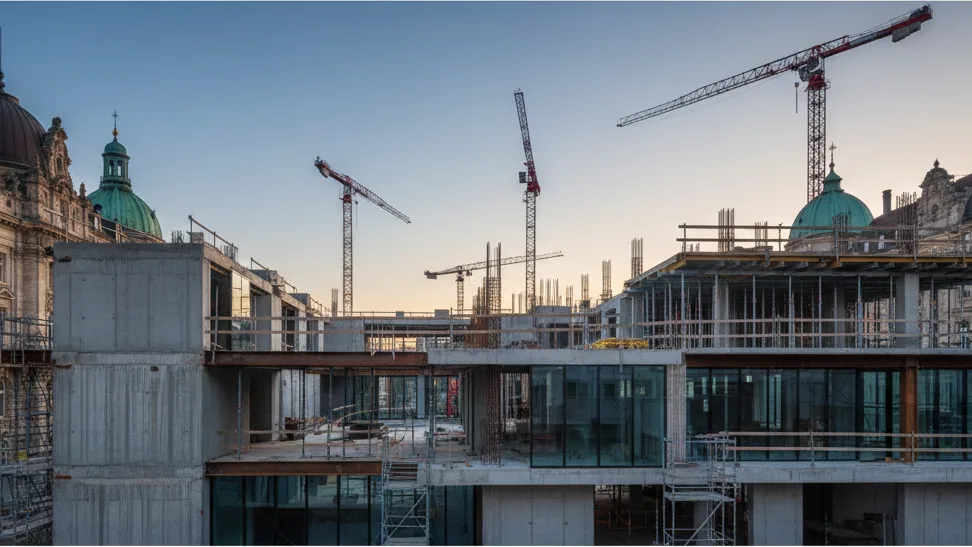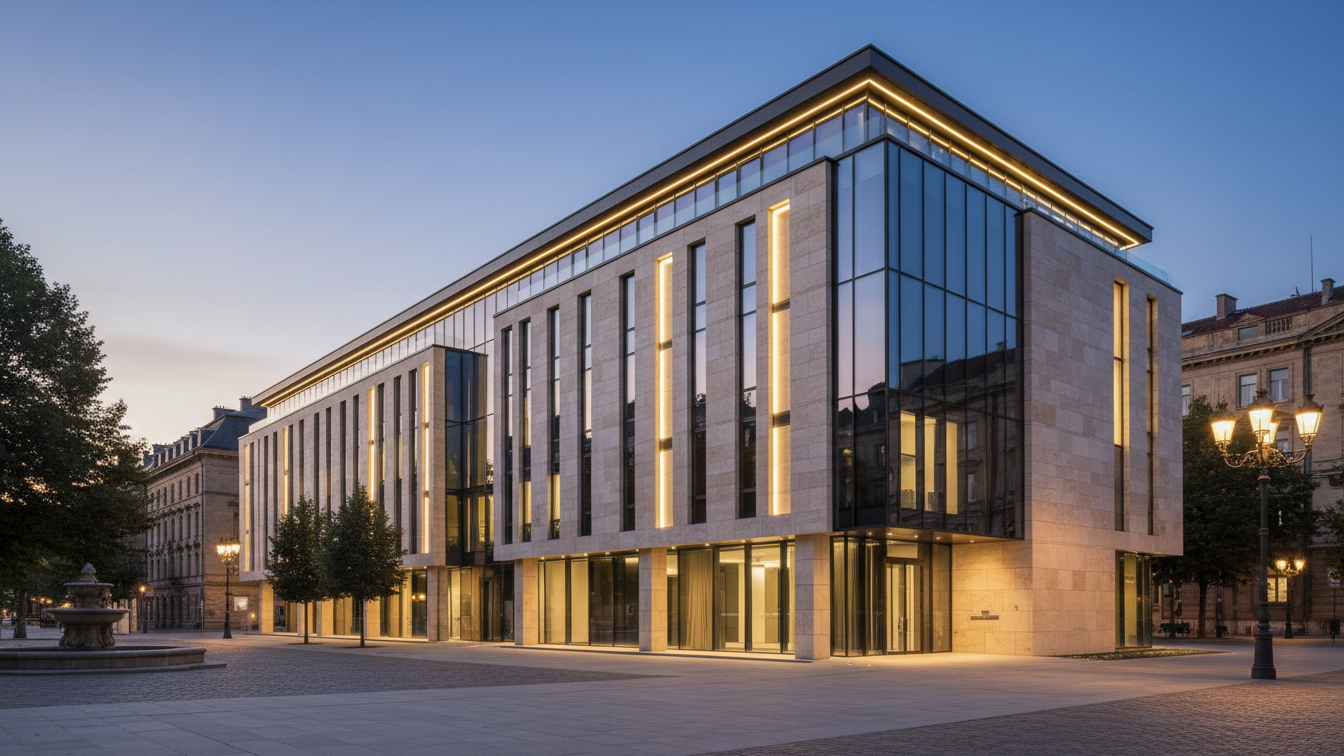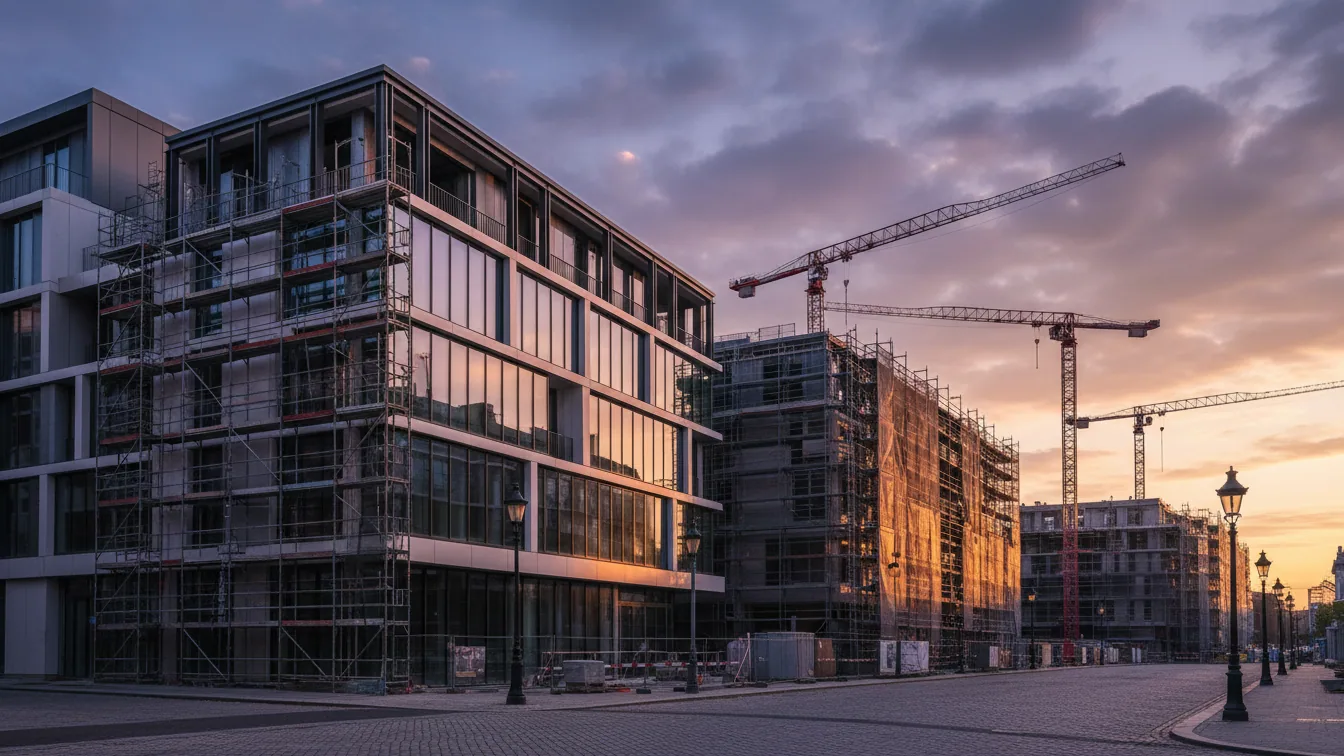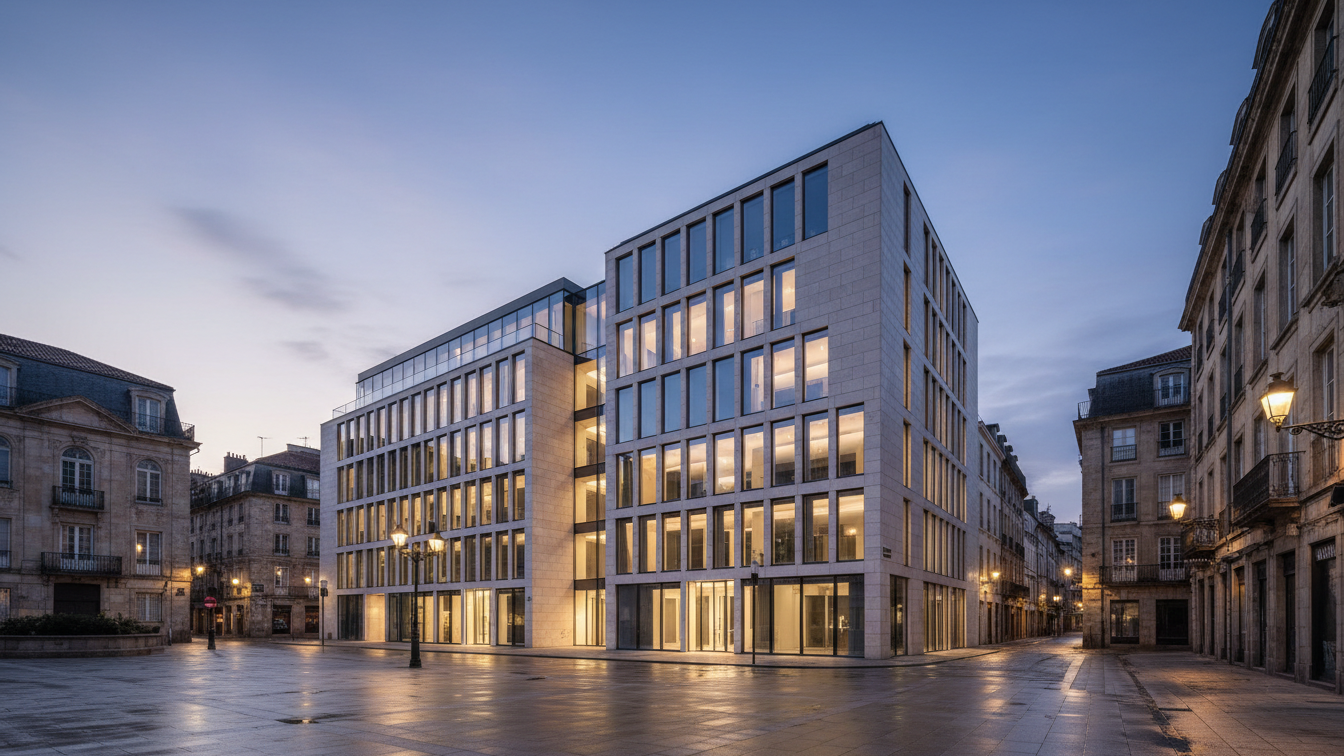
In May, the ground-breaking ceremony for five campus buildings took place for the Technical University of Nuremberg (UTN). The consortium (ARGE) of ATP architekten ingenieure and Baumschlager Eberle Architekten was commissioned with the planning and the overarching BIM coordination of the logistics centre, the energy centre, and Foundation Building 3. This development is significant for the city of Nuremberg, as it has the potential to profoundly shape the southern part of the city. Andreas Rieser, Associate Partner and Managing Director at ATP in Nuremberg, highlighted the sustainable change that a state-of-the-art campus can bring to a city.
Supply Infrastructure and Modular Energy Concept
The construction of the logistics centre and the energy centre is being carried out on behalf of the Free State of Bavaria, represented by the State Construction Office Erlangen-Nuremberg, on the site of a former freight station in the new Lichtenreuth district. The energy centre is designed to feed the campus's own networks for heating, cooling, water, and electrical engineering. It is already dimensioned for the final expansion stage and can be extended modularly. The implemented energy concept is based on the use of heat pumps powered by photovoltaic electricity. An integral part of this system is the return of waste heat from cooling production via a heat storage unit, which underlines the efficiency and sustainability of the overall concept.
Foundation Building 3 represents the last structure of the first construction phase. This building houses specialised facilities in the basement, such as clean rooms, optics laboratories, and highly equipped research areas, which must meet specific requirements for low vibration, constant temperature, and electromagnetic stability. The upper floors are designated for further laboratories as well as open learning and communication areas to foster a collaborative research environment.
BIM Coordination as a Basis for Quality
Within the project, comprehensive BIM coordination is being carried out using uniform OpenBIM standards. This ensures a consistent as-built model for all participating planners, including technical and infrastructural systems. Christina Rapp, architect and overall project manager at ATP in Nuremberg, emphasised that digital coordination for a campus of this scale and the involvement of multiple planning offices and disciplines is not merely a service, but a fundamental prerequisite for the quality of the project. The aim is a complete as-built model that endures beyond the construction phase and can be used for later operation and maintenance.
The future character of the site is underscored by the Technical University of Nuremberg as Germany's first AI university. Its operation is scheduled to commence in the winter semester 2029/2030. Upon final completion, the campus will accommodate up to 6,000 students and approximately 2,000 employees. Dr. Markus Söder, Minister President of the Free State of Bavaria, described the UTN as a genuine future project and the first new university foundation in the Free State since 1978. The new campus defines itself as an urban quarter that links science, research, and urban life.