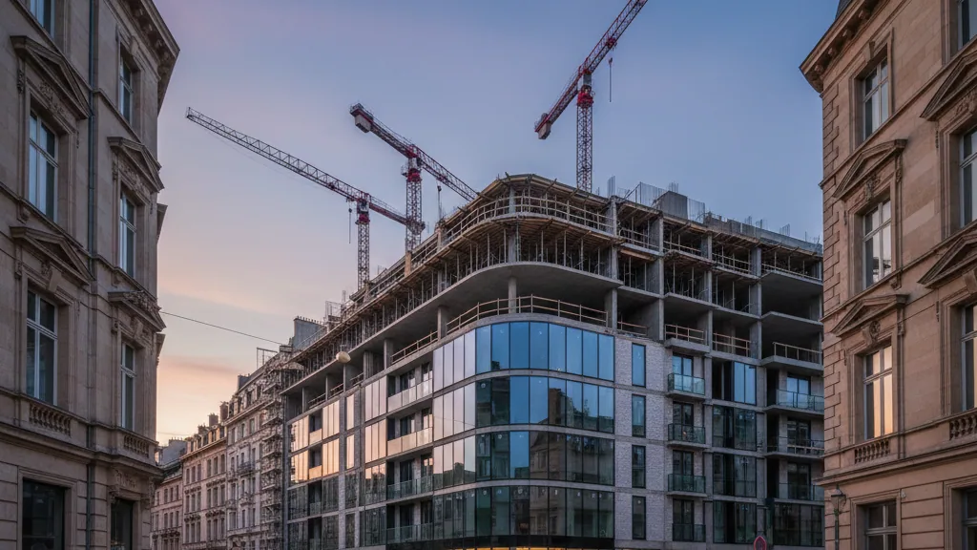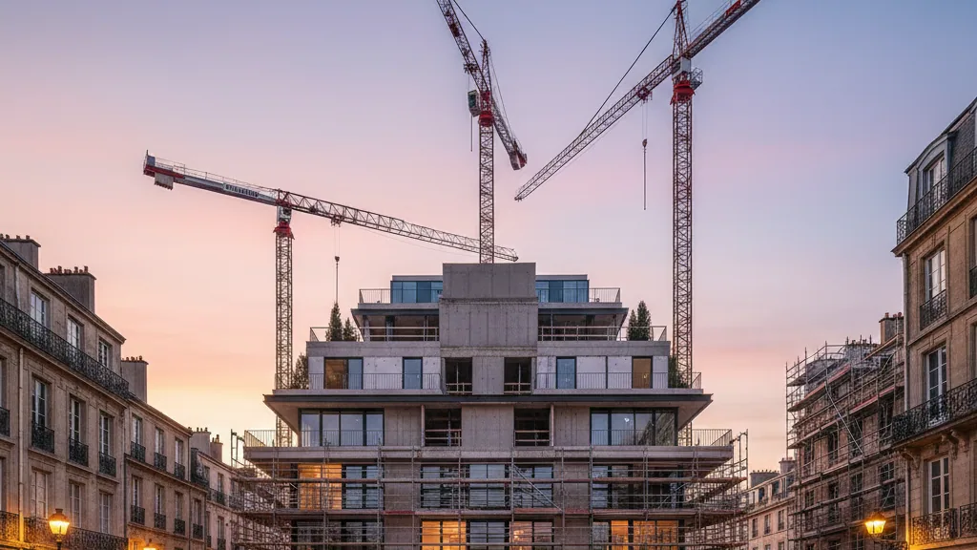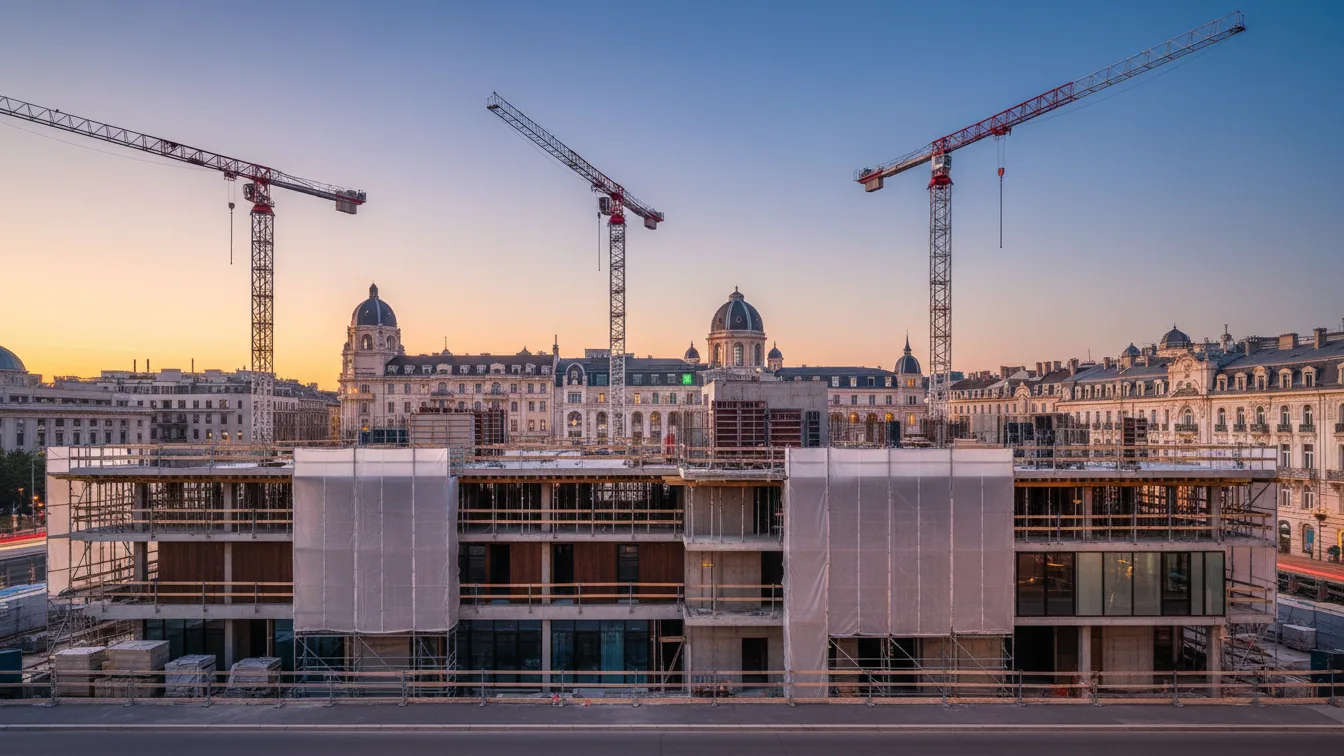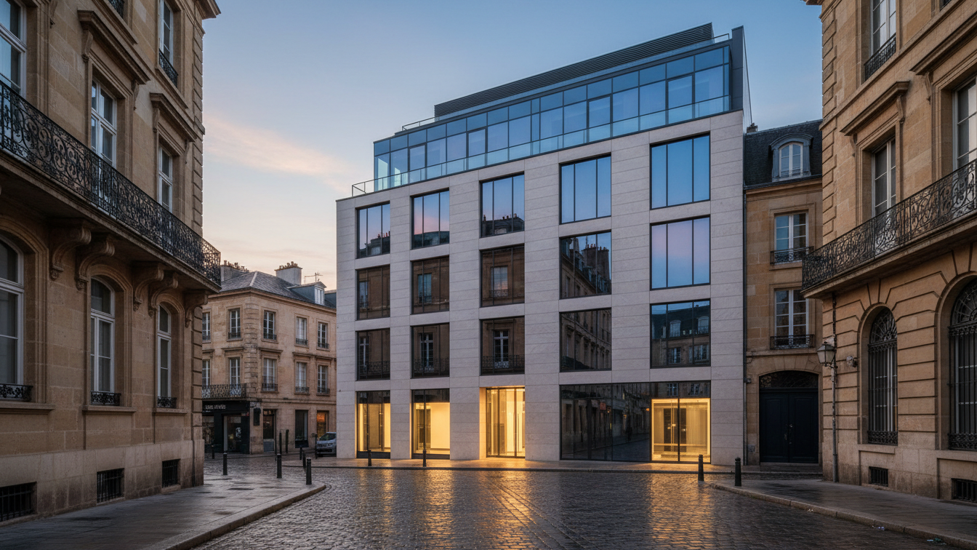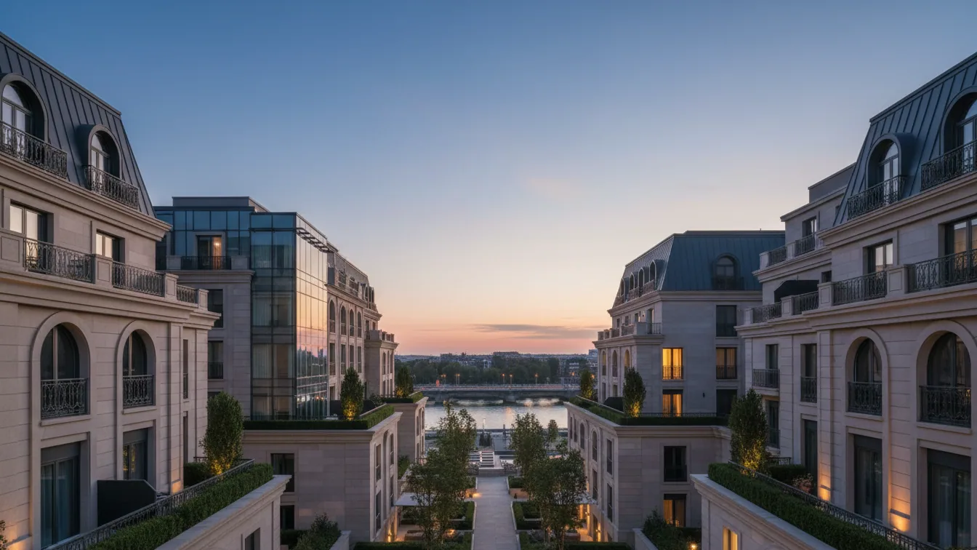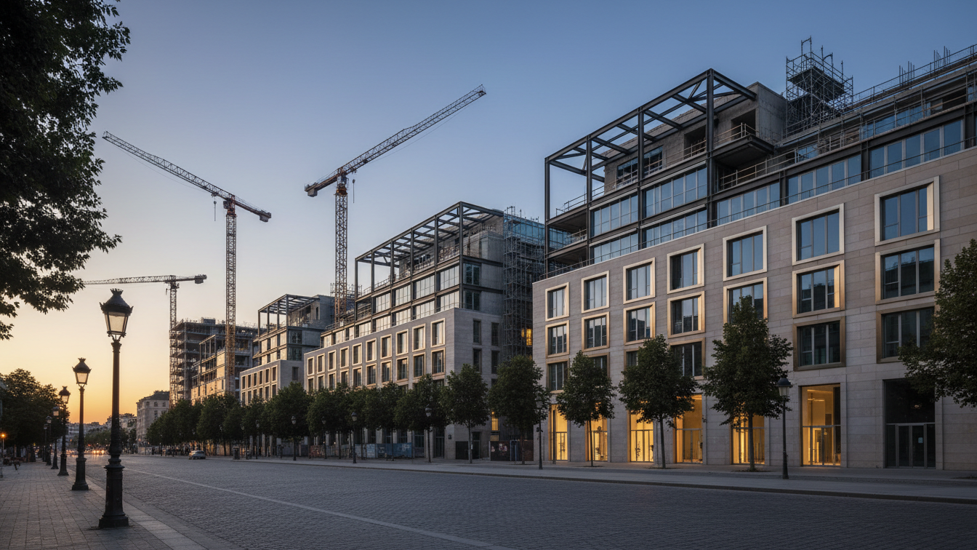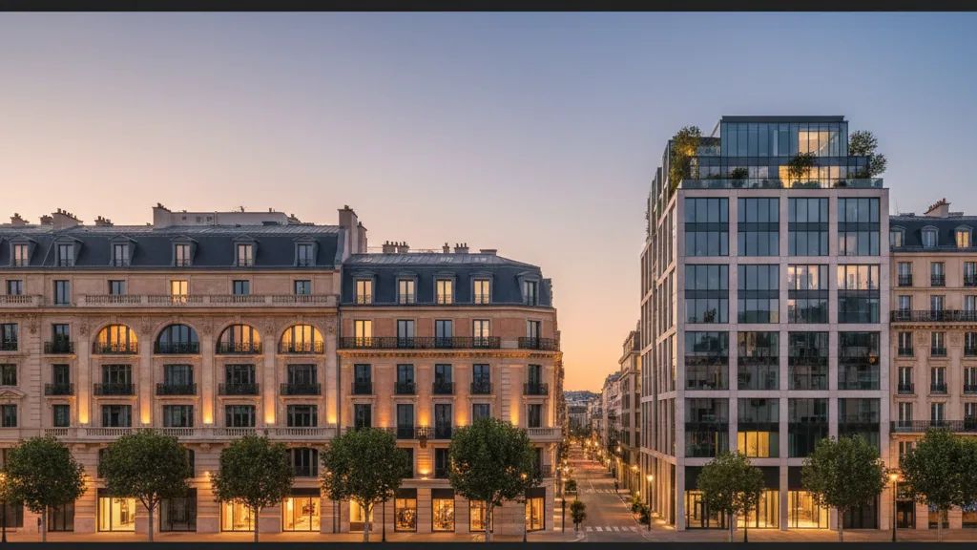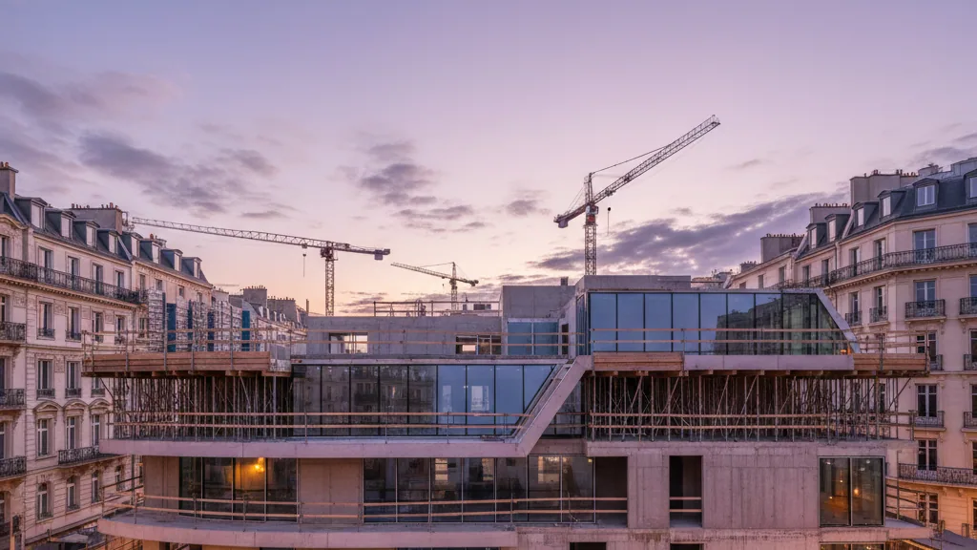
On a site measuring approximately 29,000 square metres, 14 residential buildings comprising a total of 583 units have been constructed, providing housing for over 1,200 people. The entire project was completed in June 2026, after a construction period of 3.5 years. The development includes approximately 37,000 square metres of living space, commercial areas, and social infrastructure facilities.
BIM Berliner Immobilienmanagement GmbH contributed the plot to the project. BATEG GmbH, in collaboration with ZOOMARCHITEKTEN, was responsible for construction execution and planning. The new build encompassed the construction of 1- to 5-room flats, catering to various household sizes. 304 of the flats are subject to rent and occupancy restrictions, ensuring their accessibility for a broad cross-section of the population.
Infrastructure and Urban Integration
The development makes a significant contribution to strengthening the social infrastructure in Altglienicke. In addition to the residential units, approximately 1,370 square metres of commercial space for retail, services, and office use were realised. A children's daycare centre with 84 places, operated by CT Toddler Berlin gGmbH, was also integrated, significantly exceeding the originally planned 15 daycare places. Five additional caretaker flats were created for social purposes, such as supervised living for young people or accommodation for staff of social institutions.
From an urban planning perspective, the development acts as a link between single-family house developments and adjacent linear and block structures. The 14 buildings, four to seven storeys high, are staggered in their height development to ensure harmonious integration into the surroundings. The concept envisages two fundamental building types that generate different courtyard situations with play and green spaces. The individual designs of the entrance areas aid orientation within the development.
Sustainability and Mobility
The buildings were constructed to the KfW-40 standard. Photovoltaic systems on the roofs contribute to decentralised energy generation. The open spaces are largely designed to be car-free and serve as pedestrian and meeting zones. For mobility, 1,076 bicycle parking spaces and 251 car parking spaces are available, 159 of which are in an underground car park. All car parking spaces are prepared for retrofitting with electric charging points. The letting of the flats in the most recently completed construction phase has commenced.
Christian Gaebler, Senator for Urban Development, Building and Housing, emphasised that the early completion of the development demonstrates efficiency in housing construction. Oliver Igel, District Mayor of Treptow-Köpenick, highlighted the importance of rent-controlled flats for affordable housing. Inga Stein-Barthelmes, Managing Director of HOWOGE, underscored the company's ambition to develop long-term functional developments with added value. Nevzat Köstek, Managing Director of BATEG GmbH, referred to the application of the BIM method and lean management for the realisation of the project in a partnership procedure.