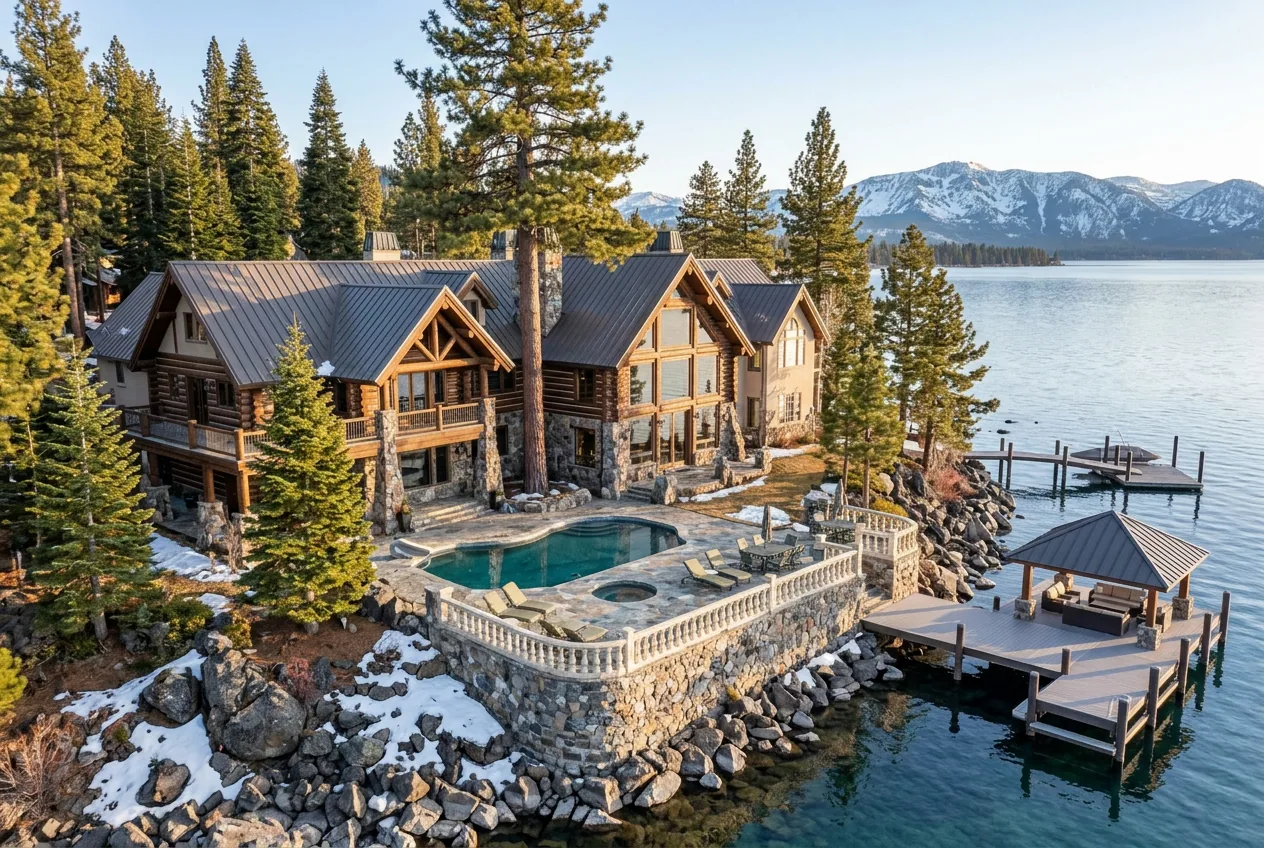
Mike Love, known as a member of the Rock and Roll Hall of Fame and co-founder of the Beach Boys, is offering his Lake Tahoe estate, where he resided for over four decades, for sale. The asking price is $43 million. Love used this extraordinary mountain retreat not only as a private residence but also as a place to compose and record music. The property is perched above the eastern shoreline of Lake Tahoe and is surrounded by protected conservation land, ensuring the preservation of the panoramic views of the lake and the Sierra Nevada, which inspired much of Love's music.
Special Features and Amenities
Access to the estate is through a massive stone archway leading to a hand-carved temple door. This was crafted by artisans from South India and features intricate carvings and a ruby inlay at its centre. Inside, the artisanal details continue: slate floors flow into a soaring foyer with an indoor koi pond, surrounded by river stones, draped statues, and cobblestone wall accents. A freestanding spiral staircase with wrought-iron embellishments winds its way up alongside vertical rows of windows.
The Great Room impresses with floor-to-ceiling glass walls, offering panoramic views of the lake and Sierra Nevada from almost every angle. Retractable doors open the room directly to the terrace. An imposing two-storey river stone fireplace with a cobblestone hearth and natural stone mantle is located on the opposite wall and is complemented by a dramatic waterfall feature that extends to the upper floor. Custom American oak parquet flooring, specifically designed for this property, adds warmth to the high ceilings. A grand piano and a concert harp underscore the home's long history as a family residence and a place for music and creativity.
- —Price: $43 million
- —Location: Incline Village, Nevada
- —Size: 1,755 square metres of living space (18,922 Square Feet), 1 hectare of land (2.5 Acres)
- —Rooms: 10 bedrooms, 12 full bathrooms, 3 half bathrooms
Culinary and Private Retreats
The kitchen integrates mountain craftsmanship with modern functionality. An oversized island with crystal quartz countertops and natural raw edges forms the centrepiece. Natural oak cabinets, framed by dark wood accents, extend from floor to ceiling. Equipped with two Dacor ovens, each with six burners, double ovens, two Miele dishwashers, and Sub-Zero refrigerators, the kitchen is prepared for both daily use and large events. Retractable glass doors lead directly to the covered outdoor kitchen, incorporating the lake view into the cooking experience from almost every angle.
The Master Bedroom, part of a private suite, offers expansive lake views and a series of rooms designed for comfort and privacy. The bed is placed in front of a dramatic cathedral arch headboard made of recycled wood. Retractable panoramic glass doors open the room to a private terrace. A linear stone fireplace with a two-way mirrored television provides warmth without obstructing the view. The master suite features two separate bathrooms. One bathroom is almost entirely finished in frosted limestone and houses a spacious steam shower with a bronze rain showerhead. The second bathroom features a Bain Ultra Therapy bathtub next to floor-to-ceiling windows, complemented by resin tiles with a shell design, limestone surfaces, and metallic glass accents.