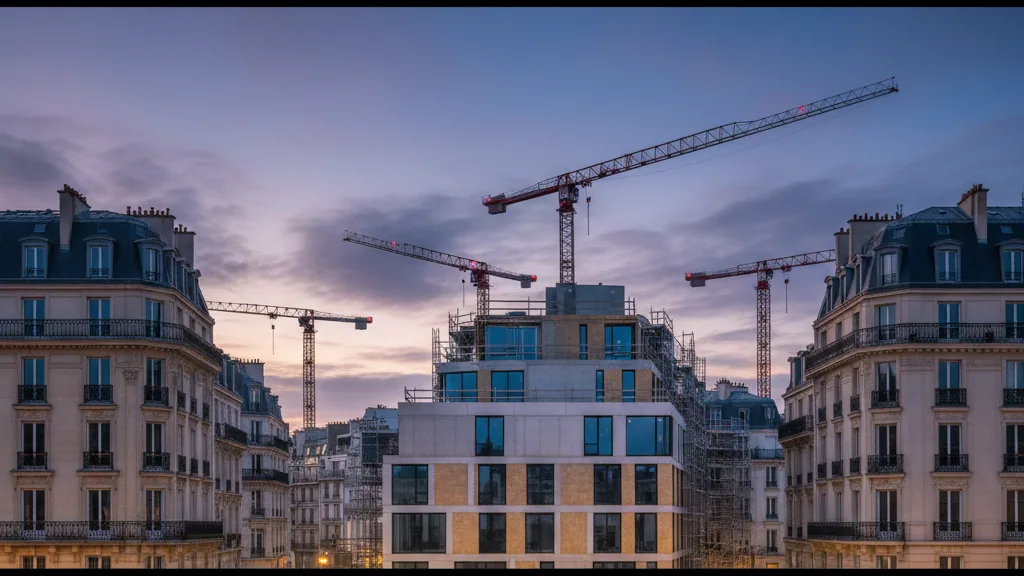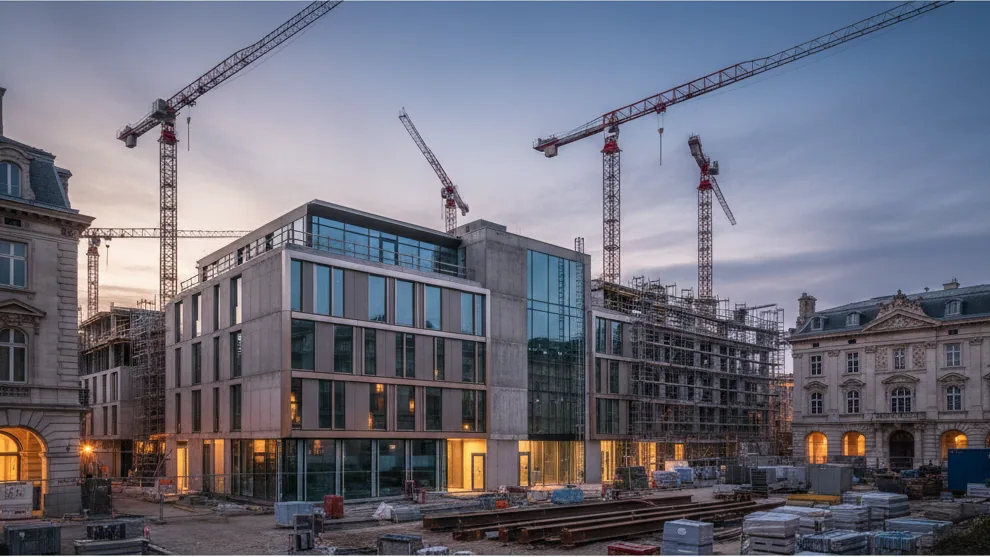
The Munich City Council has taken a significant step towards redesigning the Westpark educational campus. The Planning Committee adopted the resolution for the preparation of Development Plan with Green Order No. 2207, as well as the amendment to the land use plan with integrated landscape planning. These measures are part of the city's school construction offensive and aim at a comprehensive structuring and modernisation of the existing educational infrastructure.
The area in question covers 14.75 hectares. It is geographically located between the A96 motorway, Fürstenrieder Straße and Westpark. Currently, this area accommodates four school sites, a childcare facility, and the former site of the State School for the Deaf on Gerty-Spies-Straße. The City Council's initiative envisages reorganising the entire site, expanding existing educational facilities, and partially repairing or comprehensively renovating them.
Detailed plans for the school sites
To ensure future school provision on the campus, concrete construction measures are planned. In the northern area, adjacent to the motorway along Gerty-Spies-Straße, a five-storey new building is planned for the six-stream Erasmus-Grasser-Gymnasium. As an architectural accent and an entrance to the school grounds on Fürstenrieder Straße, a separate sports hall building is to be constructed, which will house two triple sports halls, one above the other.
The listed building of the Erasmus-Grasser-Gymnasium will undergo a general refurbishment and be expanded into a five-stream Realschule. The listed Ludwigsgymnasium will also be expanded by two streams to a five-stream capacity. The existing buildings of the Ludwigsgymnasium will be supplemented by a four-storey extension building on Fürstenrieder Straße to meet the expanded educational requirements. The southern campus area south of Andreas-Vöst-Straße will also be restructured. The two-stream primary school is to be expanded according to the learning house concept for full-day operation, with the associated sports areas being reorganised.
- —New building for Erasmus-Grasser-Gymnasium (six-stream, five storeys)
- —Separate sports hall with two triple halls on Fürstenrieder Straße
- —General refurbishment of the Erasmus-Grasser-Gymnasium to become a five-stream Realschule
- —Expansion of the Ludwigsgymnasium by two streams with a four-storey extension
The childcare facility at Gilmstraße 48 is to be expanded or replaced by a children's house with four kindergarten groups and three crèche groups. The Munich Mitte 3 support centre, currently spread across two locations, will be consolidated on a school plot on Droste-Hülshoff-Straße, north of the motorway, as part of the new concept. These measures are an integral part of efforts to design the educational landscape in western Munich with a future-oriented approach.