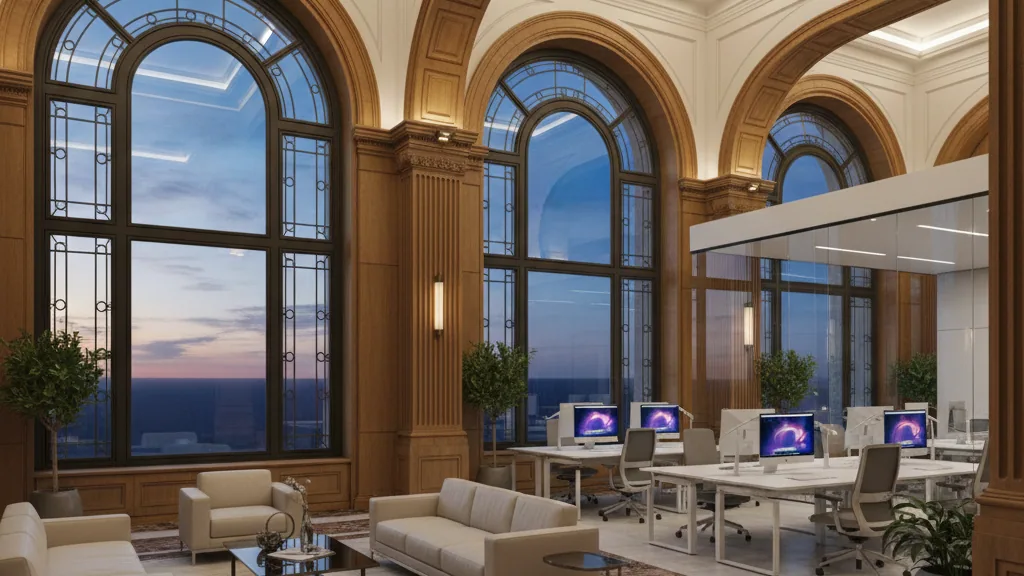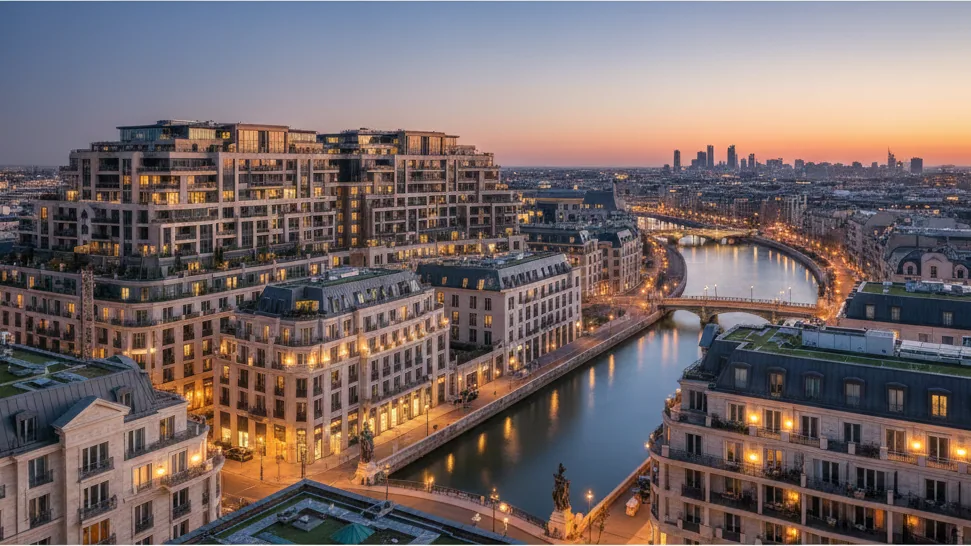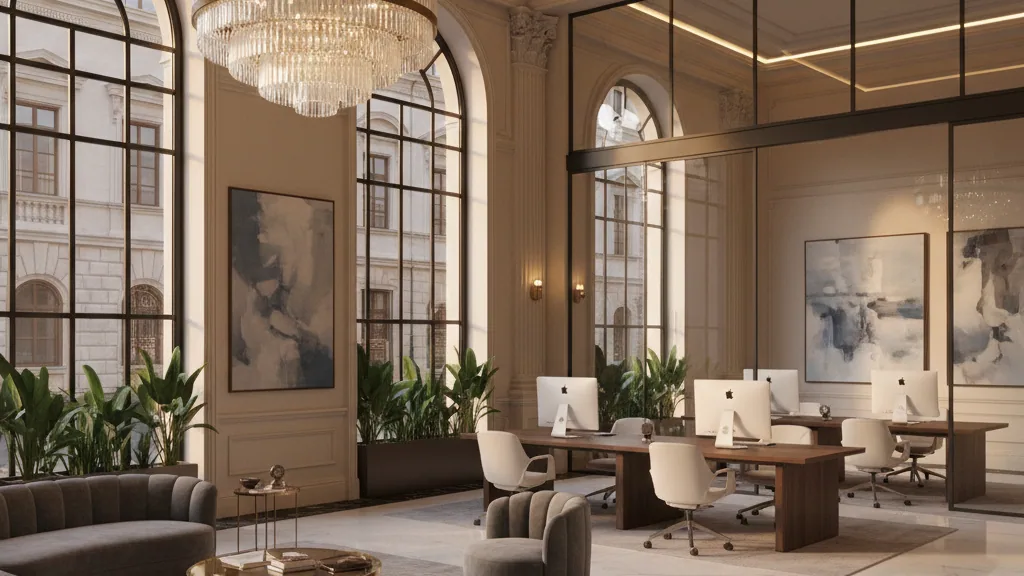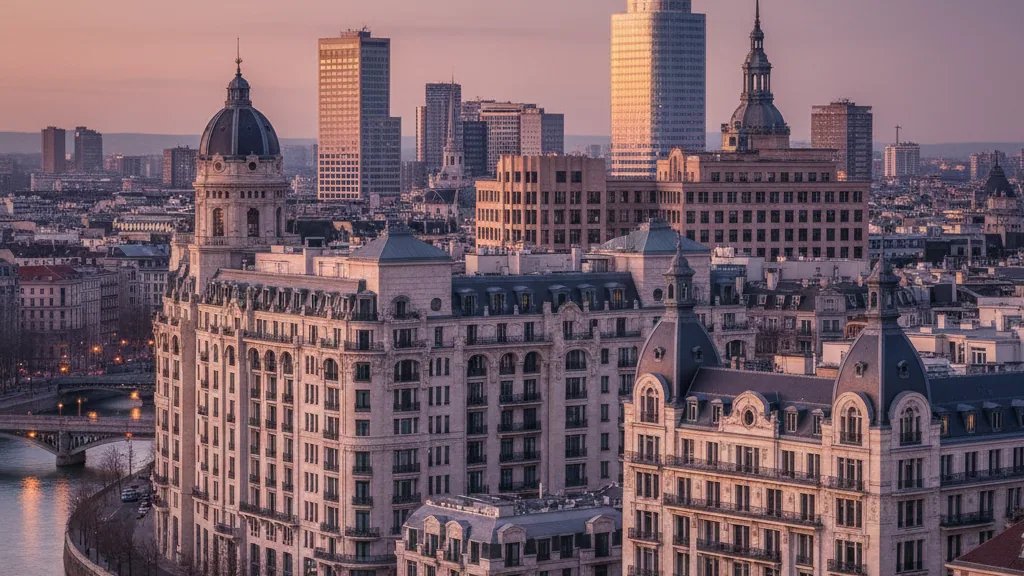
Bayerische Hausbau Real Estate (BHRE) has presented a concept for the comprehensive revitalisation of the Arabellahaus. Instead of a previously considered demolition, the property in Munich's Arabellapark will undergo fundamental renovation, refurbishment, and extension. Key aspects of the project include preserving its distinctive architectural identity and establishing new standards for the revitalisation of large existing buildings. The realisation of this project was made possible by relaxations in the Bavarian Building Ordinance and innovative construction technology solutions. The construction phase is scheduled from spring 2030 to the end of 2034.
Opening and New Usage Concepts
The new concept envisages a greater opening of the landmark to the city, creating space for relaxation, encounters, and leisure. In particular, the roof will be made accessible to the public for the first time. Green and recreational areas with gastronomy, culture, sports, and free-of-charge leisure facilities are planned there. Part of the architectural design is an external escalator system along the facade, leading from the ground floor to the roof. A terrace in an opening between the 15th and 19th floors, known as the "Skygarden", offers additional usage possibilities for tenants.
The concept is complemented by a ground-level, multi-storey passage that creates a pedestrian connection and establishes a visual axis to Rosenkavalierplatz. The proven "city-within-a-city" principle of the Arabellahaus will be further developed. The mix of uses, including commercial, healthcare facilities, hotel, and apartments of various sizes, will be retained. The creation of price-controlled housing is also planned. The Arabellahaus, built between 1966 and 1969, currently comprises approximately 87,000 square metres of gross floor area, including residential, hotel, clinic, office, retail, and gastronomy uses.
Sustainability and Technical Renewal
The existing building structure will be supplemented by the addition of a new building layer, which allows for the preservation of a significant portion of the resources embedded in the building. It is estimated that approximately 20,000 tonnes of CO₂ equivalent of embodied carbon will remain bound in the building fabric. This represents a significant contribution to sustainability. Concurrently, a comprehensive technical, energy, and functional revitalisation of the Arabellahaus will take place. Plans include the renewal of technical building equipment, improvements to insulation, and measures for the energy and digital optimisation of building operations. Additionally, new solutions for energy generation are being investigated, including photovoltaic systems on the roof areas.
Project management is in the hands of SBP Bau- und Projektentwicklung GmbH. Architectural design and the expansion concept are the responsibility of the architectural firm Hild und K, led by Prof. Andreas Hild. Marcel Wnendt, Managing Director of Bayerische Hausbau Real Estate, stated that they have found an economically viable, technically feasible, and architecturally pioneering solution. He emphasised the creation of additional housing for Munich and the contribution to sustainability. Stefan Bögl, also Managing Director of Bayerische Hausbau Real Estate, noted that the Arabellahaus had reached the end of its technical and functional life cycle after approximately six decades. He underscored the conscious approach of largely preserving the existing structure with the aim of making the Arabellahaus fit for the future.
Regarding the current tenants, those affected were informed of the impending changes back in 2018. As a relocation will be necessary no later than prior to the start of construction in 2030, BHRE offers residents with open-ended rental agreements alternative, immediately available apartments in another property. Furthermore, the possibility of additional apartments in a planned new build project is foreseen. These measures underscore BHRE's responsible approach towards its tenants.