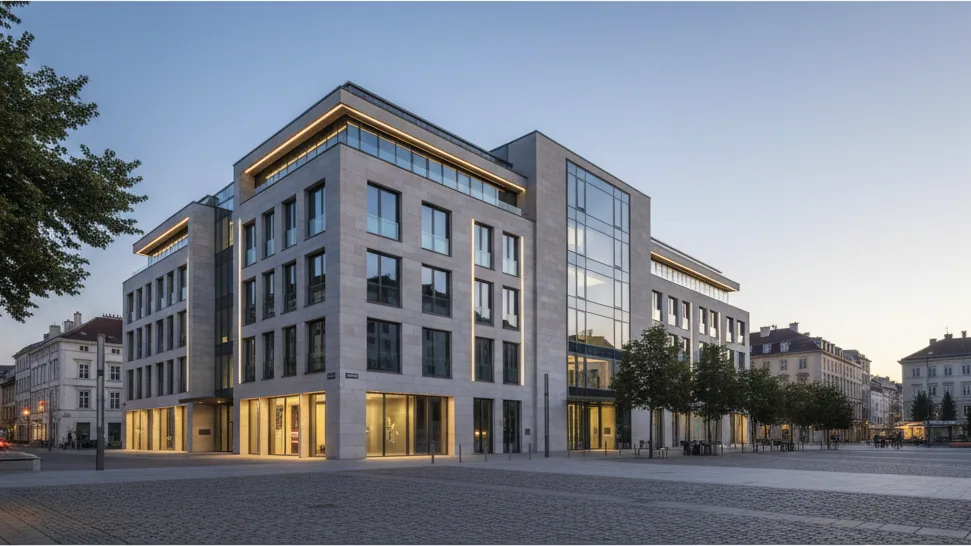
A new company headquarters for MFB Bauunternehmen GmbH & Co. KG has been completed in Meppen, designed by the Düsseldorf-based firm bkp, a company specialising in architecture, interior design, and consulting. The campus, integrated into nature at the edge of a forest, comprises a main building and three Tiny Houses, offering approximately 2,300 m² of space for administration, operational construction processes, and corporate culture. MFB Bauunternehmen GmbH & Co. KG is a regionally active company with over 100 employees, operating in the fields of building construction, civil engineering, and structural engineering in northern Germany. The new site was completed and occupied in February 2026.
Participatory Approach and Architectural Implementation
The project originated from MFB's desire for a building complex that goes beyond the function of a conventional administrative building and brings all employees, from office staff to construction site personnel, together in one location. This ambition led to a participatory planning process, in which requirements from all company departments were incorporated into the spatial concept through workshops and strategy discussions. A central outcome of this process was the goal of creating a meeting place. The access to the campus is architecturally designed so that a freestanding in-situ concrete wall with an embossed logo directs the view towards the Tiny Houses and the adjacent forest, defining the path into the building as an integral part of the overall concept.
The architecture of the main building reflects MFB's core business. Materials such as exposed concrete, signal colours, and floor markings aesthetically echo the world of construction sites. On the upper floor, the multi-space areas are divided into a communicative zone for exchange and project work, and a quiet zone for concentrated work. Meeting rooms, focus rooms, and phone booths complement this differentiated work landscape, which enables both collaboration and retreat. In the foyer, a large-format employee wall visually represents over 100 team members through photos, aiming to foster identification and a sense of belonging to the new location. The two-storey entrance with a gallery and bridge serves as a distribution point, meeting place, and reception area. A generous employee area with a kitchen and lounge zones opens onto the terrace, thereby integrating a connection to nature and quality of stay into the daily work routine.
Expansion with Tiny Houses and Material Strategy
Three Tiny Houses at the edge of the forest expand the available space. Each of these houses fulfils a specific function: retreat for individual work, meetings for small teams, and a communal house with lounge and activity areas for up to twelve people. These Tiny Houses can be used all year round and, with their wooden facades, contrast with the concrete structure of the main building, underscoring the campus's nature-integrated character.
bkp's architectural design divides the main building into three cubes: a closed technical block with a concrete surface, a structured ground floor with openings, and an upper floor with a concrete skeleton and horizontal timber cladding. MFB Bauunternehmen GmbH & Co. KG carried out the shell construction themselves, including the various concrete structures. The choice of materials, consisting of concrete, timber, aluminium, and glass, was made with robustness and longevity in mind, to ensure low-maintenance facades and a high quality of stay. Acoustically effective timber slatted ceilings and coordinated floor coverings contribute to a pleasant working atmosphere. Marie Seliger, Head of Consulting and Transformation at bkp, stated that the planning process quickly showed MFB wanted a place that made their working methods visible, resulting in a campus that combines identity, function, and a connection to nature. Peter Herbers, Managing Director of MFB Bauunternehmen GmbH & Co. KG, added that in cooperation with bkp, the company's culture was made spatially tangible – robust, regional, and future-proof for all teams.