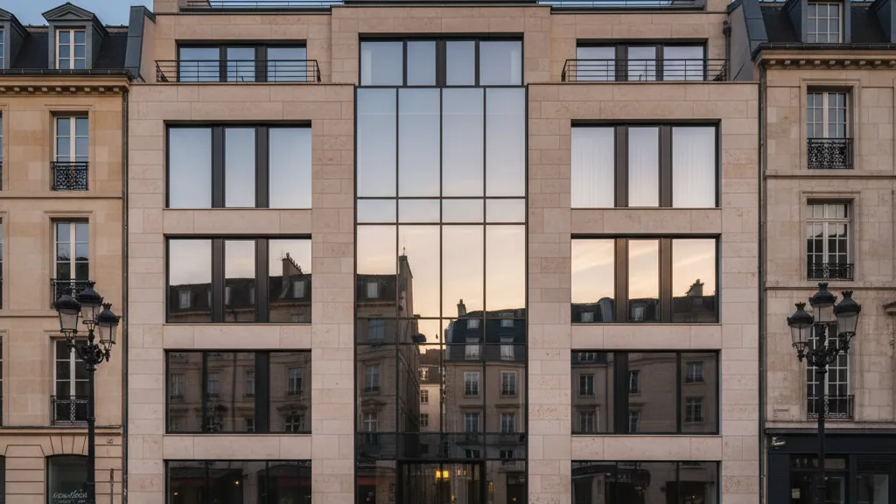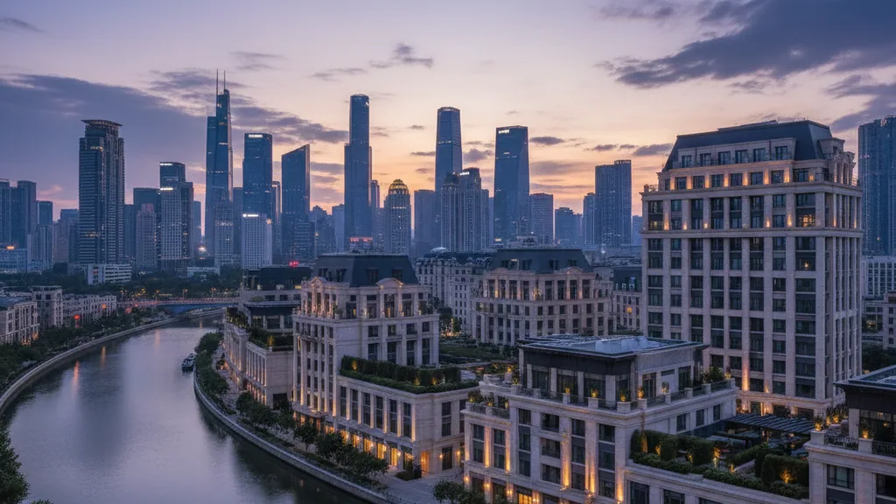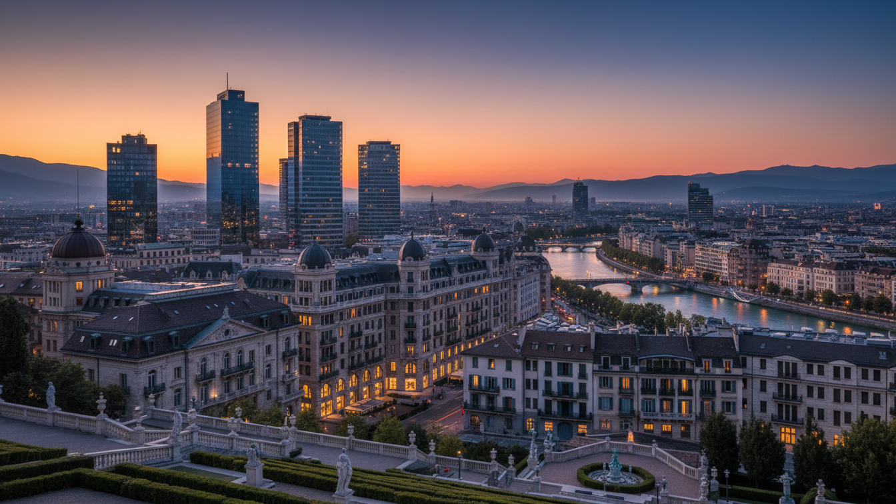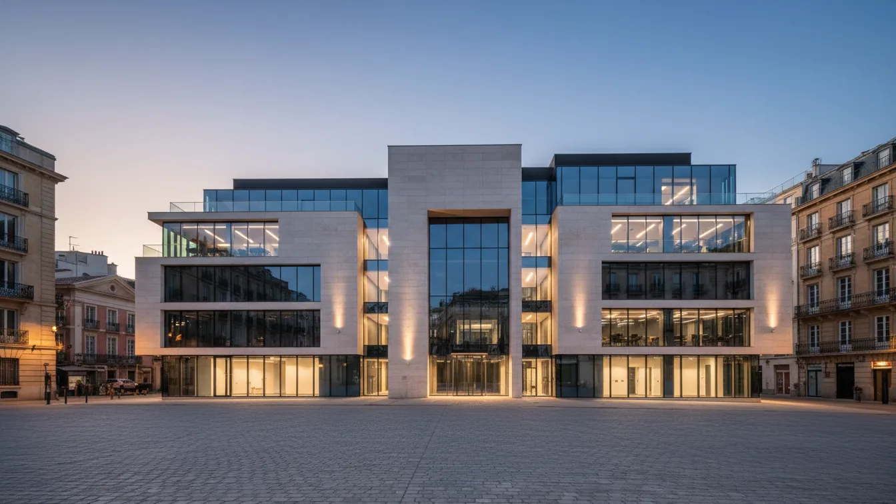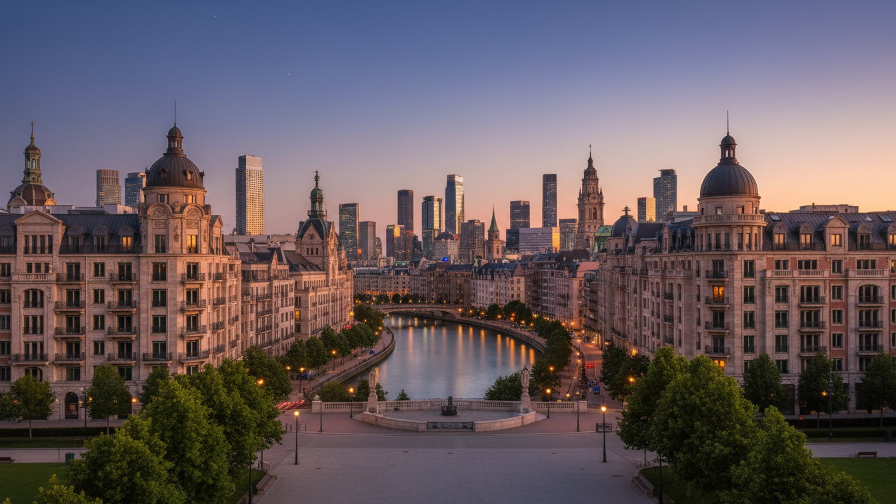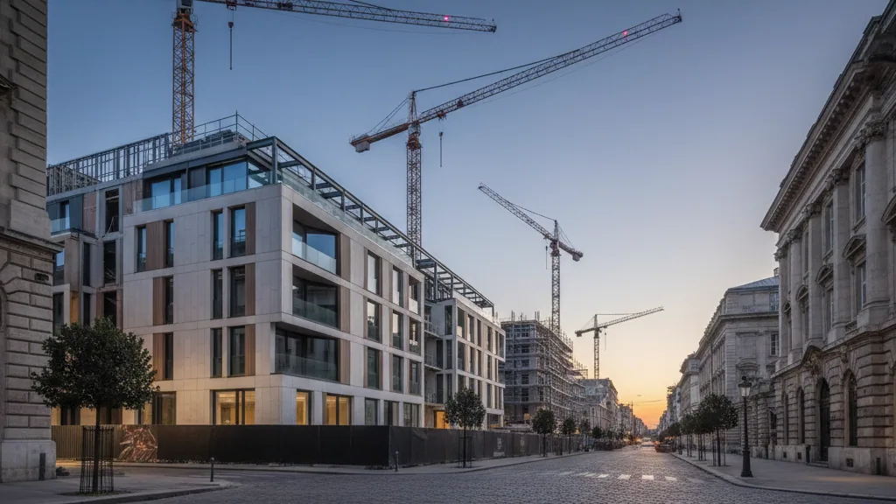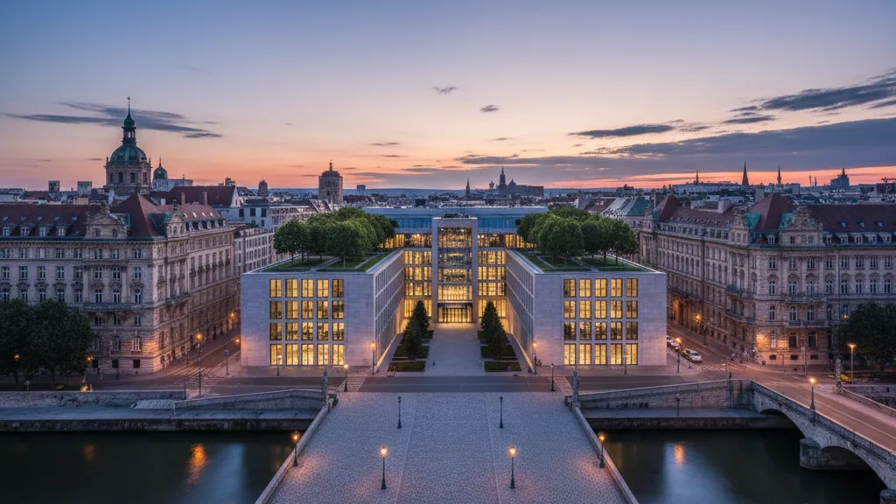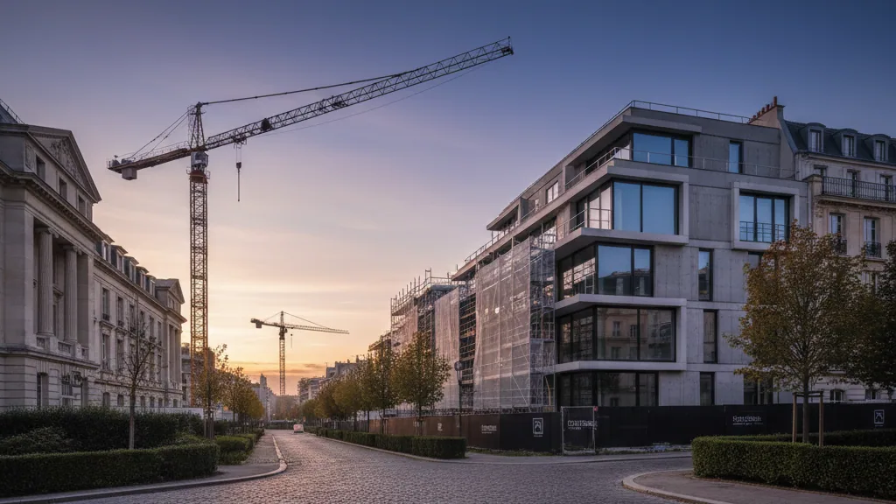
An urban development project is being prepared for the Eldenaer Straße 42–44 site in Berlin-Pankow. The concept envisioned for the previously fully sealed car park includes a mixed-use residential quarter, complemented by public open spaces. The developer of this project is ARGO Properties N. V. Christoph Meyer from CM Realty GmbH is representing the developer in Berlin. The architectural design is in the hands of Dominik Krohm and Konstantin Linnartz of the Berlin office Klaus Theo Brenner – Stadtarchitektur. Wolf Uwe Rilke is responsible for urban planning. The details of this project were recently presented publicly to the City Planning Committee of the Pankow District Assembly (BVV Pankow).
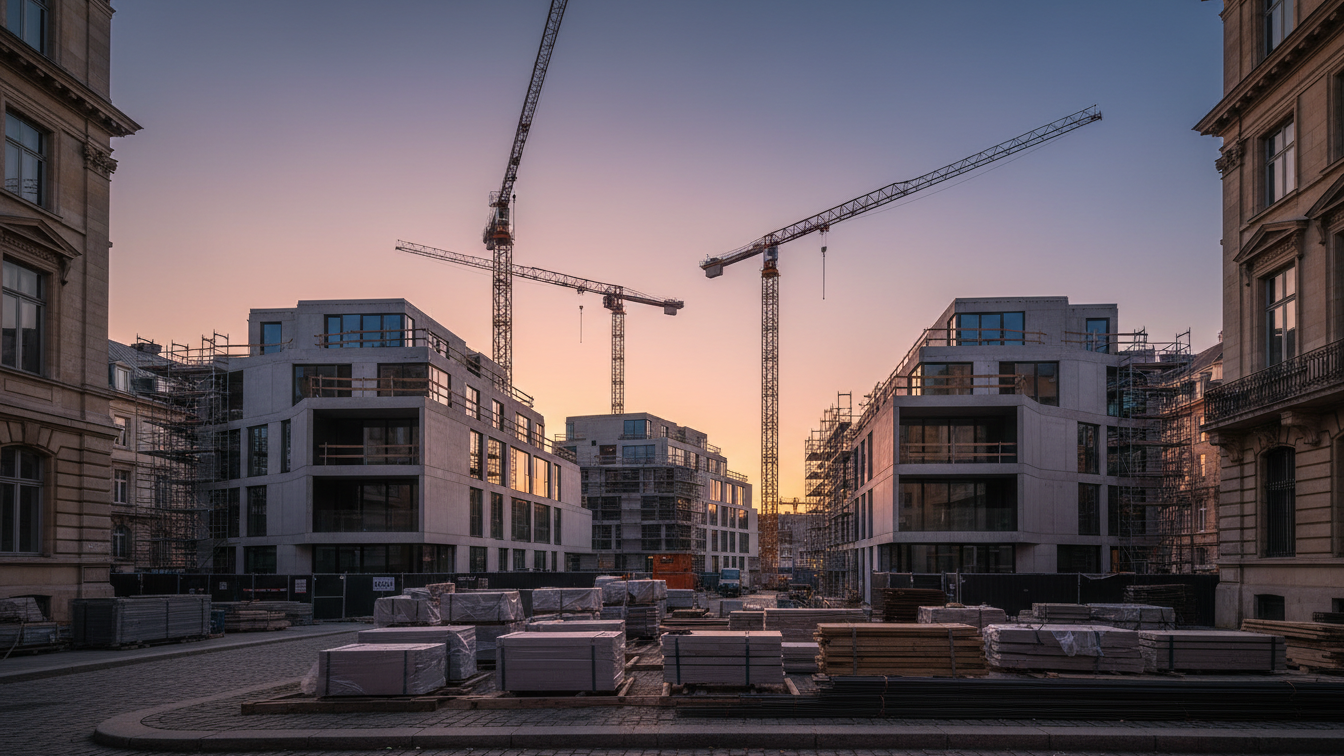
This is the first development project in Pankow that is expected to be realised through the simplified approval procedure known as the "Bau-Turbo". The plan envisages the construction of two new buildings, which will primarily house residential units. Depending on the final design of the housing mix, approximately 300 new residential units are to be created. Of these, 30 percent of the apartments are to be offered at rent-controlled prices, in accordance with the Berlin Model, to address social aspects.
Usage concept and urban integration
Complementary small-scale commercial spaces, retail, and gastronomy are planned for the ground floor areas of the new buildings and in the adjacent existing buildings. A central component of the concept is the integration of the listed historic Hammelställe (sheep stables) and the former administrative villa. These buildings are to be incorporated into the new quarter as identity-defining elements. The areas between the buildings will be unsealed and transformed into green courtyards. This measure serves to improve the urban climate and creates various qualities of stay for future residents. A new town square and a café on the west side are further core elements of the planning. They are intended to function as meeting points within the quarter and reinforce the visual connections to the listed sites and Blankensteinpark. The required car parks will be located in an underground garage.
Cornelius Bechtler, Pankow's City Councillor for Urban Development (Bündnis 90 / Die Grünen), commented positively on the presented plans. He emphasised that the new development would create urgently needed housing, including 30 percent at socially acceptable rents. Bechtler highlighted the creation of an urban place with a high quality of life in the central and well-connected location near Blankensteinpark and Forckenbeckplatz. He expressed satisfaction with the high proportion of green space in the design and the enhancement of the listed Hammelställe. Christoph Meyer from CM Realty added that the planned residential buildings would close an urban gap. The area previously used as a car park would transform into a versatile quarter with a high proportion of green spaces. The architecture conceives a logical connection between the different structures of the surroundings. The new quarter would positively influence the attractiveness of the neighbourhood and the microclimate.
Location and future timetable
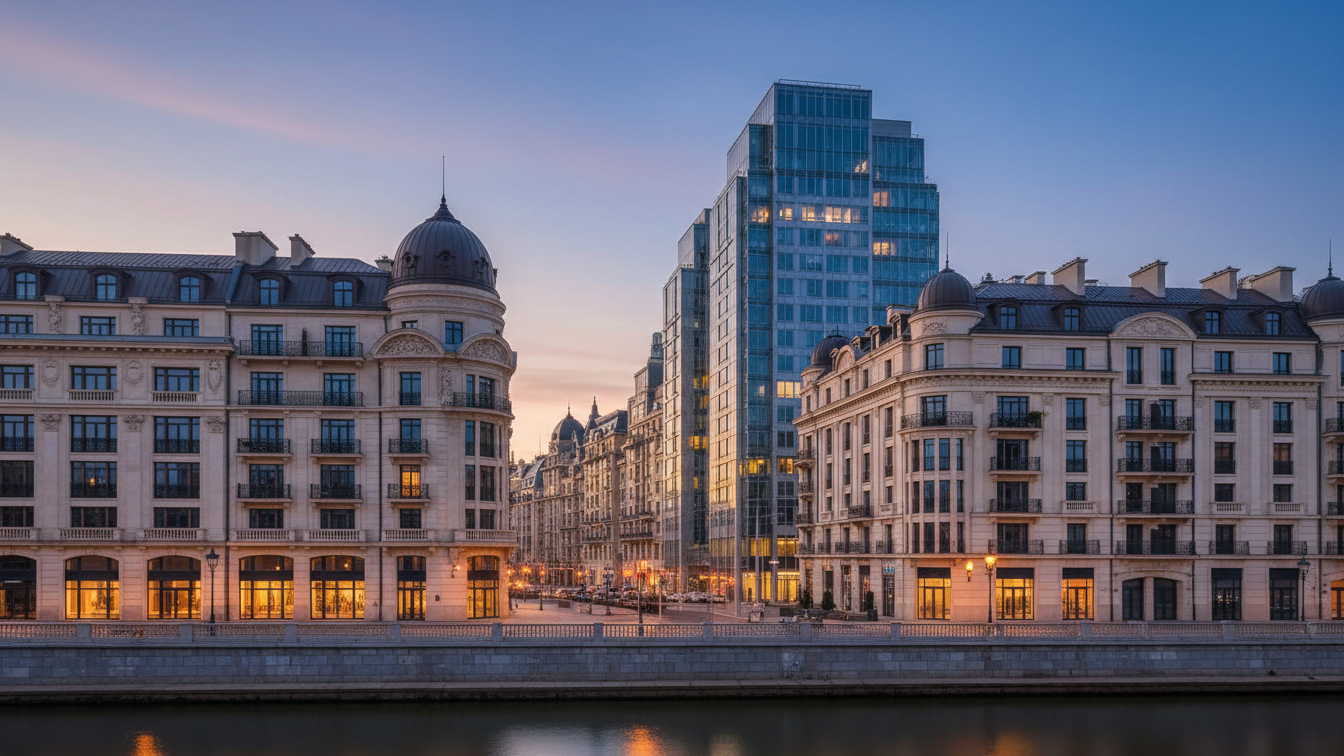
The Eldenaer Straße 42–44 plot lies at the intersection of two urban spaces. To the north are the remnants of the former slaughterhouse area with commercially used halls and a recently built terraced housing estate. To the south, classic Wilhelminian-era perimeter block development borders the site. The current planning aims to urbanistically link these spatial conditions. The previously ill-defined interstitial space is to be enhanced by a clearly structured and staggered urban building block. The architectural orientation is based on the typology of Berlin's Gründerzeit. An earlier idea of the owner to erect two twin high-rise buildings on the plot is not being pursued further. Further coordination meetings between the project sponsor and the district administration are currently taking place. A building permit is expected no earlier than 2027.