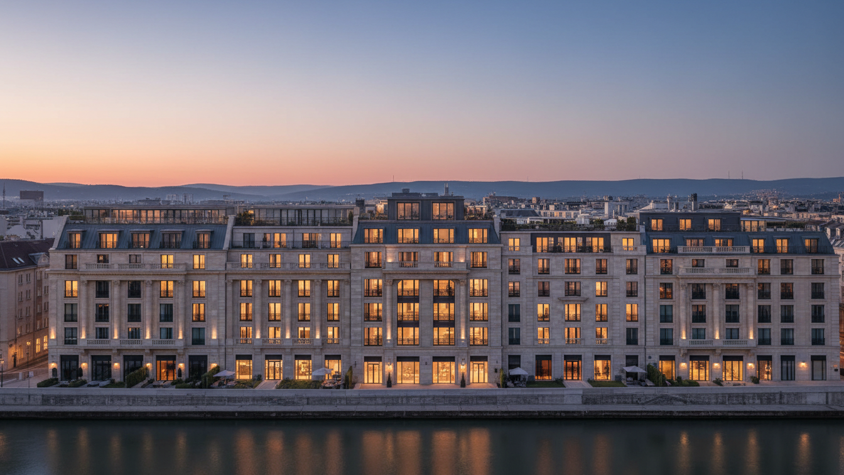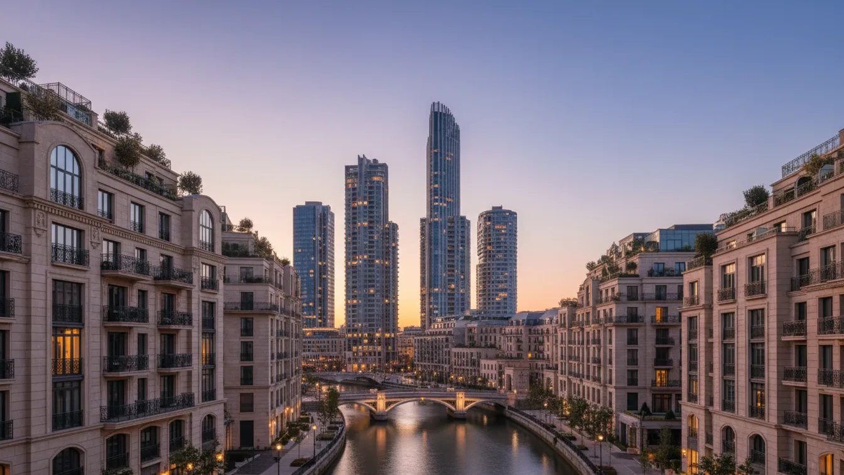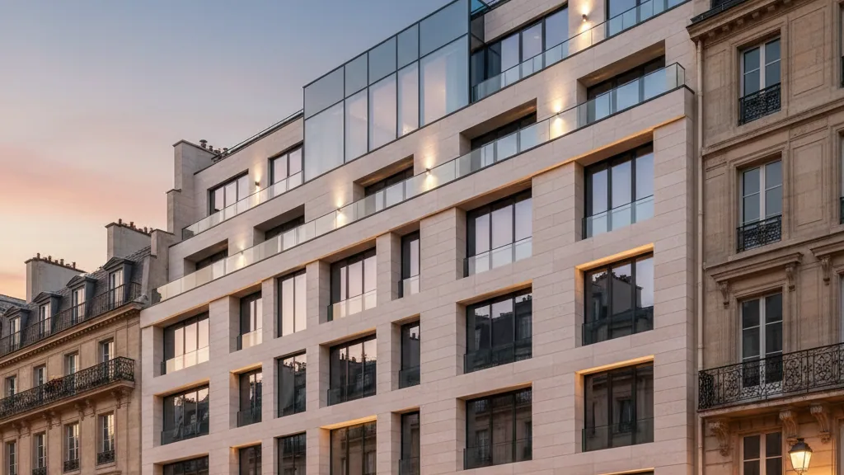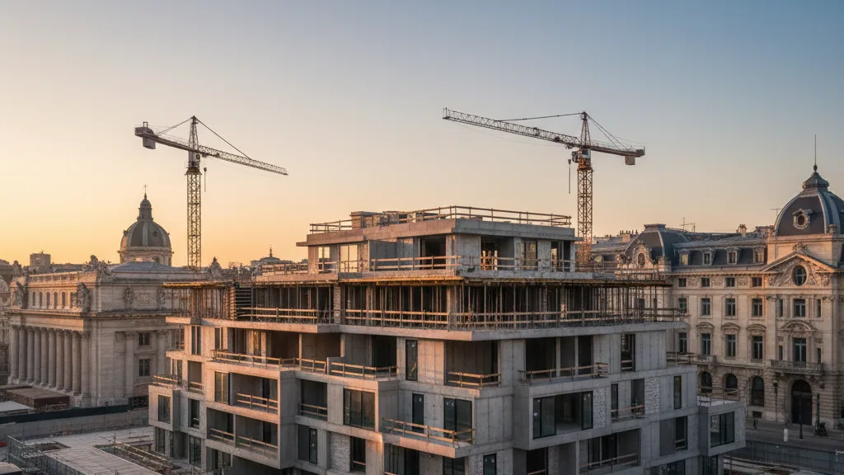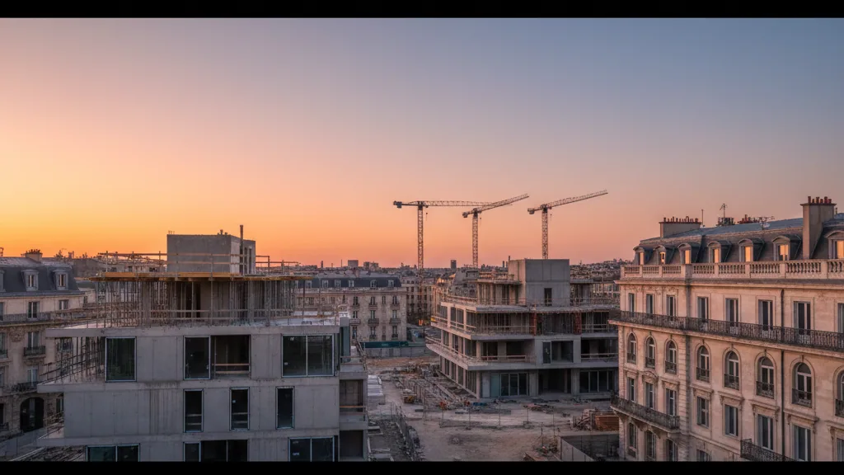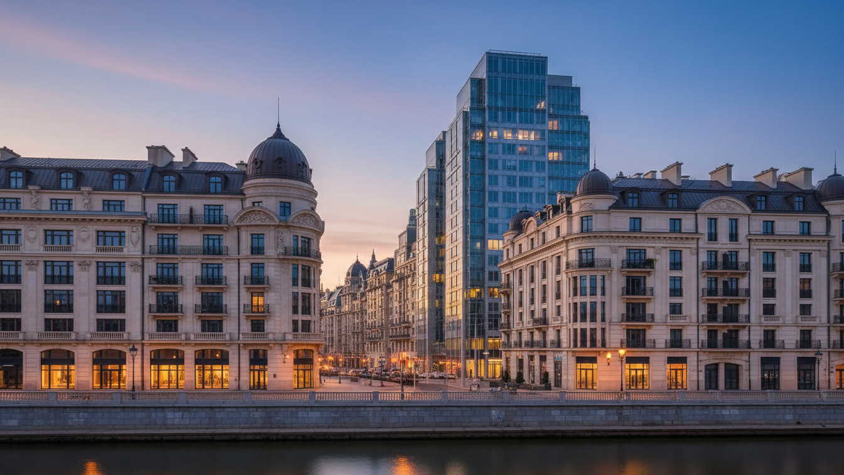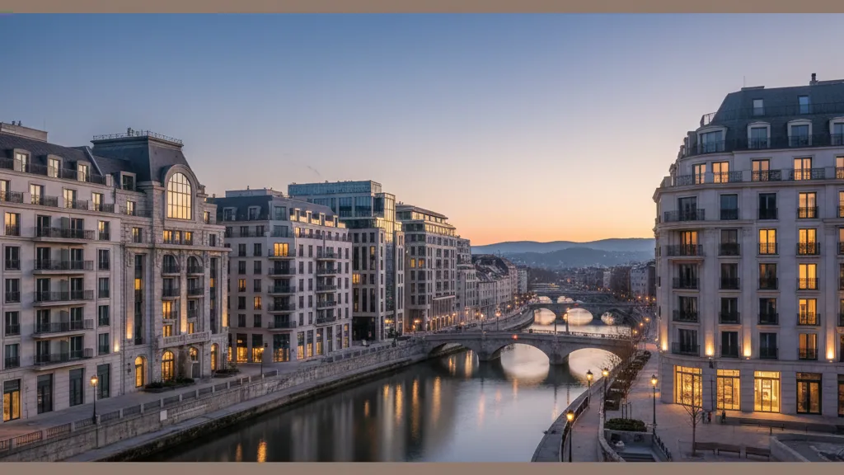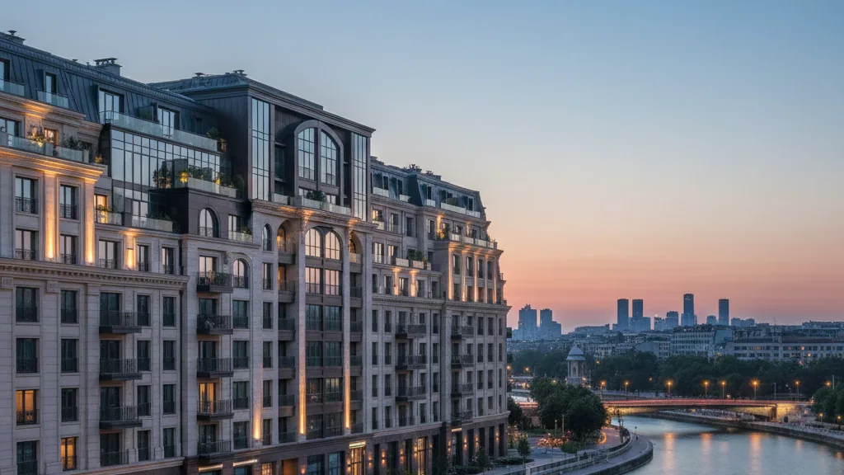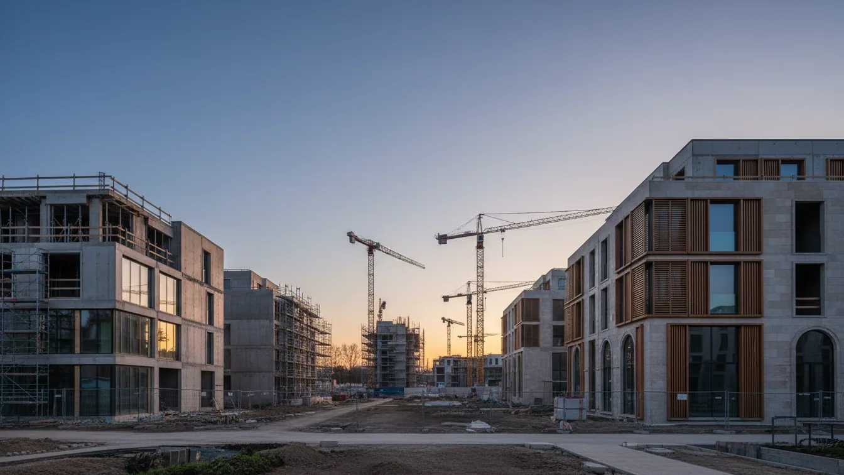
A 100-acre master plan project, named OCVibe, is currently transforming the extensive car park areas around the Honda Center in Anaheim, California, into a dense, mixed-use neighbourhood. This new district will offer people the opportunity to live, work, and consume, regardless of whether the Anaheim Ducks are playing or not.
The owners of the National Hockey League's Anaheim Ducks, Henry and Susan Samueli, are privately funding the large-scale OCVibe development. Scott Frick, Senior Vice President of Real Estate and District Operations for Samueli's Orange County Sports & Entertainment, is leading the project. He describes it as a $5 billion investment that will include 170,000 square feet of office space, over 2,000 residential units, two hotels, and more than 35 food and beverage concepts. The broader plan also envisages 20 acres of parks and plazas.
Milestones and Strategy
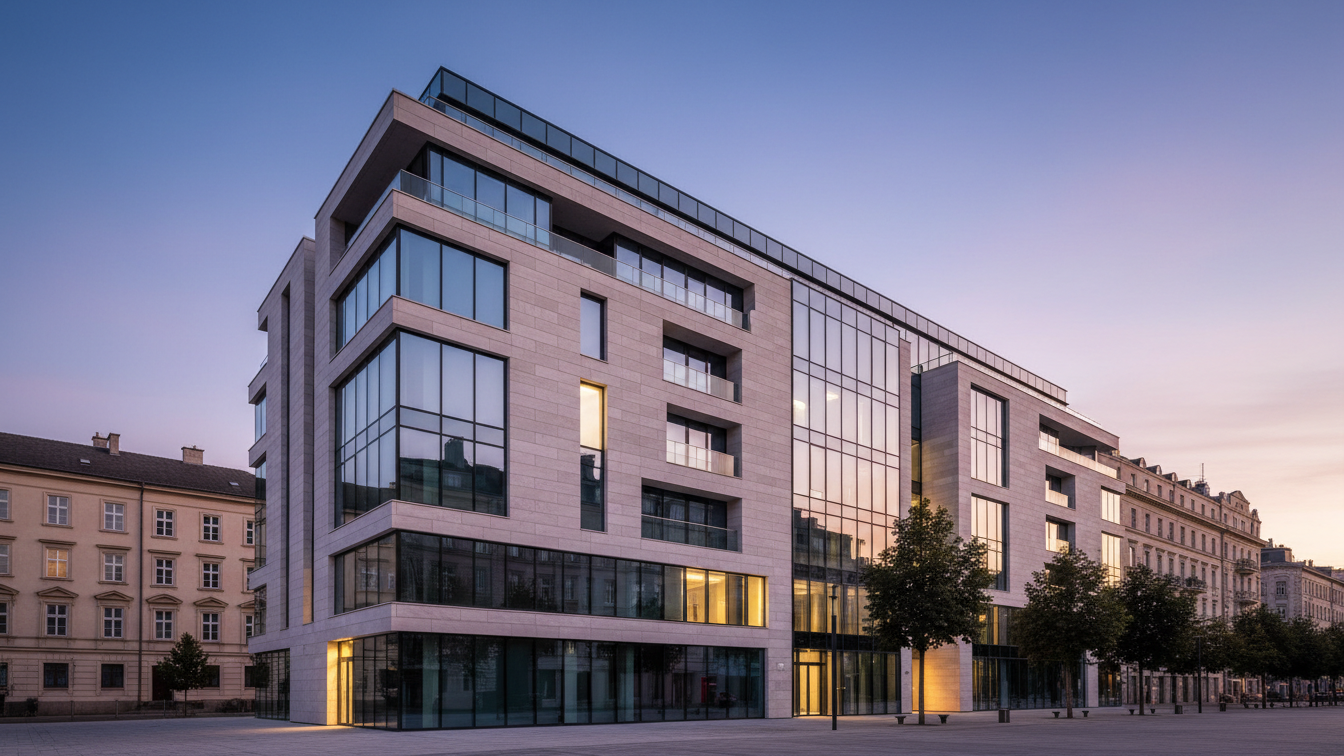
The first publicly accessible elements are scheduled for completion in 2027. These include Katella Commons, a 50,000 square foot market hall, a 5,000-seat concert venue, and The Weave, a six-storey mass timber office building where flexible office provider Kiln has already leased an entire floor. In 2028, the Honda Center will host the indoor volleyball tournament for the Olympic Games. Frick anticipates that approximately half a million people will pass through the arena during those 11 days.
In an interview with Commercial Observer, Scott Frick explained the economic advantages of financing without external investors, the strategy for offices and residential units, and measures to ensure restaurants are busy even on non-event days. Construction began about three years ago, with the phases planned for completion by approximately 2030 or 2031. The initial phase focused on building car parks to free up surface parking. The Honda Center, once typically suburban and surrounded by car parks and industry, is now undergoing a comprehensive transformation.
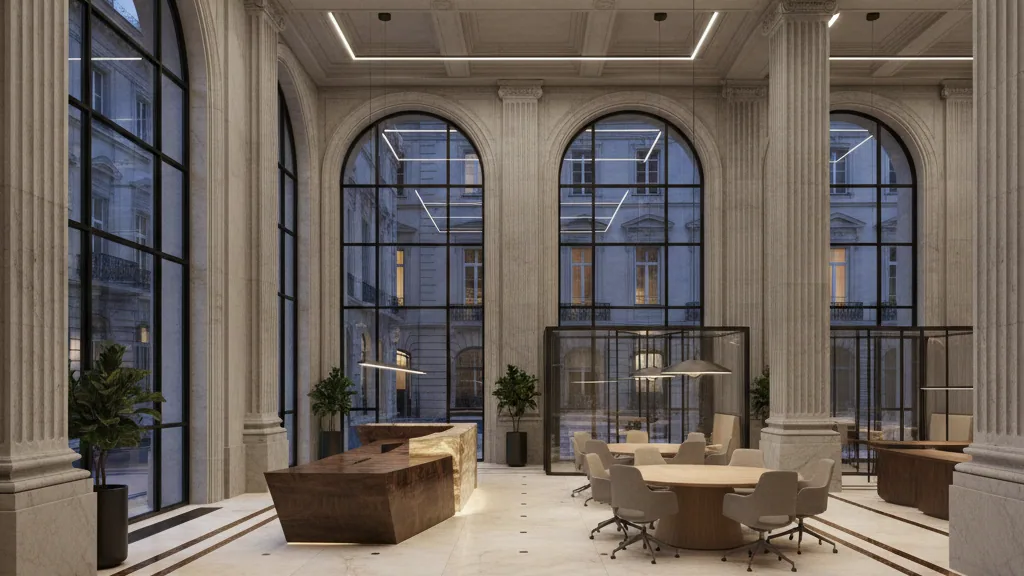
The vision behind OCVibe was to create a missing cultural centre in Orange County, which is characterised by its suburban nature. The region attracts 30 million visitors annually, primarily due to Disneyland and the Convention Center. Frick highlights that the aim is to create a better experience for guests and increase dwell time before and after events. This is to be achieved through a high-quality culinary offering that establishes the area as a gastronomic destination. Given high rents and low supply growth of under 1 percent per year in the residential sector, Frick sees a clear investment opportunity. In the office sector too, where a 'flight to quality' towards Class A-plus spaces is observed, the original approval for over a million square feet of office space was readjusted post-COVID to create more flexible usage options. Nevertheless, the family is investing in 170,000 square feet of high-quality, unique mass timber office space to ensure a year-round user base.
Project Phases
Unlike many developments that prioritise residential units first and add infrastructure later, the Samuelis decided to implement the 'placemaking' aspects first. Phase Zero of the project involves the construction of a total of 8,000 parking spaces to replace the surface car parks. These capacities will serve the Honda Center, the 5,000-seat concert venue, and other new facilities, especially during peak times when all venues are at full capacity. The first half of these parking spaces has already been delivered to allow access to the Honda Center during ongoing construction. Despite the development, the Honda Center's operations have not ceased; the Ducks played their playoff games this year during the construction phase. Phase One includes the concert venue, a city park, five restaurants in the 50,000 square foot Katella Commons, as well as the office and retail core.