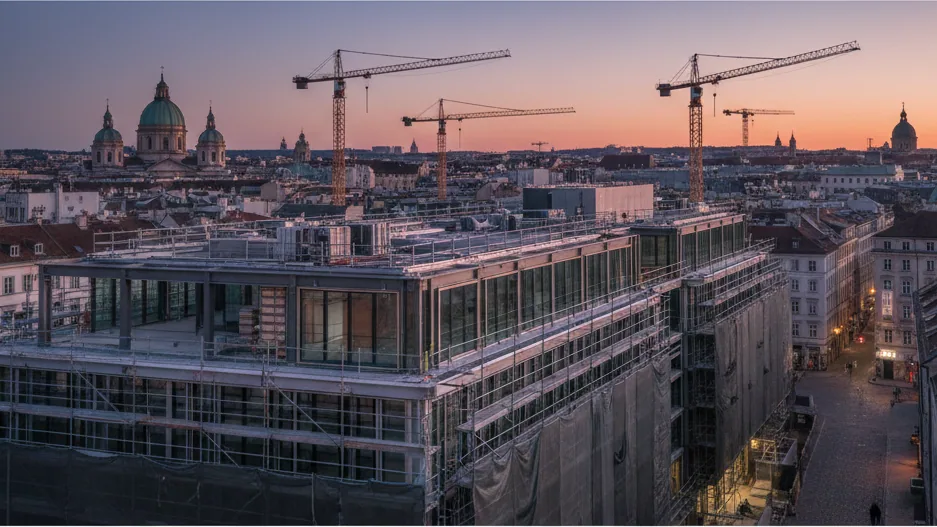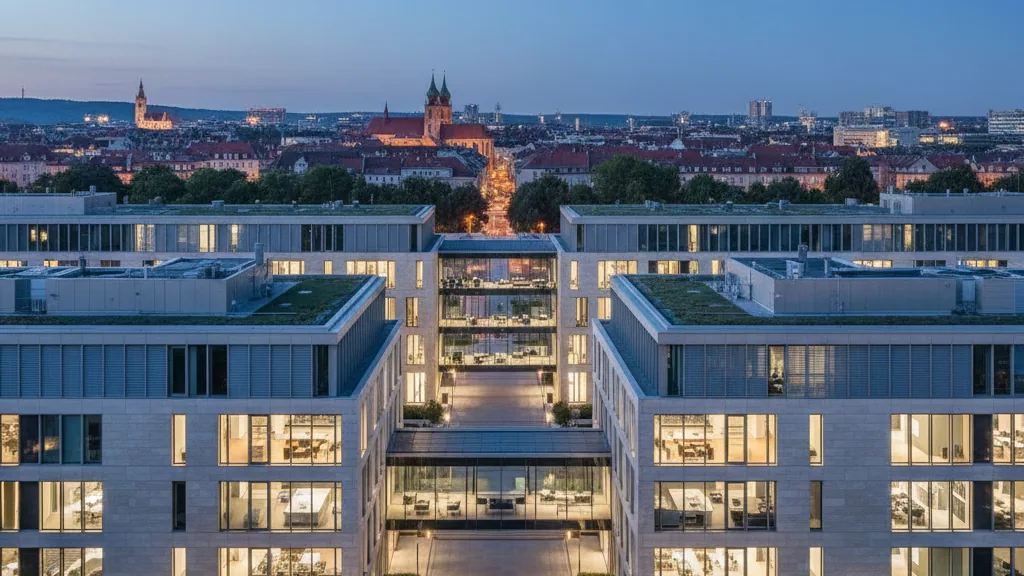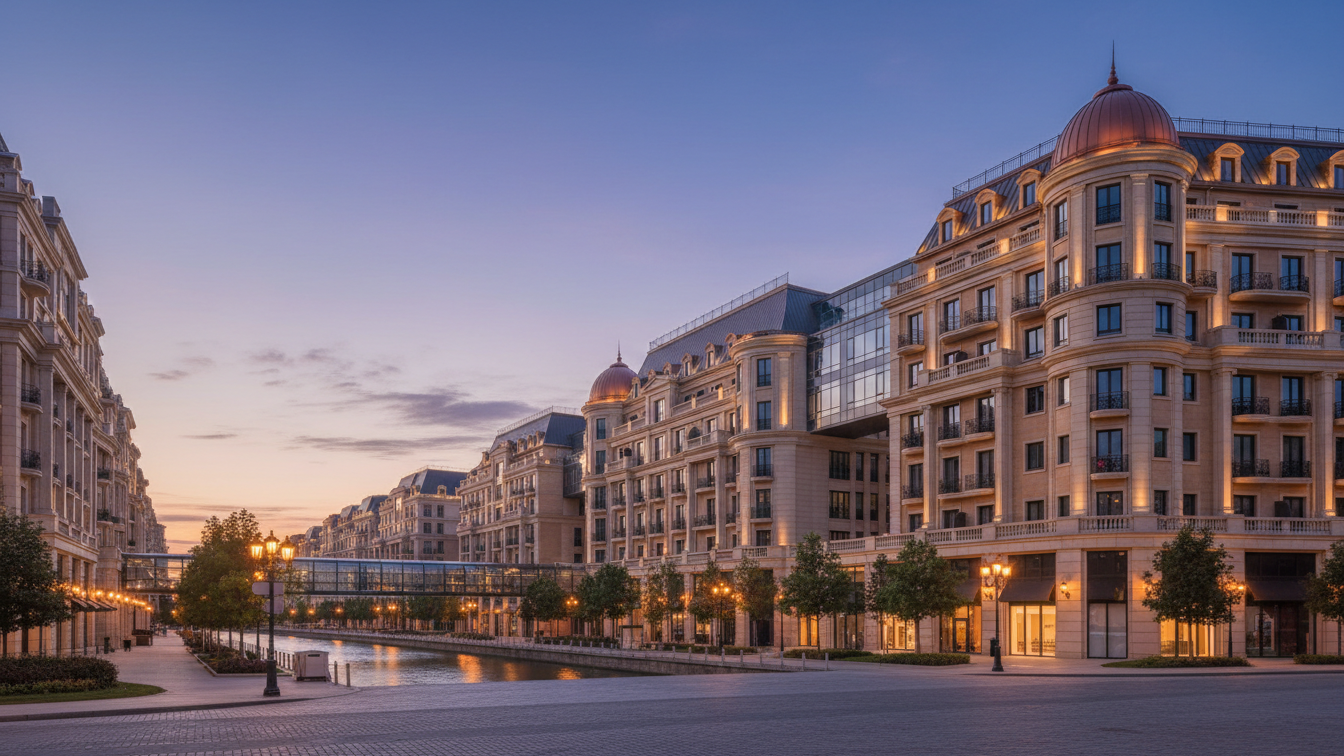
Patrick-Henry-Village, located approximately five kilometres southwest of Heidelberg city centre, is undergoing significant development. On the former conversion site, which once served as a military base for the American armed forces, the 16th Heidelberg district will be created in the coming years. As part of this development, the Federal Agency for Real Estate (BImA) commissioned the transformation of two multi-family house complexes. These existing buildings, constructed in the 1950s and originally military accommodation, had been vacant since the withdrawal of the armed forces in 2014.
The task for DIRINGER & SCHEIDEL Bauunternehmung, acting as general contractor, and its partners, was to convert these structures into contemporary living spaces. This involved extensive renovation and vertical extension work on the originally three-storey buildings, each comprising 27 flats. The measures included structural and demolition work, as well as the addition of two further storeys. The responsible architectural firm ap88 from Heidelberg justified the decision for conversion and vertical extension over new construction by preserving the “embodied energy” bound in the existing structure, thereby significantly reducing resource consumption and CO2 compared to a conventional replacement new build.
Sustainable Concept and Precise Implementation
This circular concept was complemented by consistent timber construction for the vertical extension. Furthermore, highly efficient photovoltaic systems were installed on the new roof surfaces and a low-emission district heating supply was integrated. The preservation of green and open spaces within the quarter was also deliberately taken into account. For the two-storey vertical extension, a timber construction was chosen, which not only has a low dead weight but also promotes a pleasant indoor climate and meets modern energy standards.
CECON Buildings GmbH was responsible for the planning and implementation of the carpentry and timber construction work, while the execution of the vertical extension was carried out by HAMMER Holzbautechnik from Fichtenberg. The gross floor area of the vertical extension is approximately 860 square metres per storey, making each of the new storeys around 140 square metres larger than the existing storeys below. These measures created twelve new residential units in the timber extension.
A major advantage of the chosen timber construction method was the high degree of prefabrication. Approximately 90 percent of the work on the wall elements, including insulation, panelling, windows, window sills, roller shutters, facade cladding, French balcony railings, as well as electrical conduits and cavity boxes, was carried out at the factory. This allowed for the delivery of largely finished components to the construction site. For a vertical extension to an existing building, the low load of the timber construction reduces the additional structural requirements for the existing building structure. At the same time, the high degree of prefabrication minimises construction time and the scope of on-site work.
Digital Planning and Efficiency
The planning required consideration of numerous existing building specificities. Successful implementation was ensured by the early involvement of the timber construction company in the planning, even before planning permission was granted. A precise survey using 3D laser scanning of the existing building served as the basis for workshop and assembly planning, enabling the vertical extension to be digitally constructed based on the actual building geometry. Consistent digital planning (BIM) allowed for the detailed planning of all wall, ceiling, and roof elements as a “Digital Twin”, including factory-installed insulation, windows, and integrated cable routes.
The high degree of prefabrication reduced the on-site assembly time to just a few days per building; the construction of the two new storeys took approximately six weeks in total. This optimised construction site logistics and ensured largely weather-independent execution quality. The project in Patrick-Henry-Village exemplifies how urgently needed housing in an urban context can be created through intelligent densification within existing structures, without sealing additional land. Resource consumption is significantly reduced compared to a new build. In total, 58 new residential units have been created, which have been ready for occupancy since September 2026.