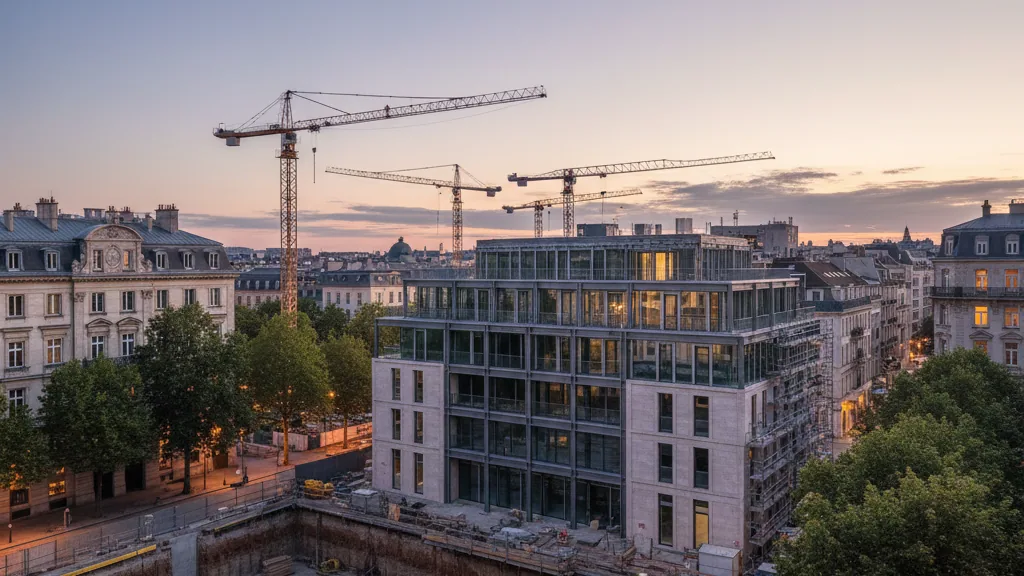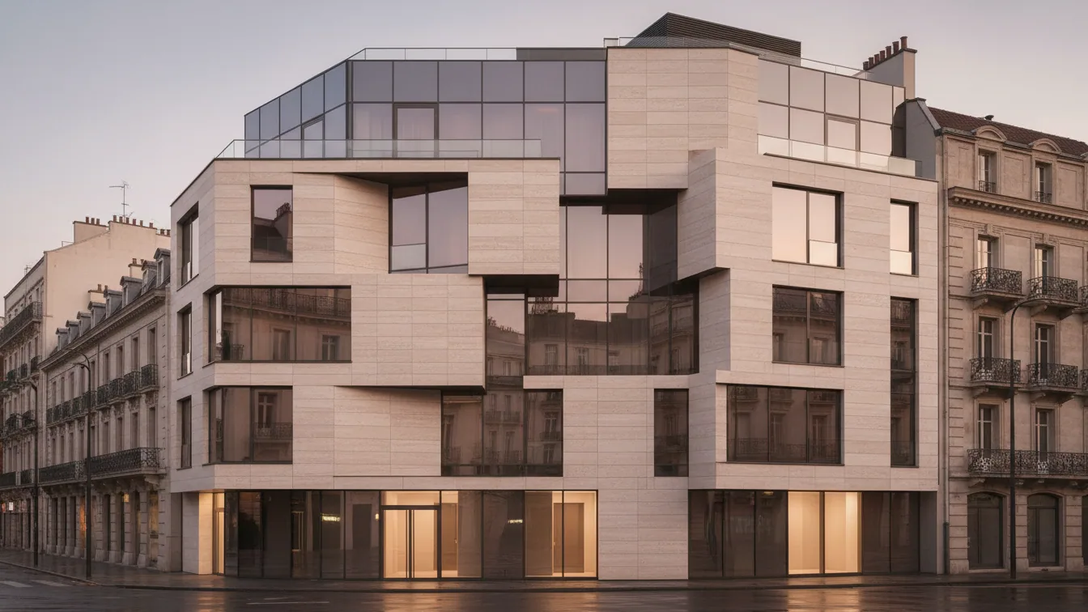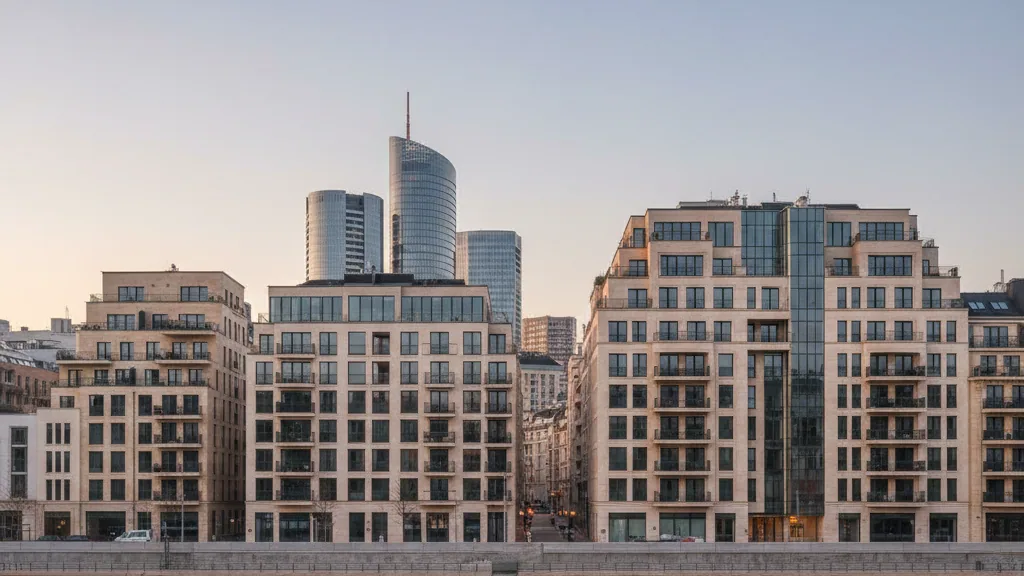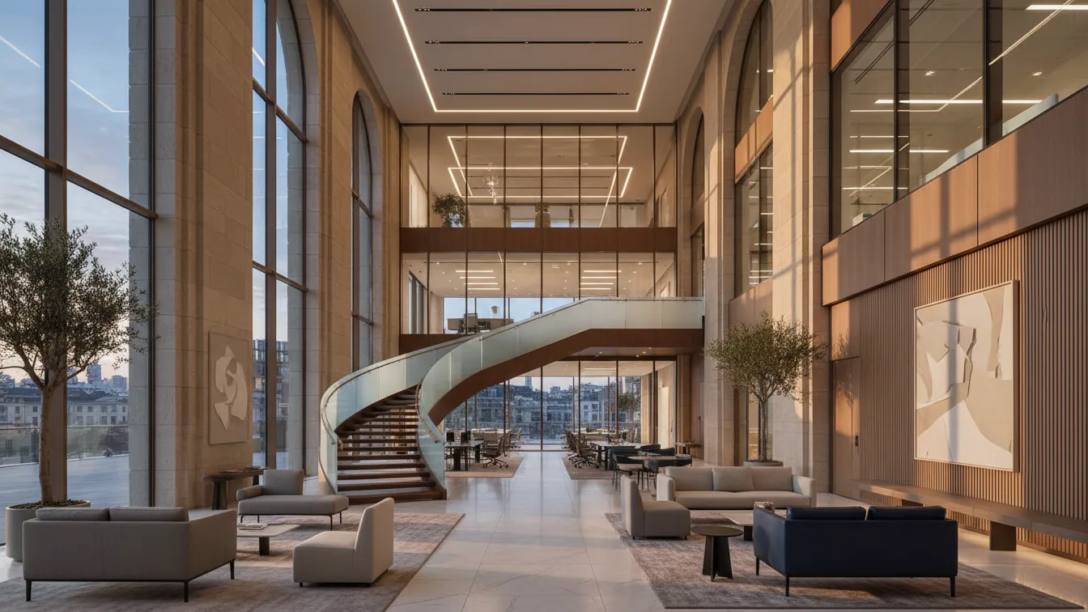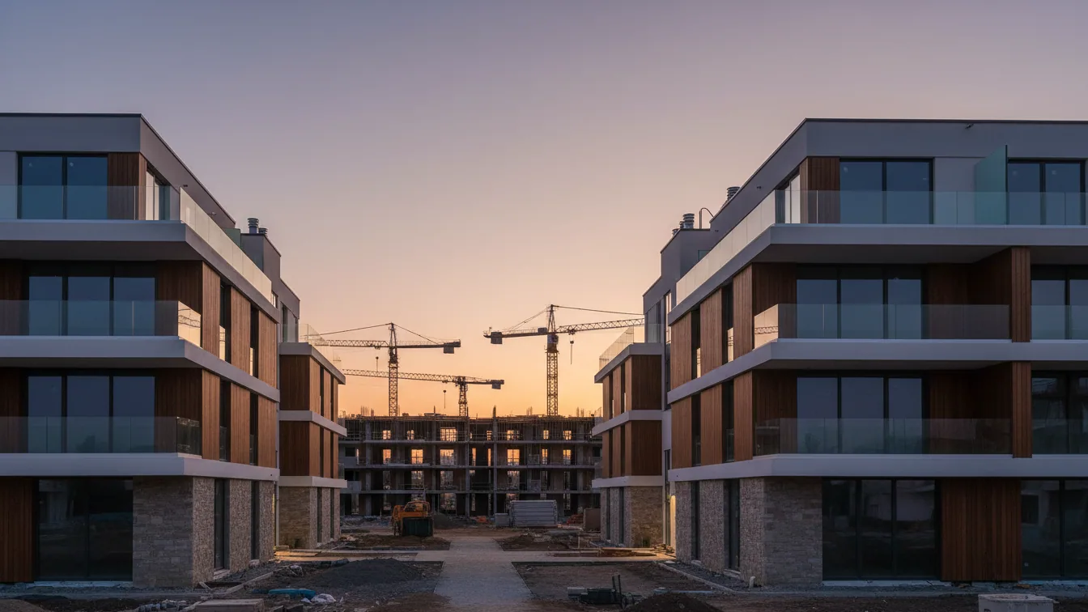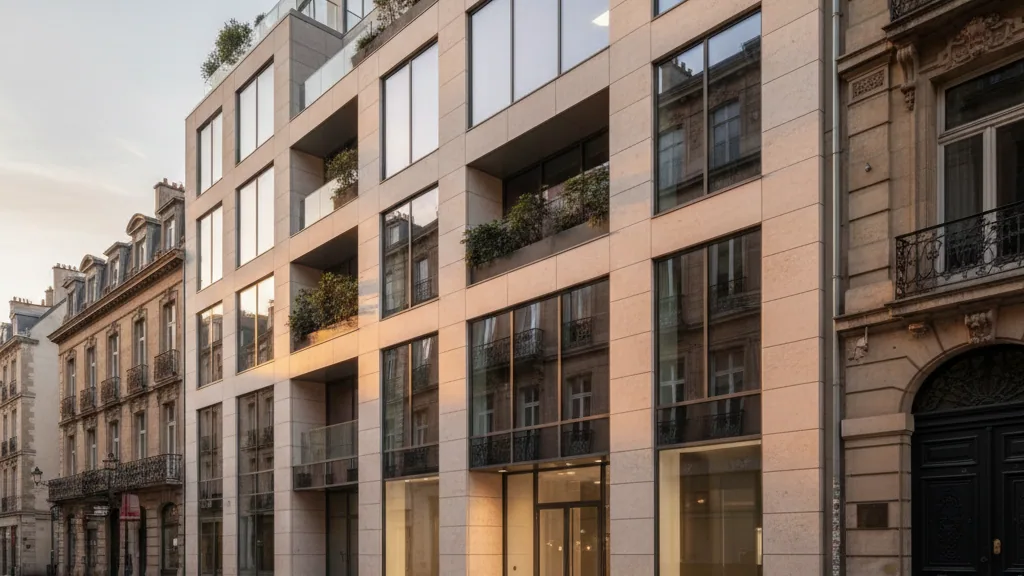
At EXPO Real, the general contractor agreement for a construction project in Frankfurt-Niederrad was signed between the Nassauische Heimstätte | Wohnstadt (NHW) group of companies and the OBG Group Rhein-Neckar. The project comprises a multi-family house with a total of 37 residential units at Melibocusstraße 49. This venture closes an existing building gap in the Adolf-Miersch Estate, where the Cubity student residence was located until two years ago.
Of the 37 planned residential units, 19 are subsidised and 18 are privately financed. The financing of social housing in Frankfurt-Niederrad is supported by the State of Hesse with approximately two million euros. In addition, the City of Frankfurt contributes around 1.2 million euros. NHW is investing a total of approximately 15 million euros in this new build. The five-storey building will be realised on a plot of 1,975 square metres by 2029.
District Development and Sustainability
Monika Fontaine-Kretschmer, Managing Director of NHW, emphasised the strategic importance of infill development: they are specifically creating new living space within existing properties and in established districts. The needs-based housing mix considers the age structure and requirements of residents and sensibly complements the existing offering to stabilise and future-proof the district. Dr. Constantin Westphal, also Managing Director of NHW, added that residents benefit from good infrastructure, short distances and existing connectivity, while responsibility for a liveable residential environment is assumed through social diversity and vibrant neighbourhoods.
The new residential units offer a diverse selection of 2- to 4-room flats, with sizes ranging from 45 sqm to 96 sqm. This configuration is suitable for singles, couples and families alike. A large proportion of the flats will feature balconies. For tenants, 15 parking spaces will also be available in an underground car park. The energy supply for the multi-family house will be provided by an energy-efficient heat pump in combination with a photovoltaic system, meeting modern energy standards.
The Adolf-Miersch Estate: History and Future
The Adolf-Miersch Estate, located in south-western Niederrad, extends over an area of almost 50 hectares. It is bordered by Goldsteinstraße to the north, Gerauer Straße to the east, Waldfriedstraße to the south and Mainbahn to the west. As one of the major post-war construction projects, the estate originally comprised around 1,800 flats. Between 1956 and 1965, NHW, together with other housing associations, realised a typical residential district of that era, characterised by four- and five-storey row buildings, generous open spaces and a pedestrian network separate from traffic.
NHW currently manages approximately 1,200 rental flats in the Adolf-Miersch Estate and pursues a comprehensive concept for future-oriented district development there. In addition to the energy-efficient modernisation of existing stock, the strategy of infill development is a central component. Within this framework, a district infill with 25 subsidised passive house standard flats has already been implemented. NHW's commitment also includes modern mobility concepts and household-related services provided by a residential service team, particularly for older tenants. For this holistic district development, the Adolf-Miersch Estate was awarded the Gold Certificate by the German Sustainable Building Council (DGNB) in 2019, making it the first district in Hesse to receive such an accolade.