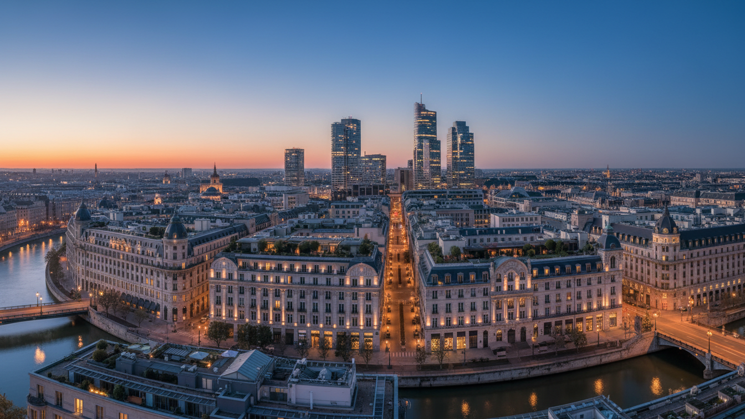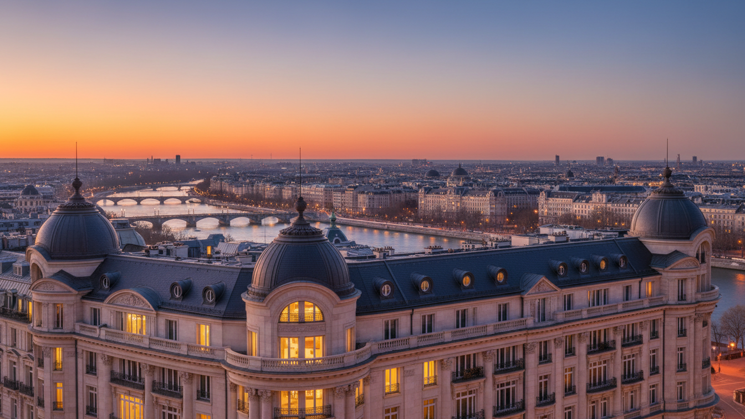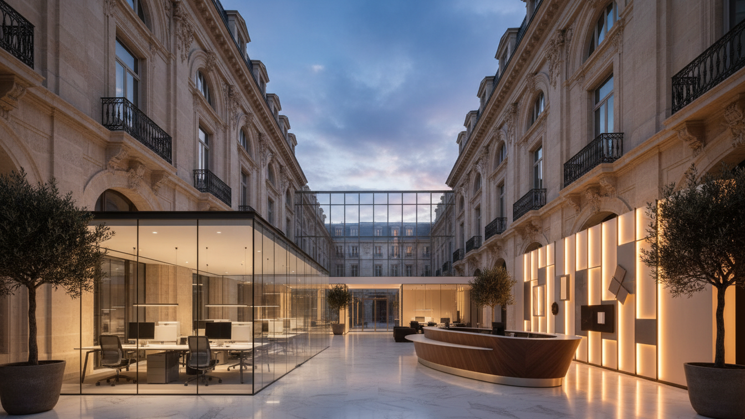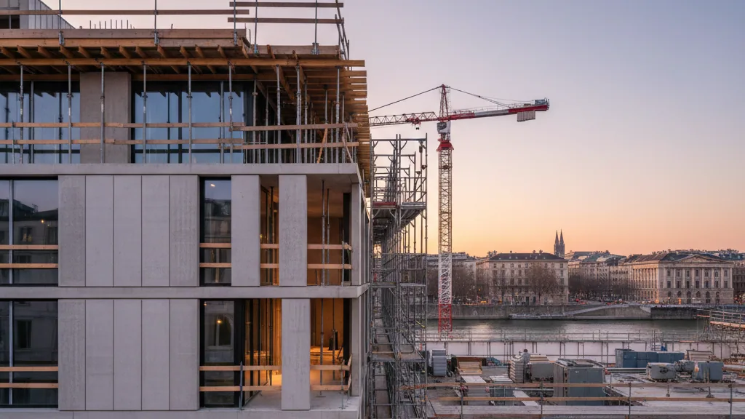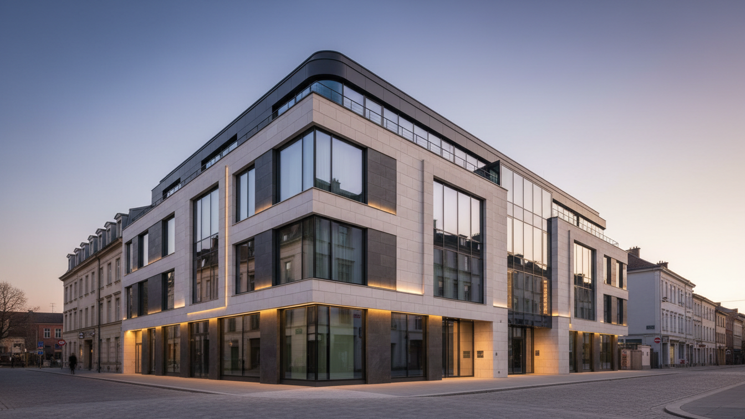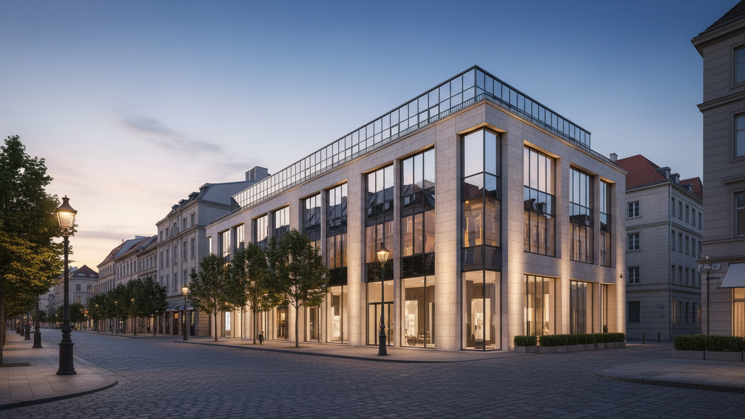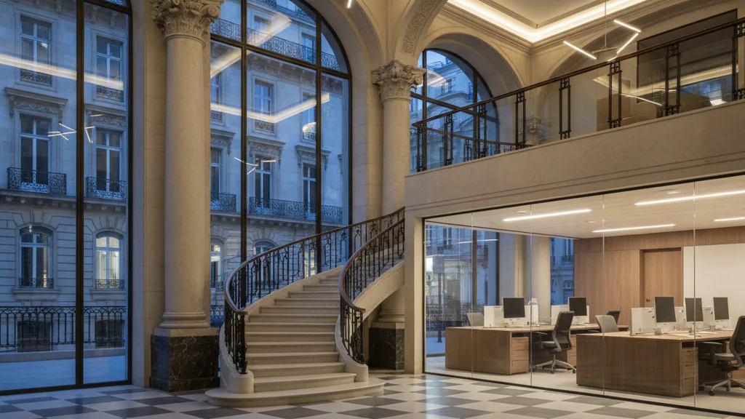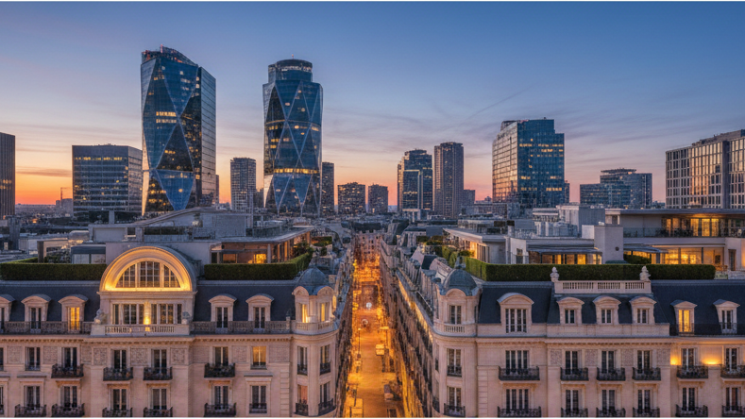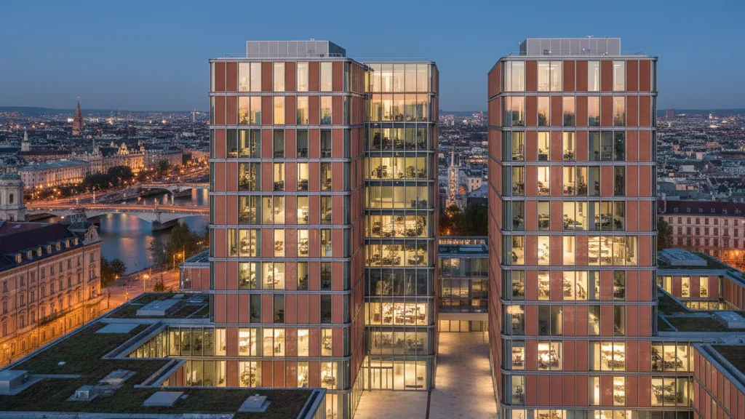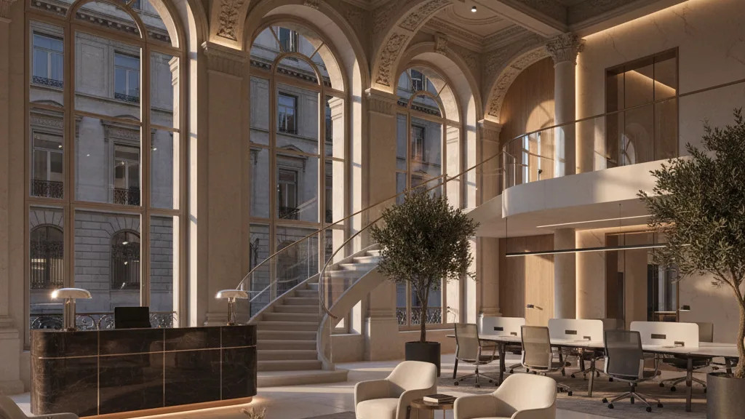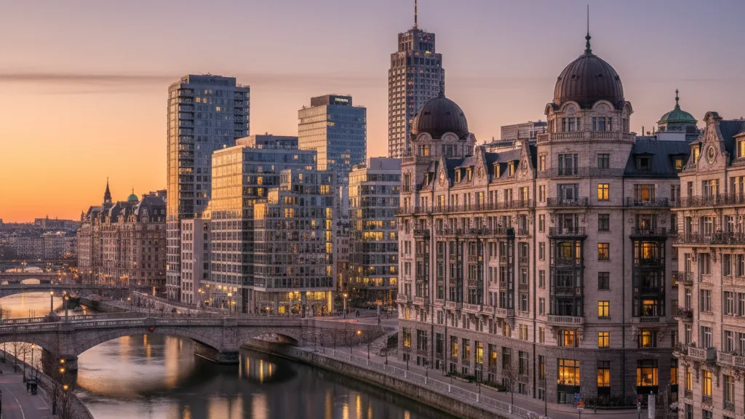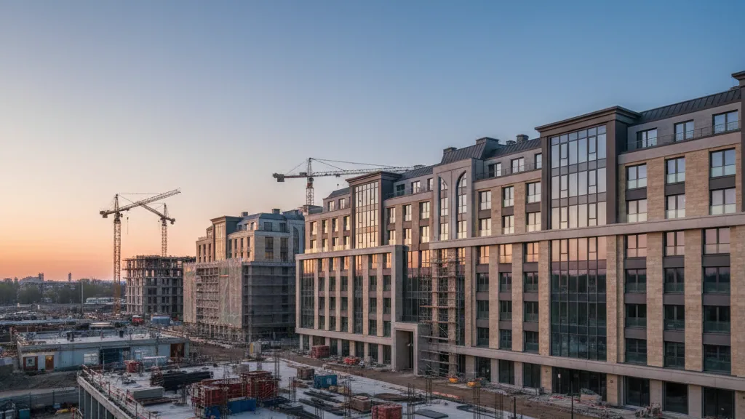
Schwitzke Project has completed the fit-out of office spaces in Düsseldorf's Kö-Bogen II for Aachener Grundvermögen (AGK). The realisation took place within a period of 16 weeks. The resulting workspaces comprise a total area of approximately 1,350 square metres, spread across two levels on Gustaf-Gründgens-Platz. The range of services provided included the installation of glass walls, fire protection doors, and acoustic partition walls, as well as the fit-out of sanitary and technical rooms.
The use of high-quality materials in conjunction with specific technical requirements necessitated precise coordination of all construction processes. On average, 40 tradespeople from various trades worked simultaneously on site throughout the entire construction period. A central element of the project was the installation of a new connecting staircase, which links the third and fourth upper floors. For this, the staircase elements were lifted into the inner courtyard by crane over the facade and positioned with millimetre precision.
Specific structural and logistical challenges
The specific roof construction of Kö-Bogen II resulted in highly varying room heights, ranging from 1.40 metres to 8 metres. This required the fit-out work in the area of the new connecting staircase to be carried out from a working platform installed on a massive scaffolding. The components of this scaffolding had to be transported manually up to the third upper floor. Additionally, the inner-city location of the property, which is regularly frequented by events, presented increased logistical demands.
Lars Jüntgen, Team Leader at Schwitzke Project, highlighted that the fit-out in Kö-Bogen II was a project where all details had to interlock precisely. He stated that the successful realisation of this demanding task within a few months demonstrated the close cooperation of all parties involved. He extended special thanks to the subcontractors and partners whose commitment contributed to the project's success. This project in Kö-Bogen II underscores the growing relevance of precisely planned and flexible fit-out concepts for modern work environments in existing properties in inner-city locations.
- —Project duration: 16 weeks
- —Area: circa 1,350 square metres
- —Levels: Two (third and fourth upper floors)
- —Average number of tradespeople: 40 persons