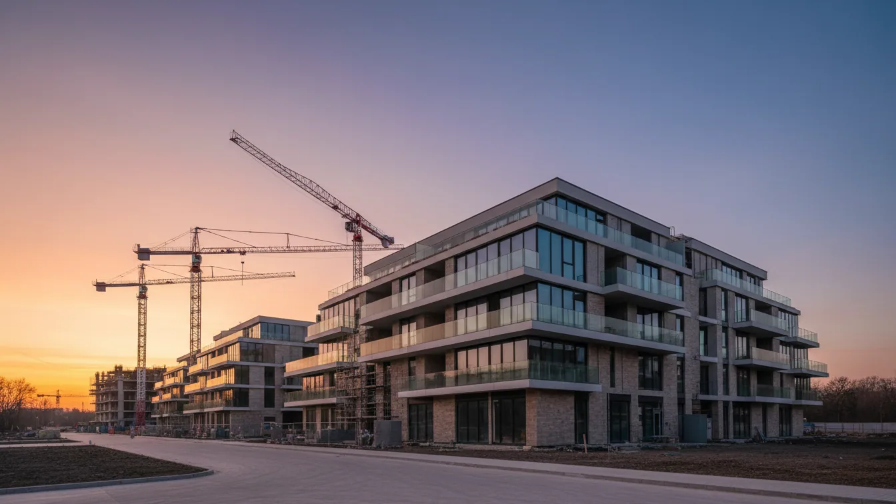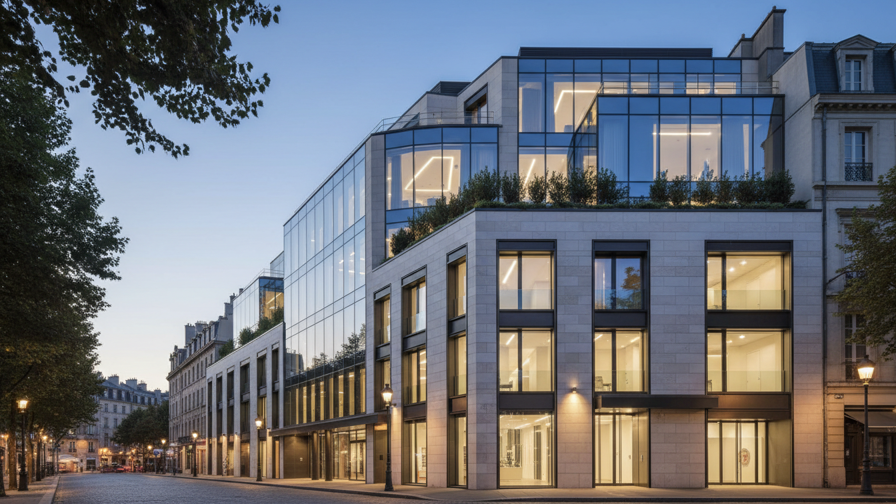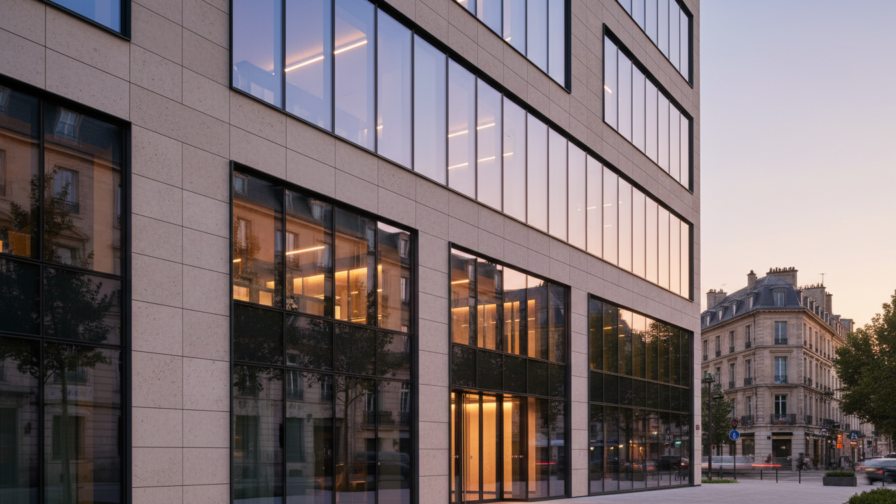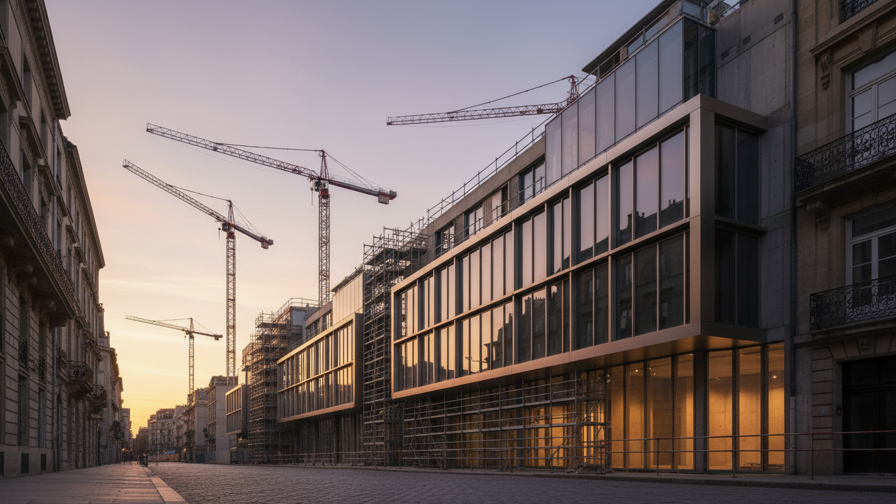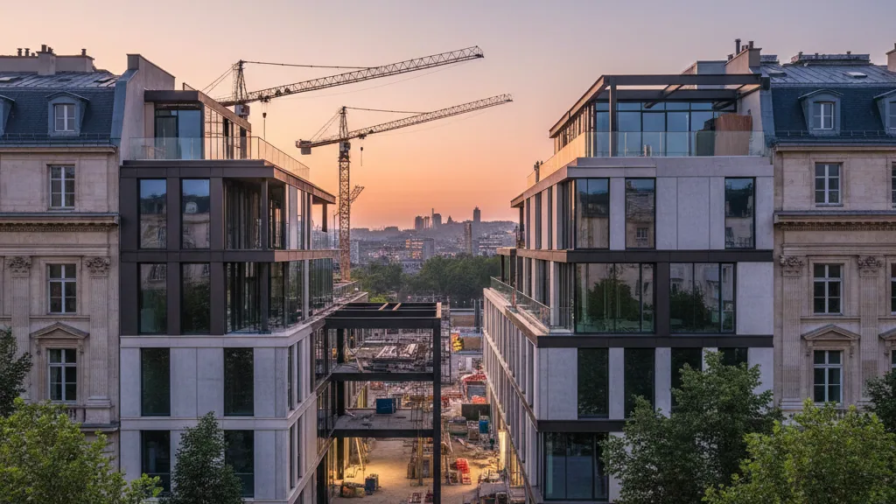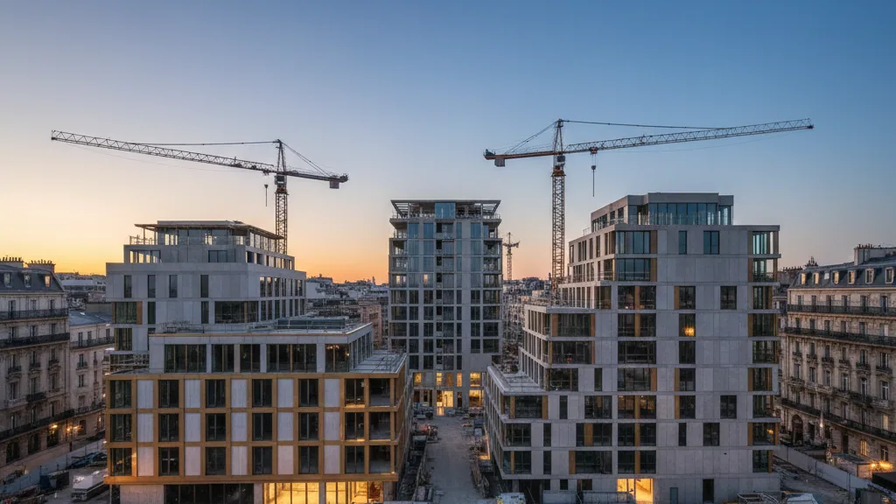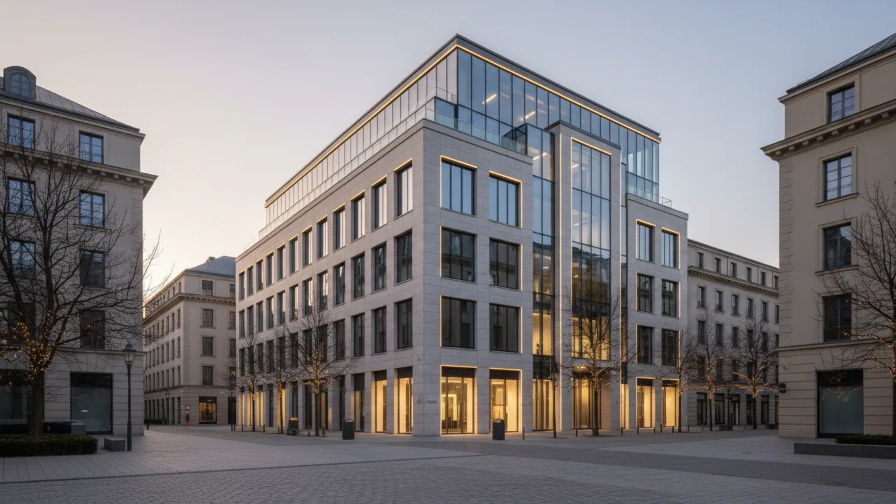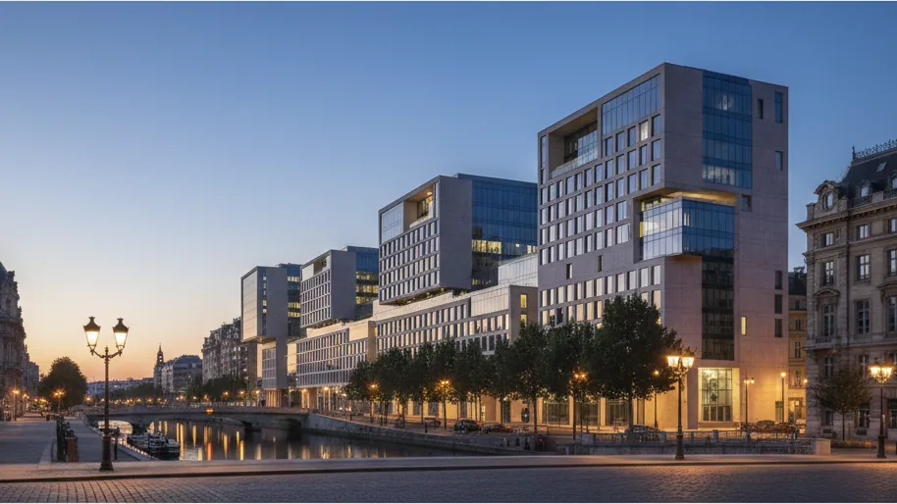
Belgian property developer Equilis has celebrated the completion of structural works for the GREENIUS office project in Berlin-Wedding. The development occupies a corner site directly adjacent to the Wedding S-Bahn and U-Bahn stations near the Sprengelkiez neighbourhood. By the planned completion date in September 2027, approximately 3,800 square metres of office and commercial space will be delivered. The ensemble is complemented by ground-floor commercial units and an adjoining building comprising twelve residential units.
The spatial programme comprises 18 rental units ranging from 110 to 320 square metres, which can be flexibly partitioned. Where specific space requirements arise, there is the option to structurally link the ground floor with the first floor. Occupiers also have access to landscaped inner courtyards and roof terraces offering views across Berlin.
Exposed timber-hybrid structure designed by E2A
The architecture was designed by the practice E2A and is based on an exposed timber-hybrid construction. While load-bearing columns, downstand beams, stairwell cores and the basement are built from reinforced concrete, the floor slabs consist of sanded, unclad cross-laminated timber. This material combination defines the appearance of the interiors and unites the building-physics advantages of both building materials across the full height of the property.
Speaking at the topping-out ceremony, Hans-Peter Hähnlein, CEO of Equilis Germany, pointed to changing requirements in the office market. He noted that companies are currently tending to seek more compact spaces, whilst in return demanding higher quality in terms of fit-out, construction methods and sustainability standards.
Mobility and certification to QNG-Plus standard
The access concept completely omits car parking spaces and an underground car park. Instead, the project relies on direct links to the Ringbahn, S15 and U6, as well as bicycle-centred infrastructure. To this end, 175 bicycle parking spaces, changing facilities with showers, and a service point with charging stations for e-bikes are being created. The Good Mobility Council awarded this concept a Gold pre-certificate.
- —Photovoltaic elements on the roof and street facades for tenant electricity use
- —Heating and cooling supplied via air-to-water heat pumps along with heating and cooling ceiling sails
- —Decentralised ventilation systems with heat recovery of almost 90 per cent
- —Extensively greened retention roof for rainwater storage in line with the sponge city principle
GREENIUS achieves the Efficiency Building 40 energy standard under the federal funding programme for efficient buildings (BEG). A DGNB Platinum pre-certificate has already been issued for the property. Furthermore, Equilis is seeking to make this one of the first office schemes nationwide to receive the federal Sustainable Building Quality Seal (QNG) at the PLUS level, the criteria for which encompass strict requirements on low pollutant levels, certified timber, and greenhouse gas emissions across the full building lifecycle.