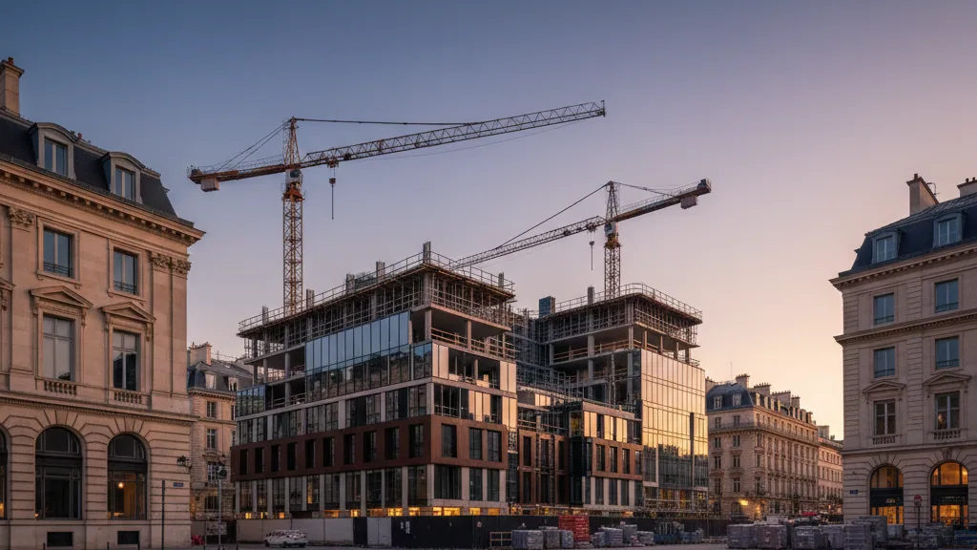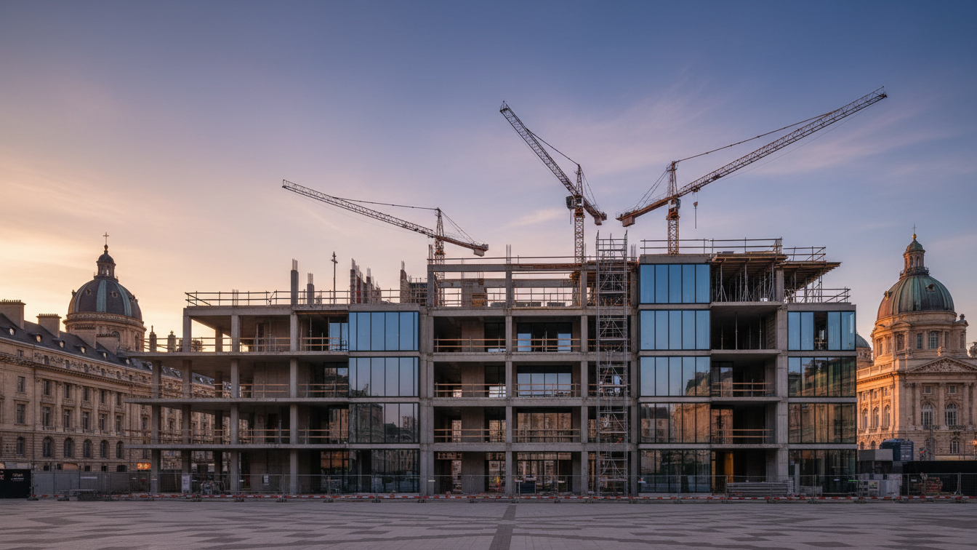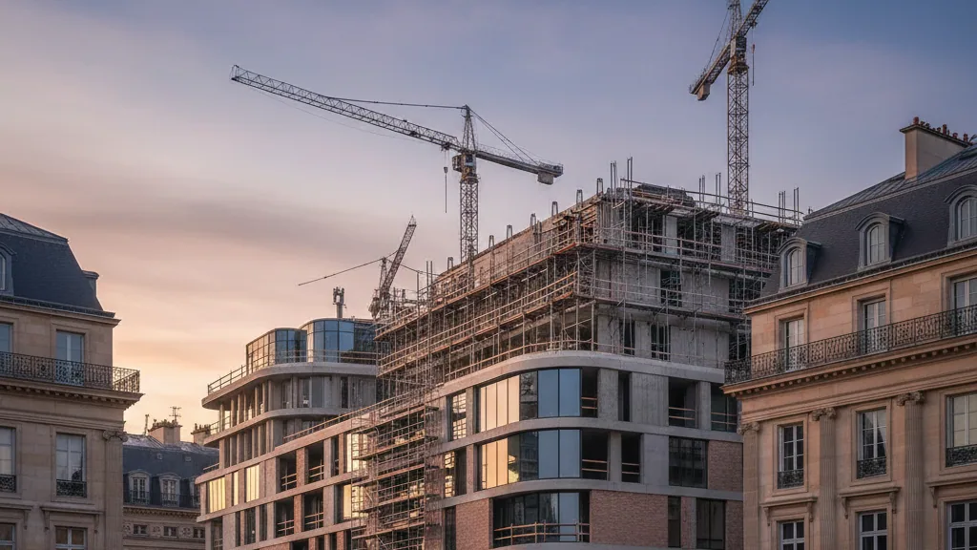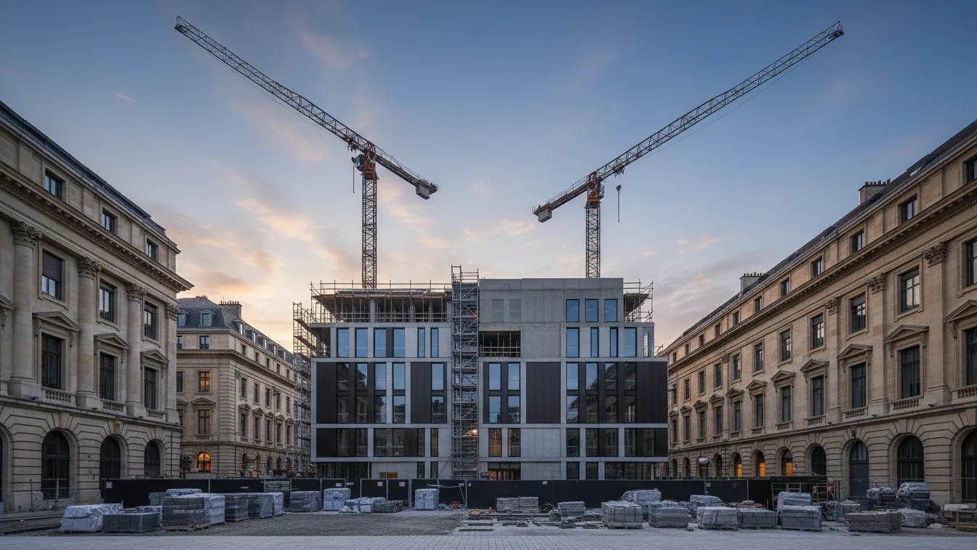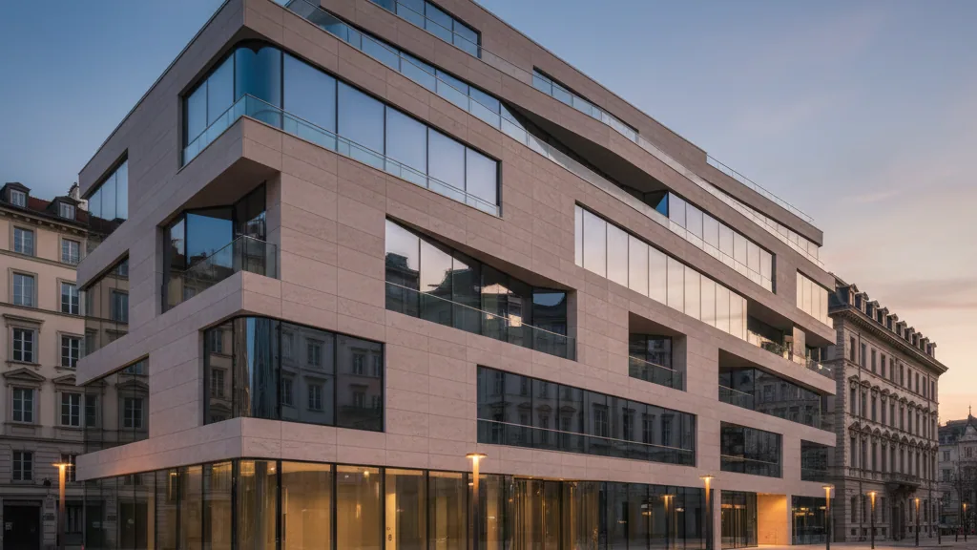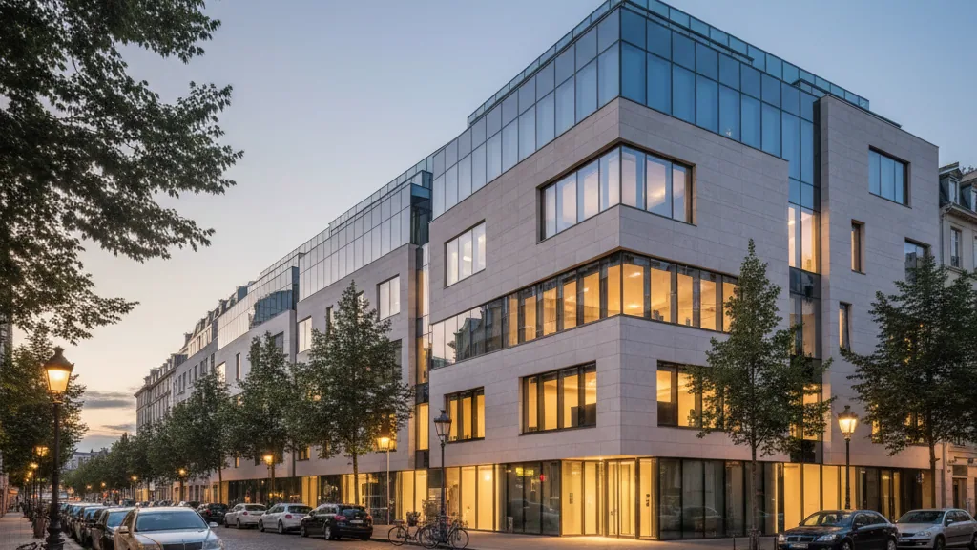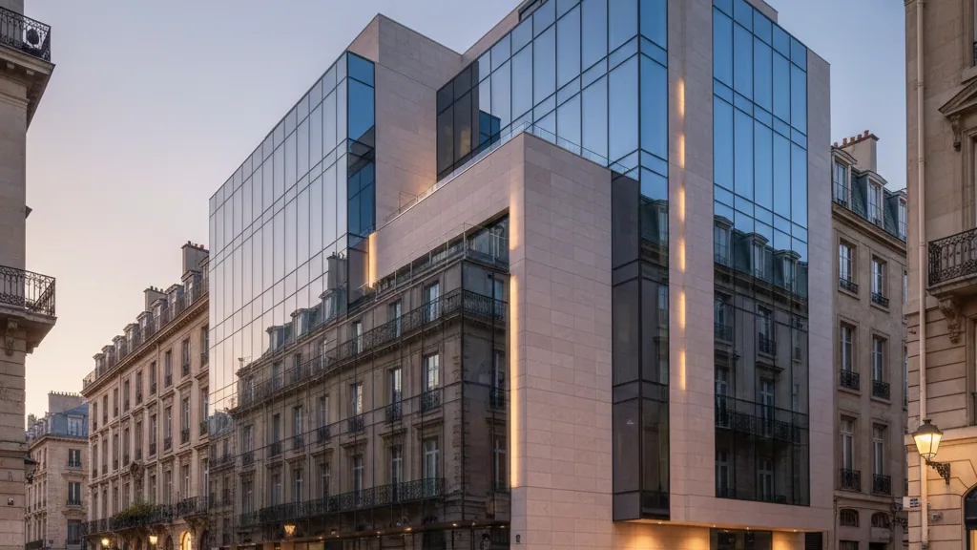
The topping-out ceremony for the zero-emission building was held in Hamburg's HafenCity, a project designed to balance its CO2 footprint over its entire life cycle. The property has reached its full structural height and is located in close proximity to the Überseequartier. The construction method, which primarily uses timber from the first upper floor upwards, is a central component of the concept.
Karen Pein, Senator for Urban Development and Housing, emphasised that the zero-emission building represents a special project for Hamburg, showcasing the current possibilities of resource-efficient construction. As the future headquarters of HafenCity Hamburg GmbH, the building serves as a model. It enables the experience of innovative approaches in construction methods, energy supply and material management, while also creating a place for exchanging these experiences. With its central location and green façade, it contributes to future-oriented urban development, with the consideration of the building's entire life cycle highlighted as particularly valuable for the further development of sustainable construction in Hamburg.
Dr. Andreas Kleinau, CEO of HafenCity Hamburg GmbH, explained that the zero-emission building is testing pioneering ways of thinking, planning, and building. It addresses the question of how to design future office buildings and how to manage resources responsibly. The project offers a healthy working environment, partly through the use of alternative building materials such as timber and clay. He stressed that a neutral CO2 balance is aimed for over the entire life cycle, and the green façades mitigate the local microclimate. The architectural language also integrates into the urban context.
Concept and Implementation
Christian Pelzeter, partner at heinlewischer, described the project as a unique opportunity to combine ambitious sustainability goals with innovative structural solutions. The planning team broke new ground, which could serve as a model for future construction projects. He thanked HafenCity as the client for adhering to the vision of a balance-sheet CO2-neutral office building, as well as all involved specialist disciplines and authorities, as sustainability is a team effort.
The selection of materials and technology was carefully considered. In addition to timber construction, low-emission concrete and clay ceilings are used, which promote a natural indoor climate. The design by the architectural firm heinlewischer (Berlin) is being implemented by Ueding Modulbau GmbH from Münster, using timber from Germany, Austria and Denmark. Fossil fuels are not used; instead, geothermal energy and a highly efficient heat pump supply the building. A photovoltaic system will produce more electricity than is consumed, meaning the building achieves an energy surplus over the year. The principles of circular construction have been conceptually considered from erection through operation to deconstruction.
The building, which comprises approximately 6,300 square metres of rental space and a 360 square metre roof terrace, is excellently connected to public transport. Car parking spaces have been omitted; instead, 150 bicycle parking spaces are planned. Components of the shore power system for cruise ships are located in the basement. Following the completion of the shell construction at the end of 2025, the subsequent storeys were built from timber, and the building envelope is almost complete. The timber façade is being installed in parallel and will be greened with around 450 climbing plants, which were tested in an open-air laboratory in Berlin and Potsdam. These plants contribute to natural shading and improved microclimate, largely eliminating the need for movable solar shading. Inside the building, timber and clay contribute to a high quality of stay, while large window areas and balconies provide ample daylight. The flexibly divisible office spaces allow for diverse workplace concepts. HafenCity Hamburg GmbH is currently conducting a needs analysis for its own office spaces, and the marketing of the remaining areas has already commenced. The zero-emission building represents an almost unparalleled offering in the Hamburg office market, particularly for companies with high ESG standards.