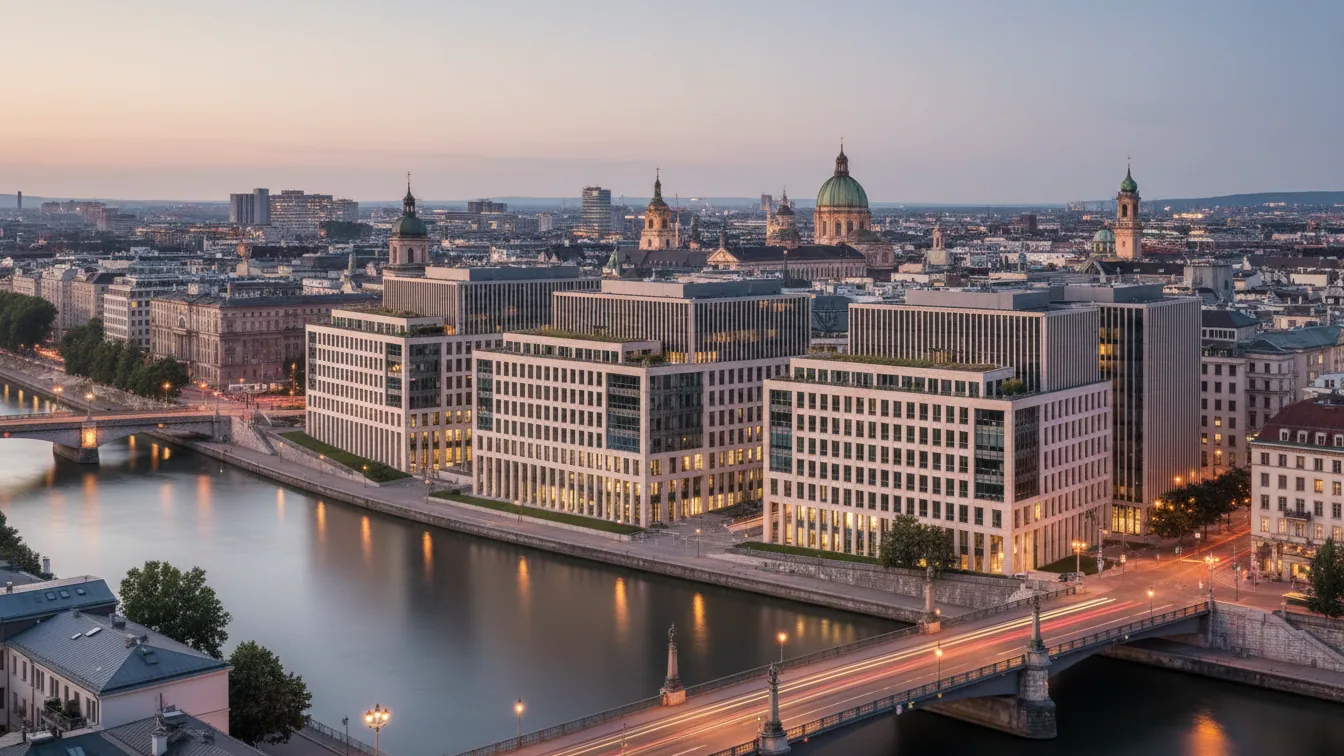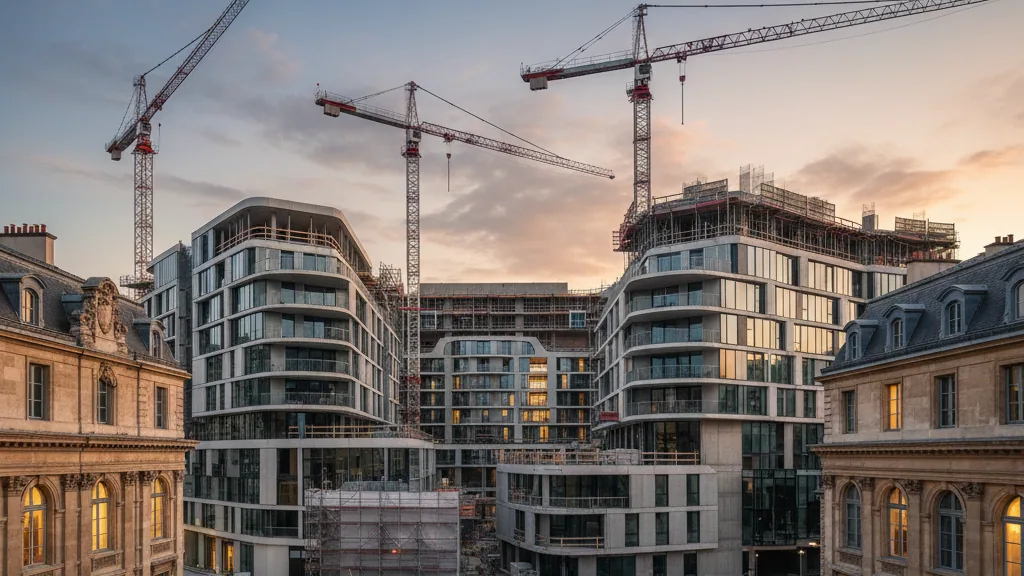
On 13 October, the Vienna Urban Development Commission approved the urban development framework for the area around Erdbergstrasse. The planning zone extends across the area between Franzosengraben, Baumgasse and Nottendorfer Gasse directly adjacent to and beneath the Südosttangente motorway. The objective of the process is an urban reorganisation of the commercial and office location, where thousands of employees work.
High-rise development at existing park-and-ride facility
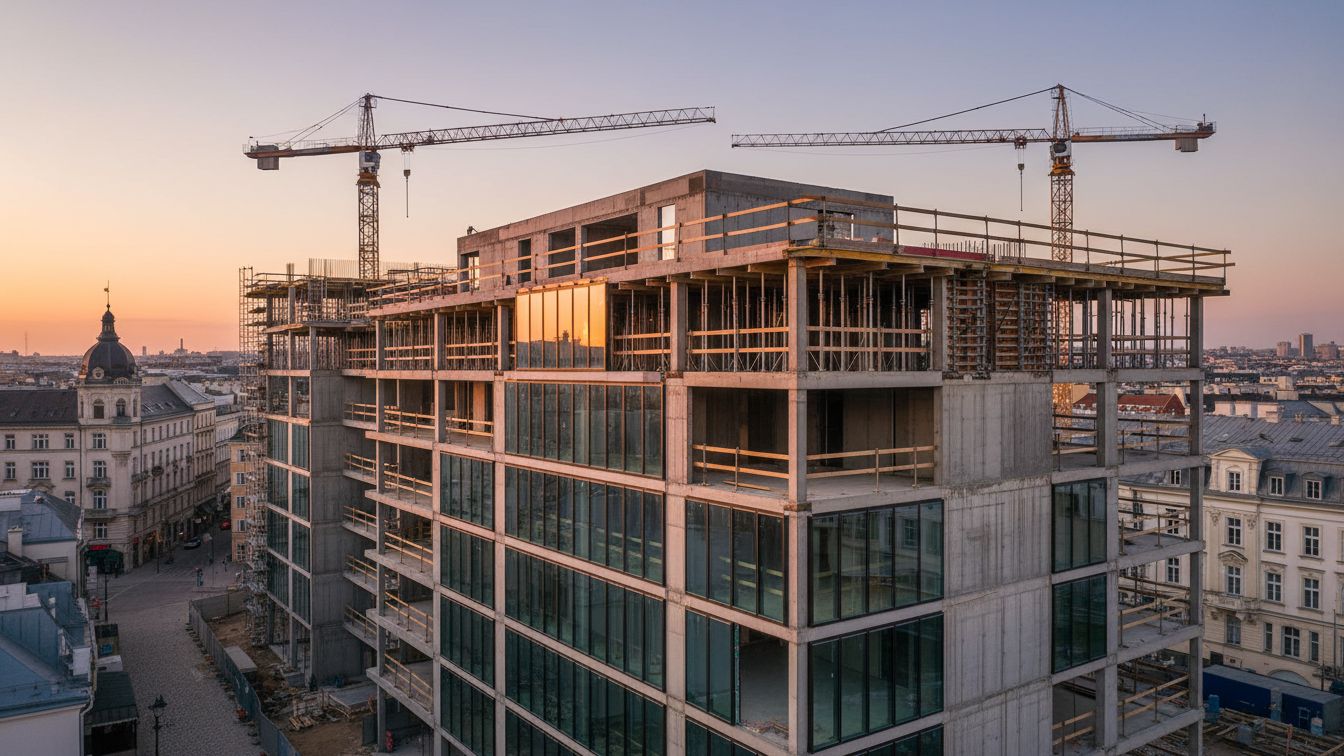
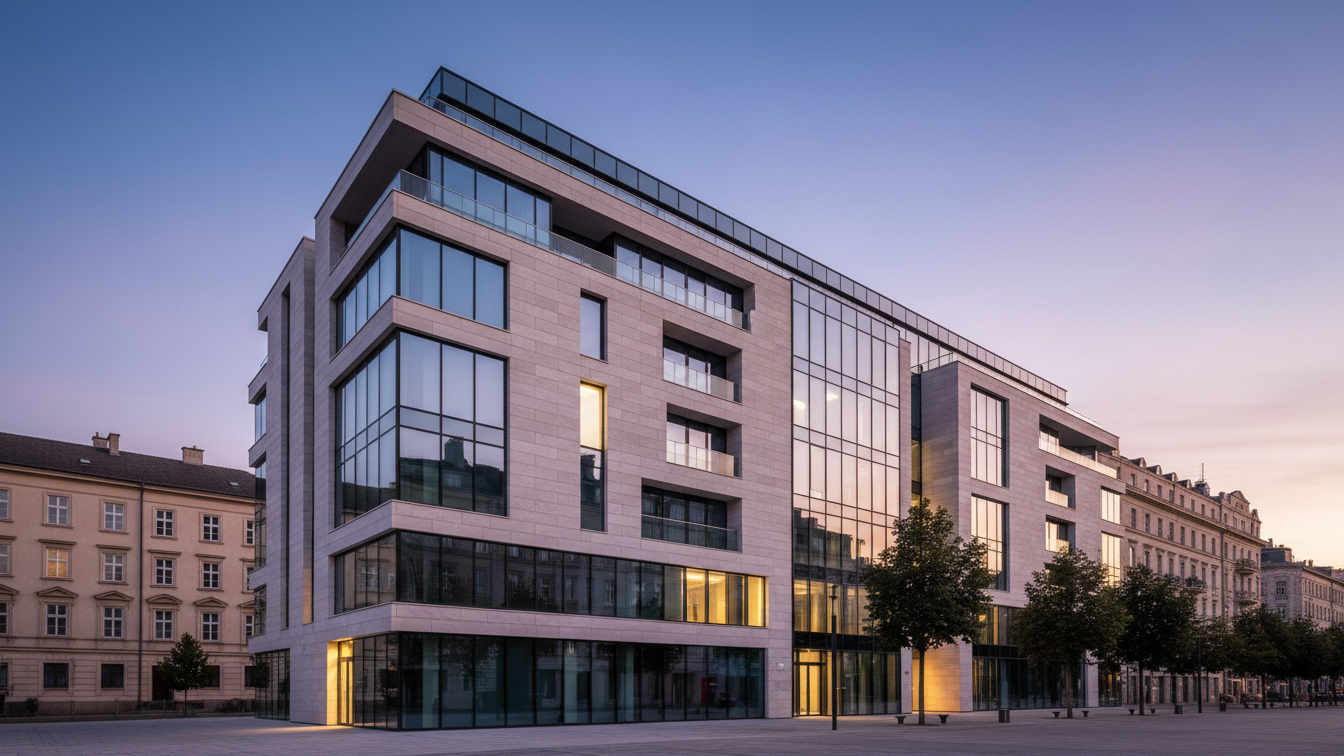
A central element of the concept concerns the plot of the existing park-and-ride facility on the Tangente. While largely preserving the existing building, the facility is to be expanded by developer ARWAG with a high-rise building. The plans also provide for a publicly accessible rooftop park with an area of 5,000 square metres, which corresponds to the size of 25 tennis courts.
An architectural competition is scheduled for 2027 to determine the architectural and functional design of the high-rise project. Following this, the formal zoning procedure is to be initiated. According to the City of Vienna, a multi-year planning and implementation process is expected until the measures are fully realised.
Transformation of the space beneath the Tangente and public participation
The second design level encompasses the ASFINAG properties beneath the Tangente. The bus station is currently still located there, but operations will be relocated to Handelskai in the future. The vacated spaces are to be used for sports, play and recreational activities, as well as hospitality and non-commercial public areas. Executive City Councillor for Urban Planning Ulli Sima emphasised that the framework creates the basis for high-quality pedestrian connections and urgently needed open spaces tailored to the specific requirements of local employees.
The urban development guidelines are based on feasibility assessments conducted by specialist planners since summer 2025, as well as an earlier online survey in September and October 2025. Almost 800 employees, property owners and local residents took part in the survey. The findings of the survey directly informed the preparation of the plans, which are also being presented to the public within an information exhibition.
- —More than 80 per cent of respondents wanted options for spending breaks outdoors.
- —Substantial demand for additional green spaces and an enhanced feeling of security in the district.
- —Demand for higher amenity value and additional local amenities as well as service offerings.