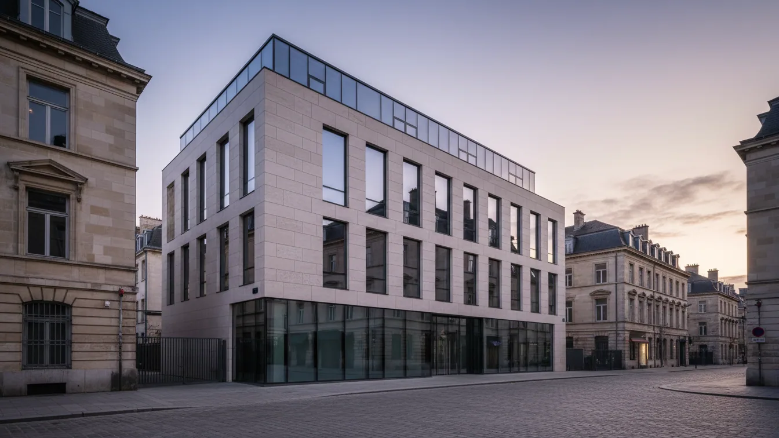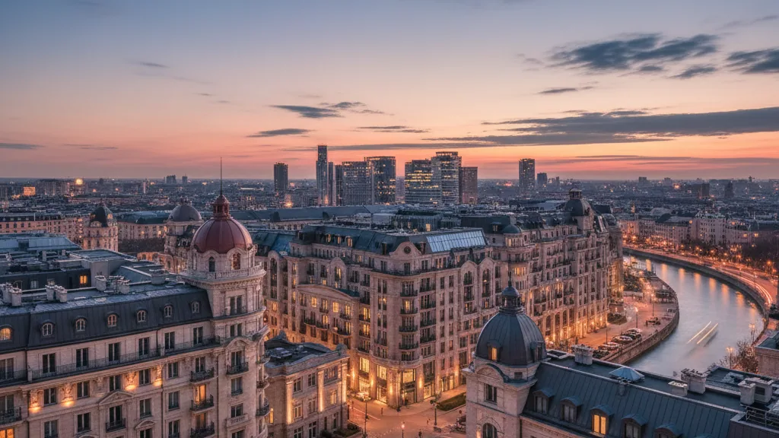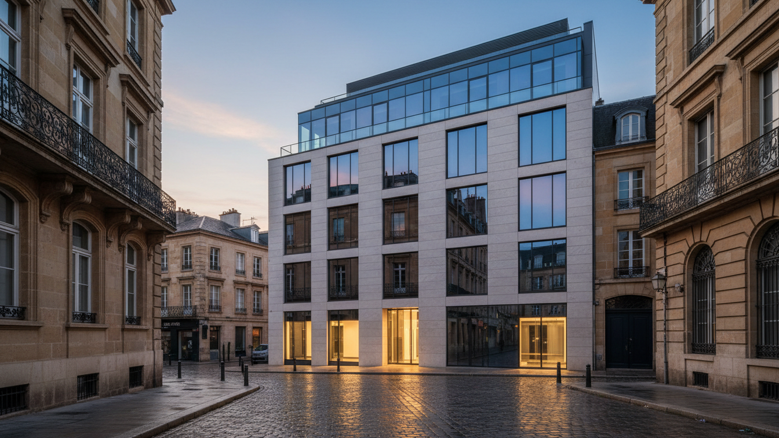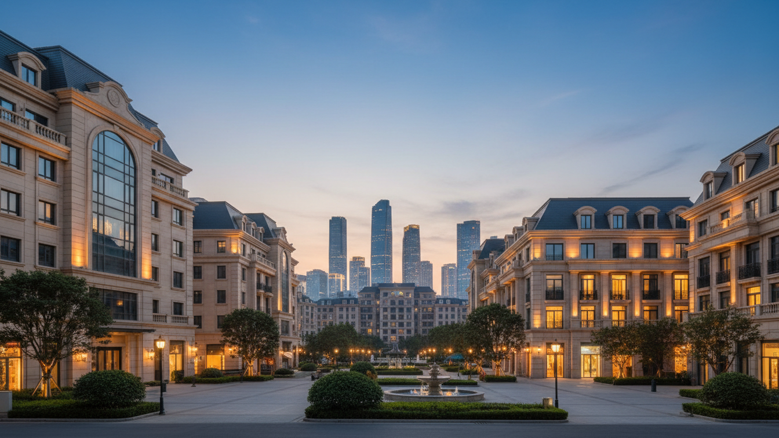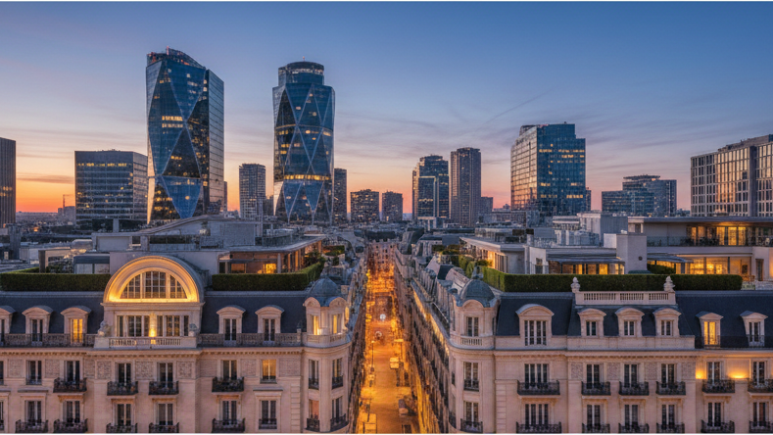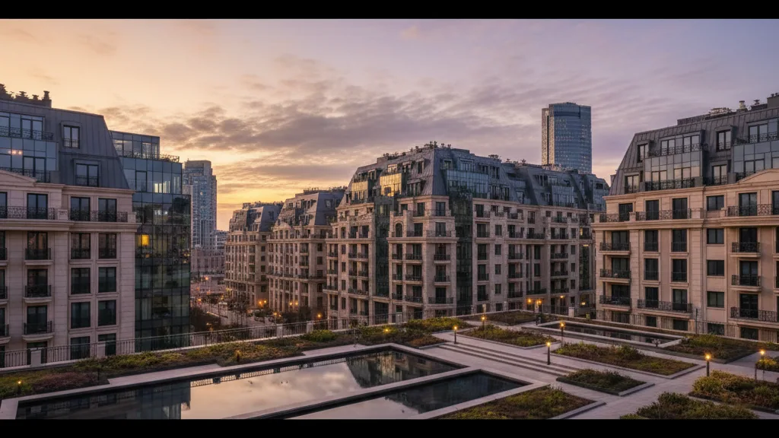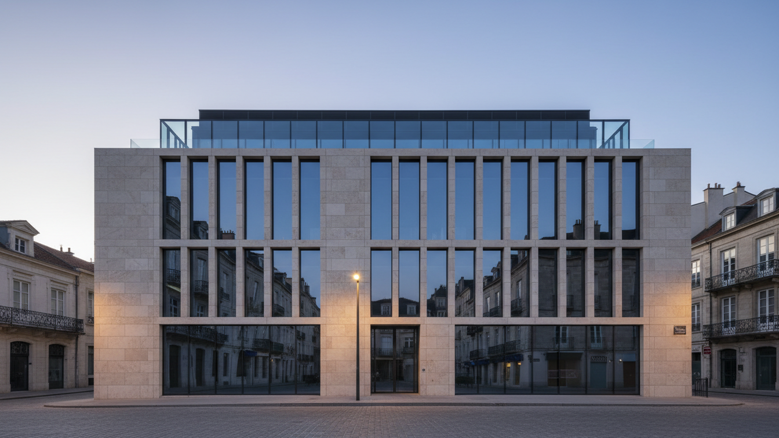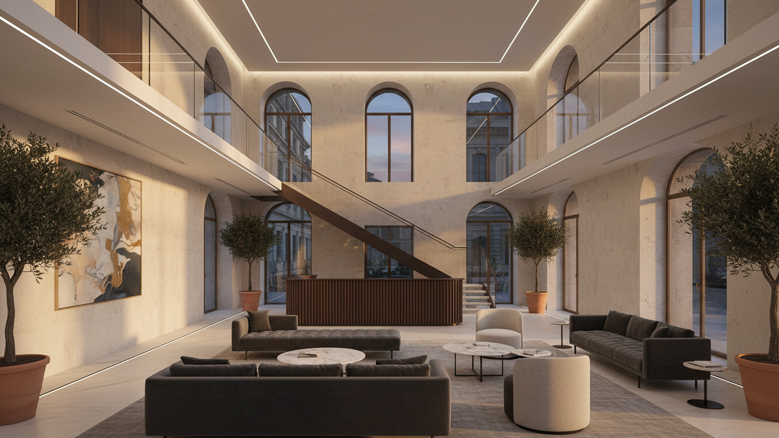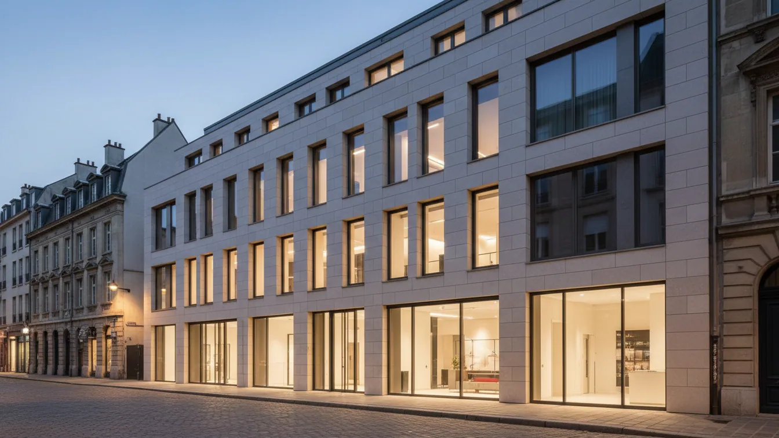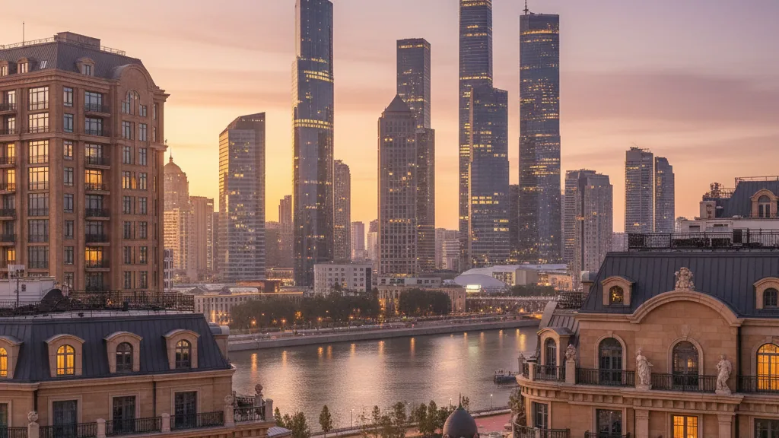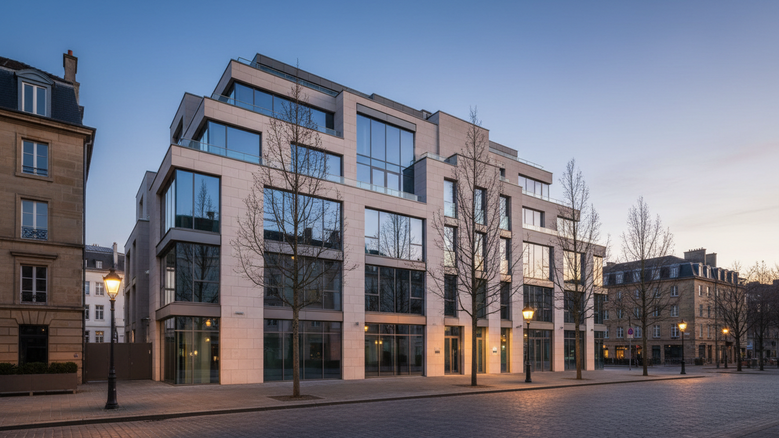
The Deutz district in Cologne is undergoing significant transformation, characterised by projects such as the Rheinboulevard, its extension to Tanzbrunnen, and the redevelopment of Deutzer Hafen. The latter is planned for the realisation of approximately 3,000 residential units, three parks, seven squares, and two kilometres of promenade. The area at Helenenwallstraße, currently a remnant space enclosed by traffic at the Severinsbrücke bridgehead, is intended to connect these developments as an integral urban building block in the future.
Professor Kaspar Kraemer, architect BDA and former BDA President, identifies Helenenwallstraße as an unused location with the potential for transformation into a high-quality urban building block. He emphasises that the opportunity, which has been anchored in the Cologne Master Plan as a building area for years, should now be examined for its interpretation possibilities through a qualification procedure. Economic multipliers such as Kölnmesse, Lanxess Arena, and the Economic Development Agency confirm the demand at the location and support the development of the area.
Fundamentals and Goals of Urban Planning
The Urban Master Plan for the City Centre, developed by Albert Speer + Partner and adopted by the Council on 5 May 2009 as a recommendation for action, forms the basis for this development. It designates Helenenwallstraße as a building location at the bridgehead. The "Cologne Perspectives 2030+", adopted by the Council in 2020, continue this approach and envisage a qualification of the urban space as well as a continuous green area along the Rhine embankment. A clear principle of urban development is the separation of residential areas in quieter zones and the settlement of work, supply, and culture in livelier urban areas. While Deutzer Hafen is explicitly intended to accommodate a strong residential function, Helenenwallstraße, situated between the Severinsbrücke with approximately 74,000 motor vehicles daily and Siegburger Straße with approximately 17,000 motor vehicles, is planned for the creation of ESG-compliant office spaces, a hotel with around 150 rooms, a grocery store with a bakery, gastronomy, cafés, a fitness offering, and cultural uses such as a small jazz club. These publicly accessible offerings are intended to improve local supply, create jobs, and vitalise the location at various times of the day.
Henning Dumrese, Managing Director of Dumrese Real Estate GmbH, stresses that Helenenwallstraße is not an isolated project but rather a component of Cologne's long-term development plan. He sees a positive decision as an opportunity to create a choice: quiet living in Deutzer Hafen, a lively place for work, supply, and culture at the bridgehead, and a Rhine embankment that connects Deutz as an open and green space and can offer climatic added value. The decision on further elaboration is scheduled for 1 October.
Expert Assessments Regarding Residents' Concerns
Concerns raised by local residents, articulated through an initiative and addressing green spaces, urban climate, noise, and traffic, were addressed by expert reports. A microclimatic study by Peutz Consult GmbH from 7 July 2026 found that the cold air stream from the southeast flowing over the planning area is relatively unused as it enters the Rhine, and development could potentially have a positive impact on the surrounding buildings. The State Agency for Nature, Environment and Consumer Protection (LANUV) also confirmed that a structural intervention would only result in a minor climatic change for the affected area.
Regarding traffic noise, the NRW noise map shows that the area predominantly falls into the highest exposure classes. A residential suitability study by Stottrop Stadtplanung from 17 June 2026, based on noise and solar access assessments, concluded that healthy living conditions would not be possible in all three planned buildings due to persistent exceedances of noise limits and insufficient natural lighting. A traffic report by Inros Lackner describes the location as being enclosed by heavily trafficked axes and will demonstrate the project's compatibility. Approximately 250 parking spaces are planned for the project in an underground car park, with no above-ground parking spaces. Existing trees, if removal is necessary, will be adequately replaced, preferably in the vicinity. Roof and facade greening are intended to enhance ecological diversity. Mr Dumrese emphasises that residents' questions were answered not with opinions, but with expert reports, and that the benefits for Deutz and Cologne outweigh any concerns.