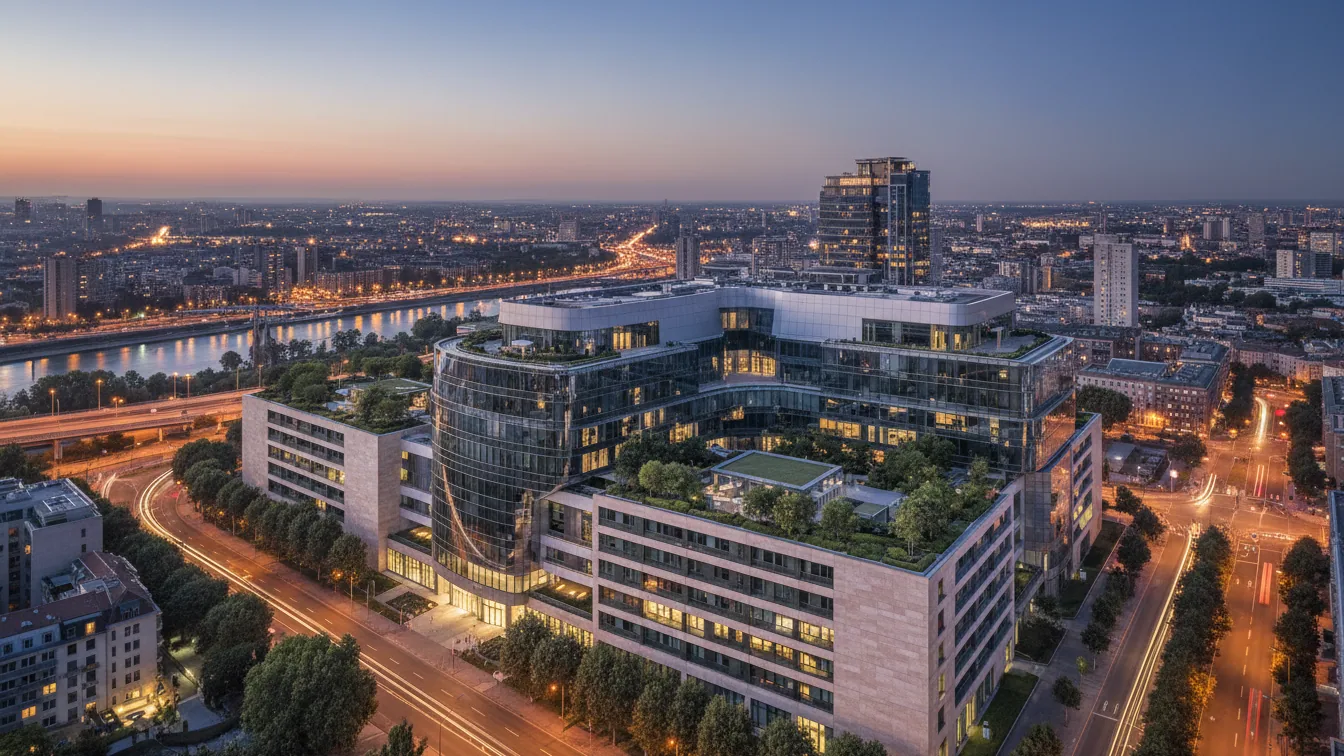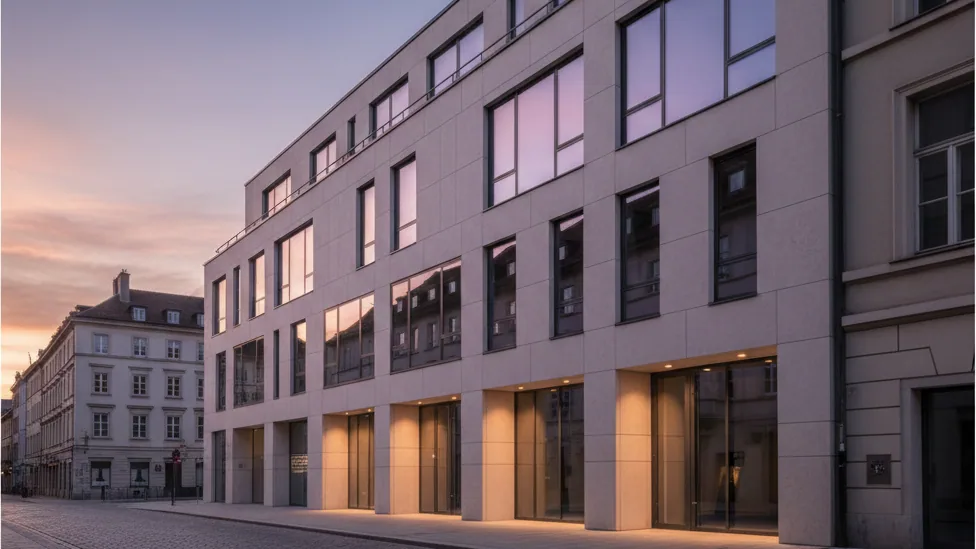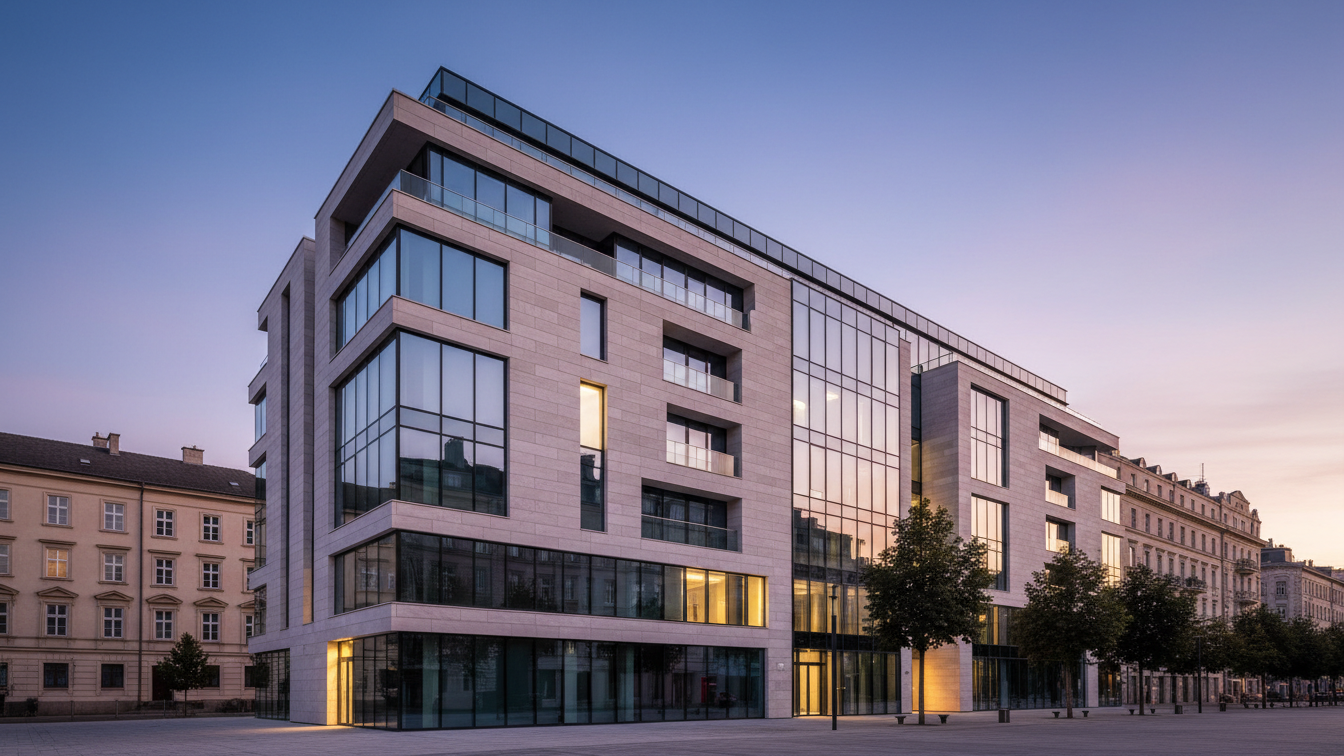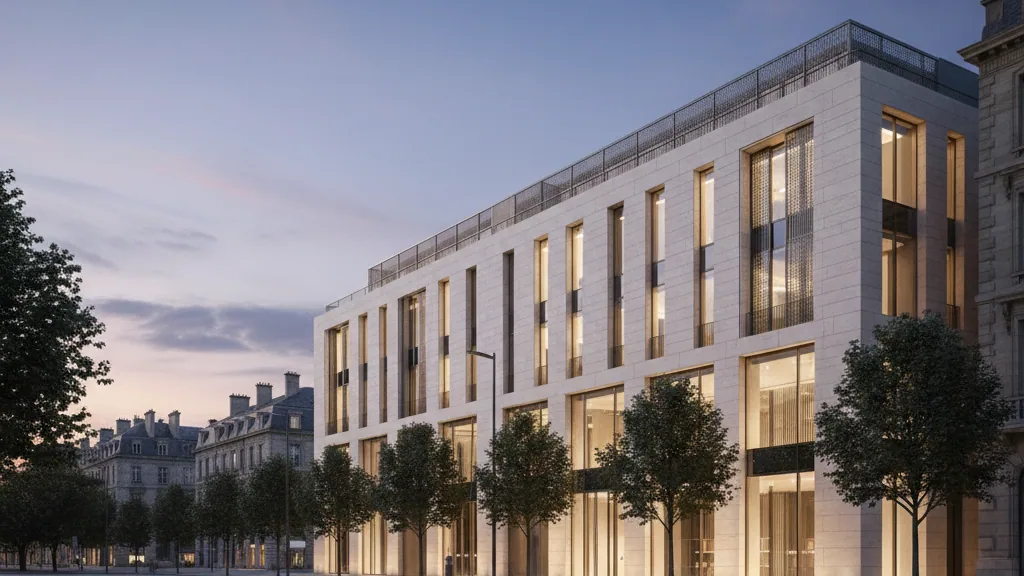
The built-to-suit project for Barnet Europe's new European headquarters in Eschweiler has been completed. The project was finished on schedule, approximately eleven months after the groundbreaking ceremony. The realisation was a collaborative effort between Barnet Europe as the user, Goldbeck as the general contractor, BGO as the investor and owner, PRODAC as the project developer, and Modevconsult for technical project management.
An enterprise site with a total of approximately 23,000 m² of office, production, and warehouse space was constructed on a plot of land covering around 41,400 m². The new building comprises two hall buildings and a two-storey office annex in front. This structure enables Barnet Europe to consolidate activities previously spread across multiple locations under one roof. The company is thereby creating a foundation for further growth and more efficient collaboration between its business units.
Specifications of the Areas
The property was tailored to Barnet Europe's specific requirements. It includes approximately 19,400 m² of logistics space, around 1,800 m² of office and social areas, as well as an additional warehouse mezzanine area of approximately 1,700 m². The halls have a clear height of 10 m. Furthermore, 73 car parking spaces are available.
Bernd Lenzen, Managing Director of Barnet Europe, stated that relocating the site to Eschweiler was a strategic step to strengthen the company's economic position. He emphasised that Barnet Europe is proud to contribute to the economic development of the region. The move affects both the Aachen site and the company Prefil in Raeren. Both locations will be merged to increase effectiveness and consolidate expertise. Mr Lenzen highlighted that Eschweiler offers ideal conditions for growth and innovation.
Jürgen Diehl of BGO spoke of the successful completion of the project and wished Barnet Europe success at the new location. He emphasised that the new European headquarters combines functional production areas with a clearly structured, architecturally appealing administrative section. Such projects underscore the ambition to develop modern properties at established locations with partners.
Lars Zimmermann, Managing Director of PRODAC, added that the scheduled completion demonstrates the results of collaborative partnership and goal-orientation. He expressed his gratitude to the City of Eschweiler, the Barnet Europe team, Goldbeck, and Modevconsult. Mayor Patrick Nowicki described the completion as a significant milestone for Eschweiler as a business location. He highlighted that the project is exemplary for modern and sustainable industrial development and shows the city's attractiveness for international companies. The settlement strengthens structural change in the Rhenish mining area, creates jobs, and provides impetus for the region's economic future.
Sustainability and Modern Working Environment
A focus was placed on sustainable and future-proof construction. The hall complex was built according to the criteria of the DGNB Platinum Standard of the German Sustainable Building Council. Photovoltaic systems, modern heat pump technology, and intelligent building technology are used for resource-efficient energy supply. The sustainability concept is complemented by measures to promote biodiversity and an e-charging infrastructure for cars and bicycles.
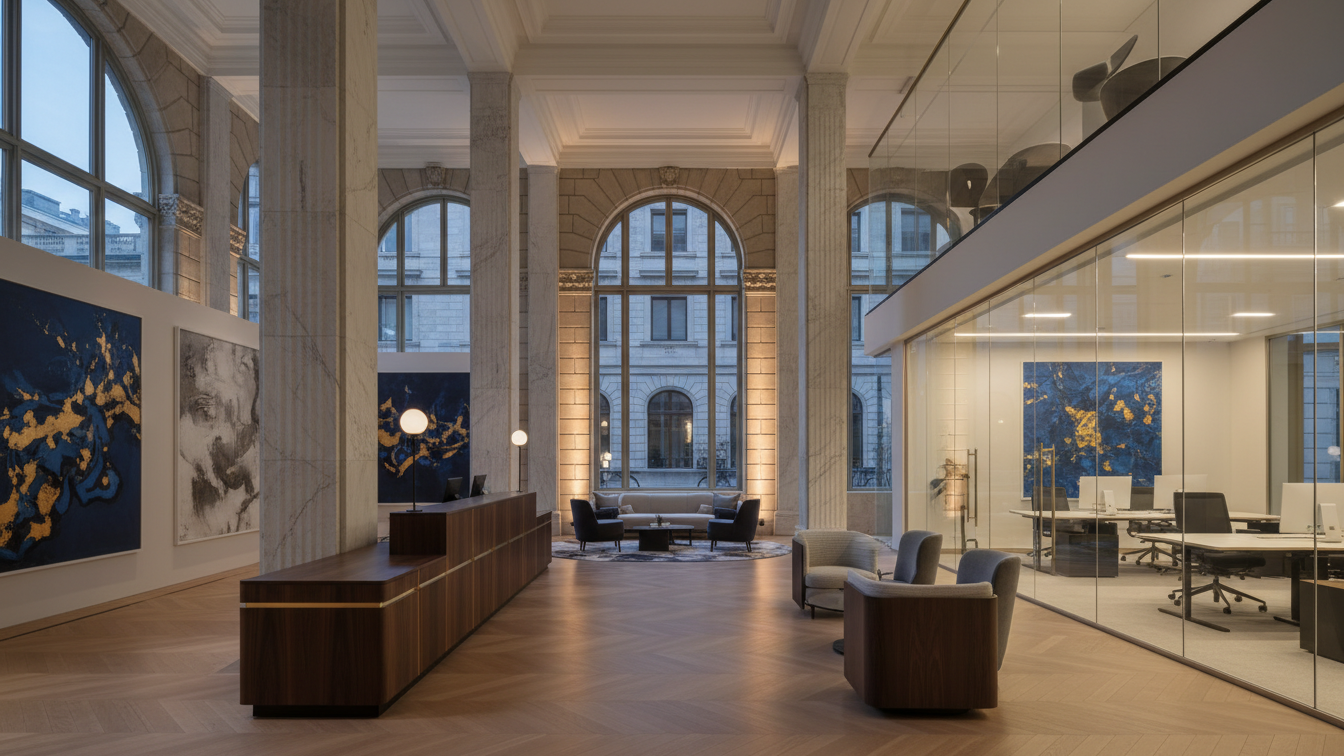
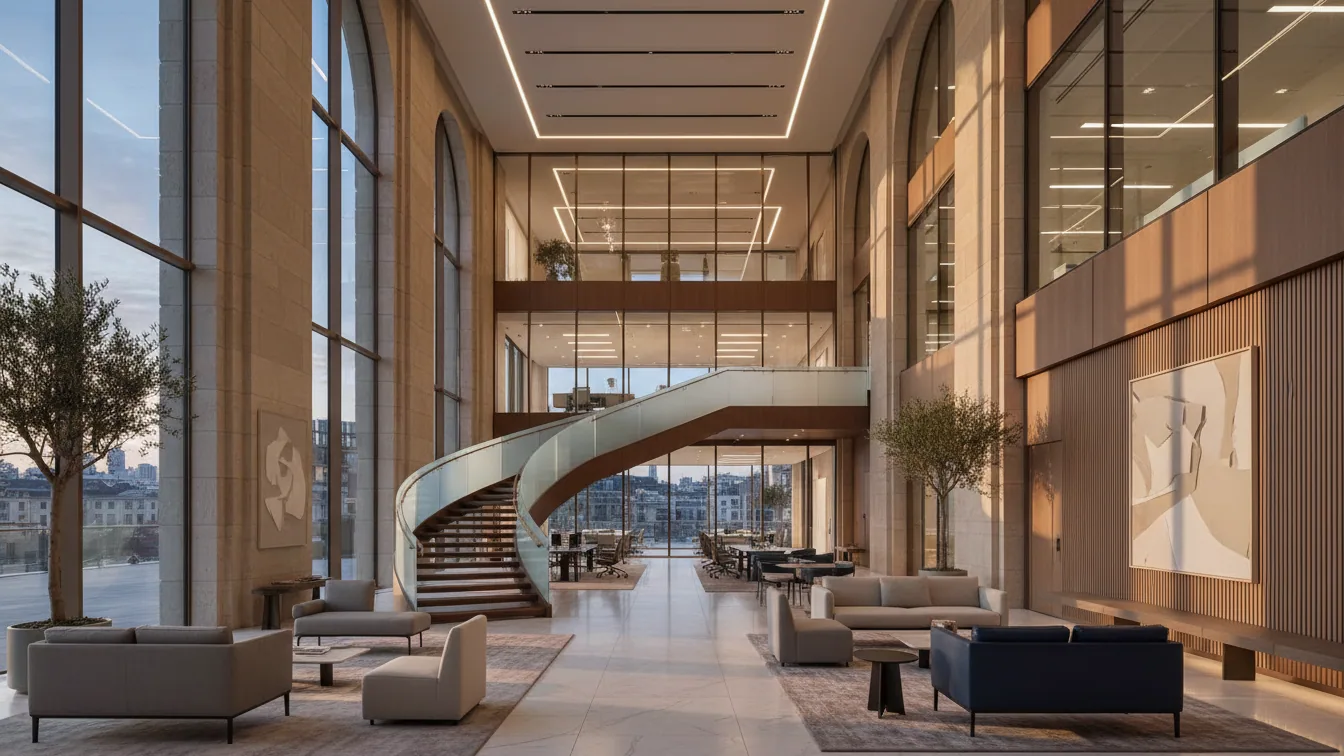
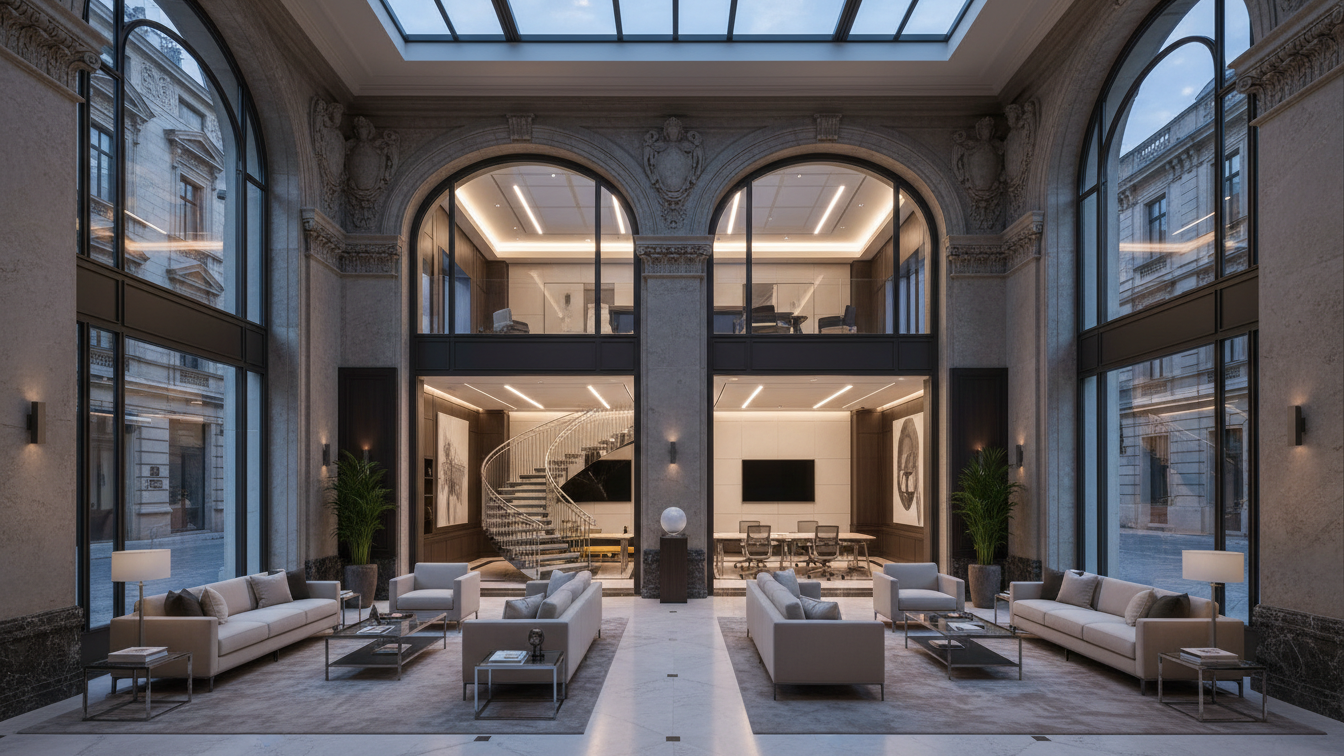
The design of the office spaces is based on a modern and employee-friendly approach. An open working environment was created with a continuous open-plan structure, generous glass partitions, and integrated soundproofing elements. A contemporary colour concept contributes to creating light-filled and communicative workspaces that support cross-departmental collaboration and offer a high quality of stay.