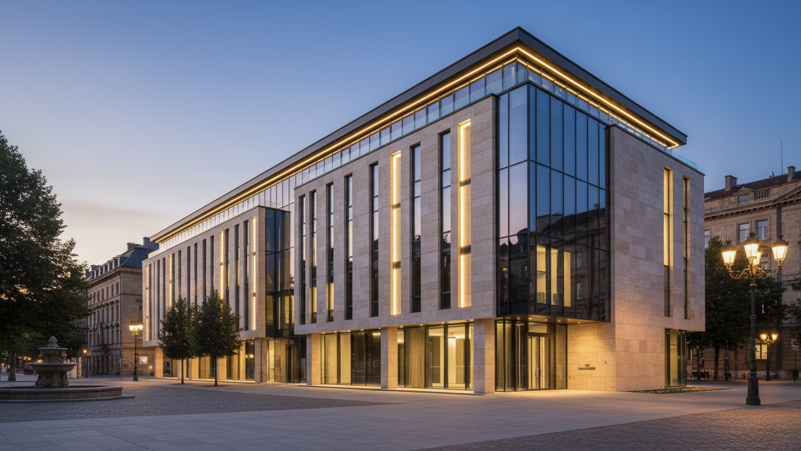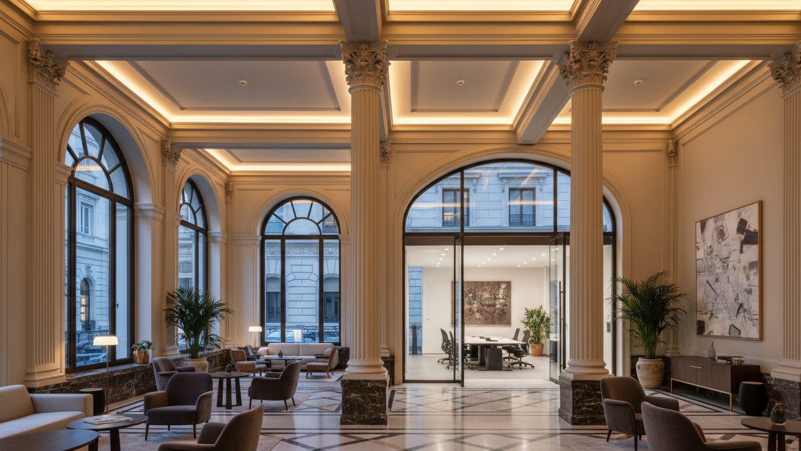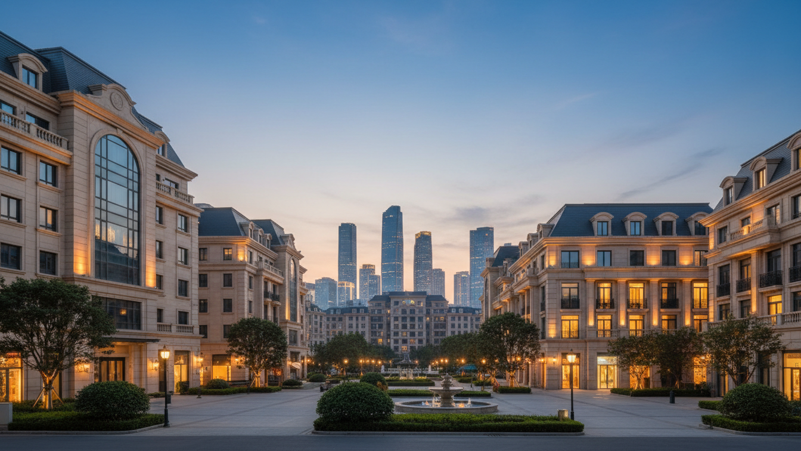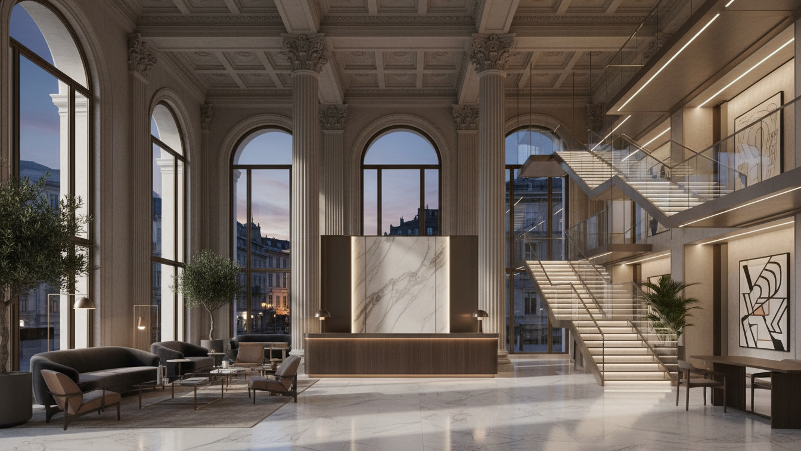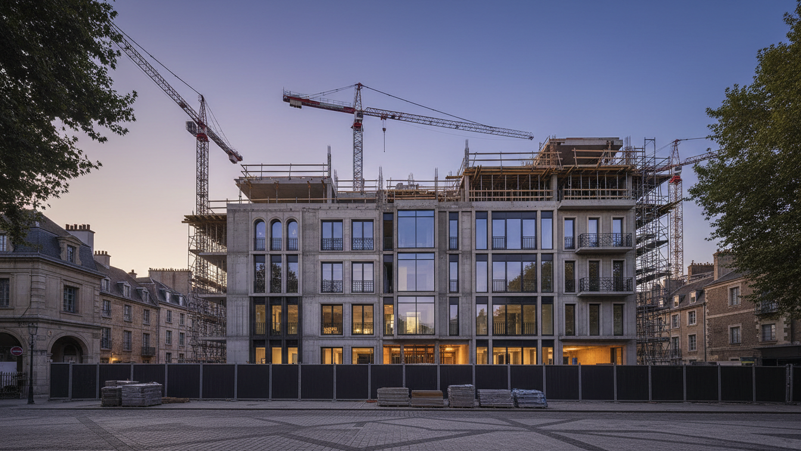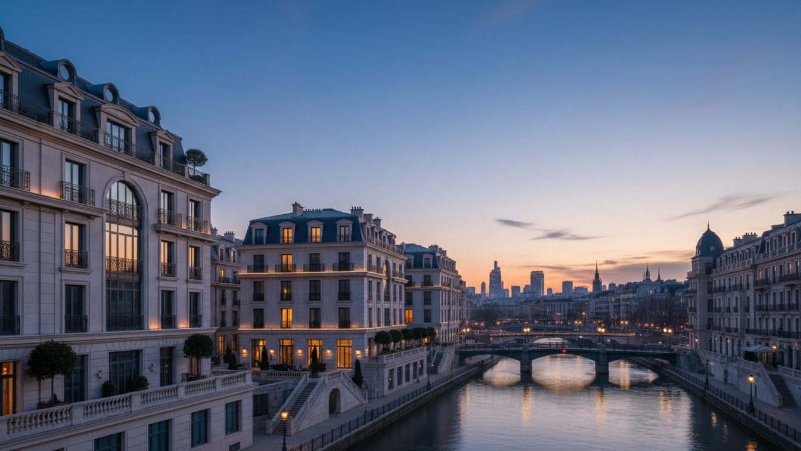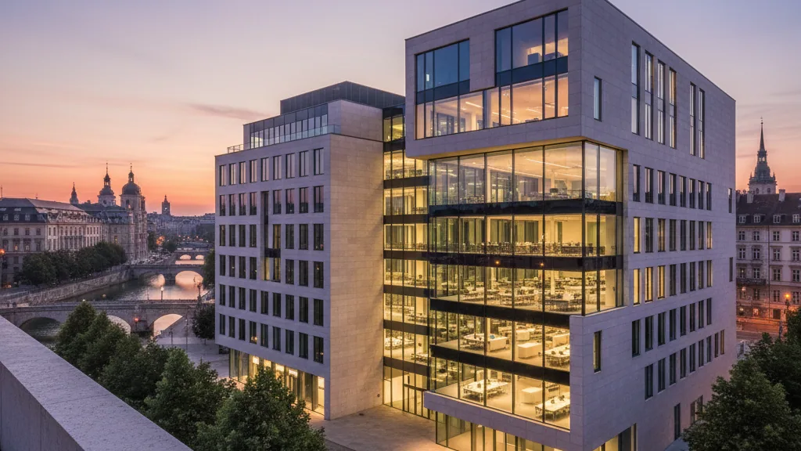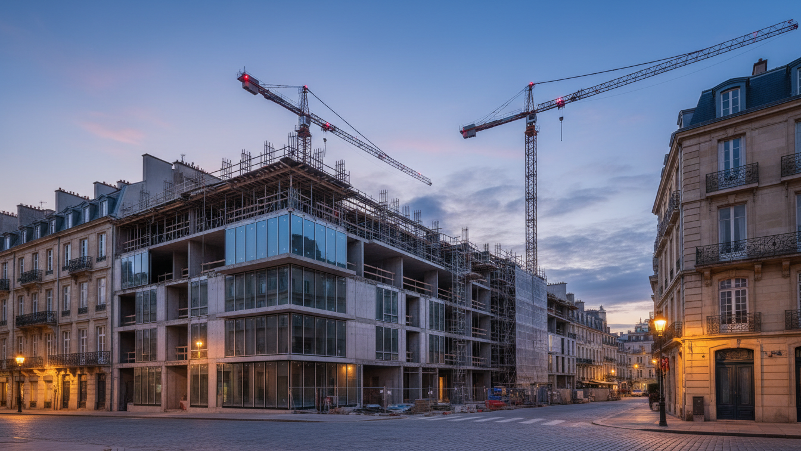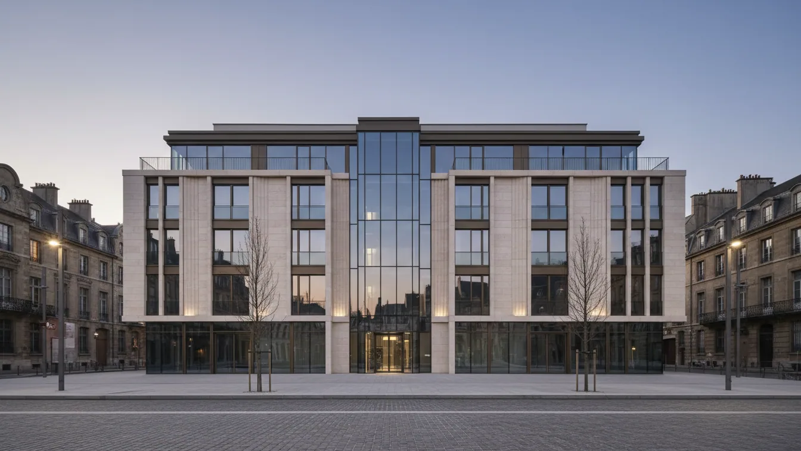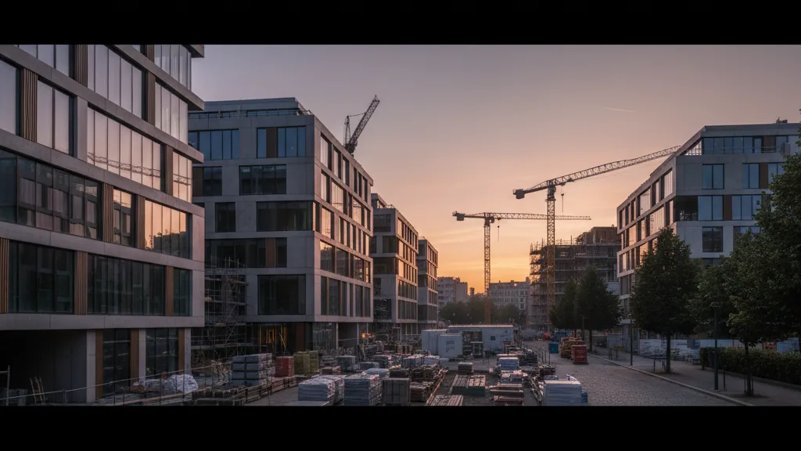
Construction work has begun for the Neue Mitte York project in the Gremmendorf district centre in Münster. The Landmarken AG venture is being realised on a 9,400 square metre plot and includes the creation of approximately 14,500 square metres of space designated for residential, retail, gastronomy, and commercial use. The structure of the emerging building complex is designed to fulfil diverse functions for the entire district.
The upper floors of the project are conceived for the provision of residential accommodation, appealing to a wide range of different target groups. On the ground floors, the focus will be on local amenities. Plans include locations for Edeka, Lidl, a dm drugstore, and areas for catering establishments. An underground car park is also foreseen, which will not only comprise around 200 car parking spaces but also house a large proportion of the more than 300 planned bicycle parking spaces. The project's mobility concept will be supplemented by e-charging stations and sharing services for cargo bikes.
Sustainability and Social Infrastructure
The residential concept envisages heating via district heating and electricity from photovoltaics. The residential units are planned according to the EH-40-Primär standard. A DGNB Gold certification is intended for the overall project, underscoring its sustainable orientation. An integral part of the residential concept is the senior living offering by lively. This specialised operator, in which Landmarken Group holds a stake, will combine independent living units with a comprehensive range of services to enable older residents to live self-determined lives with optional support services within the quarter.
The Neue Mitte York holds central importance for urban development, as it creates a connection between the newly emerging York Quarter and the Gremmendorf Mile, thus serving as a new centre for the growing together district. The two buildings are architecturally and urbanistically designed to act as a bridge. The green boulevard of the York Quarter will be extended by a publicly accessible “Grüne Fuge” (green joint) between the new buildings all the way to Yorkshire Square, which is being realised by the municipal development company KonvOY.
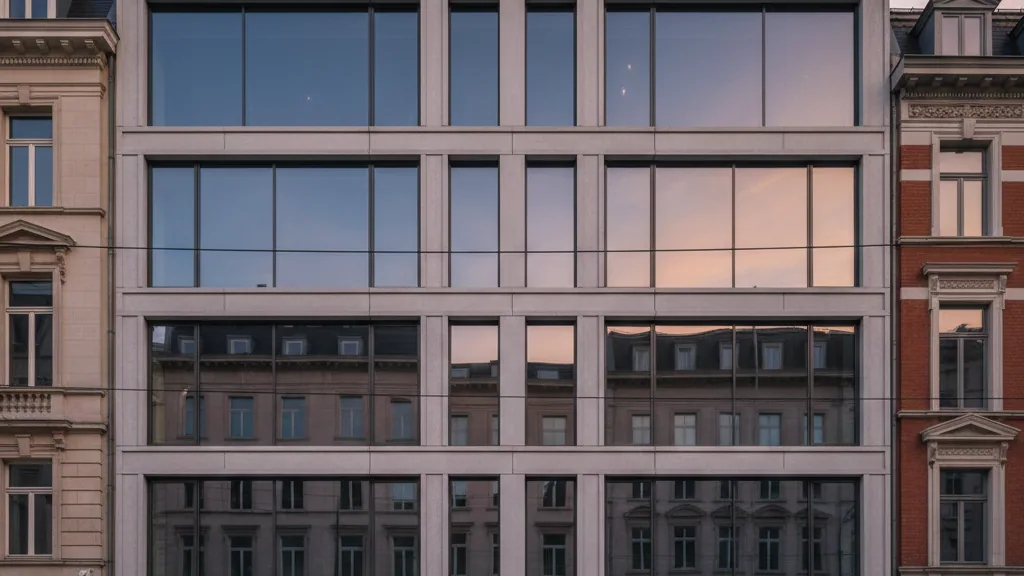
The design of Landmarken AG's new build project integrates large window areas and clinker brick façades, deliberately referencing the existing district centre. A roof garden on the ground floor areas is conceived as a green open space, intended to offer residents – young and old – opportunities for leisure, sport, and relaxation. The planned completion of the project is scheduled for the fourth quarter of 2028. With this project, Landmarken is currently developing a total of approximately 330,000 square metres of residential space, among other ventures. The Landmarken Group, which also includes sister companies, ensures not only the development but also the subsequent operation.