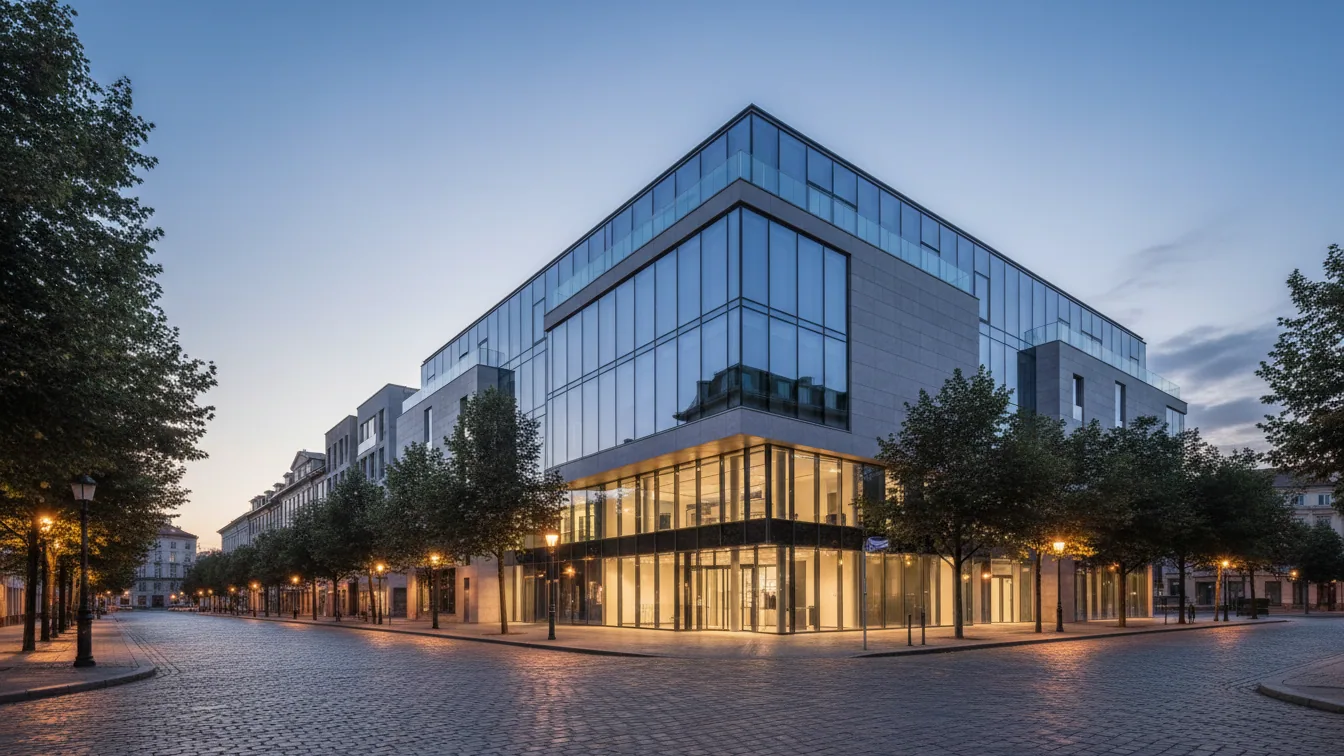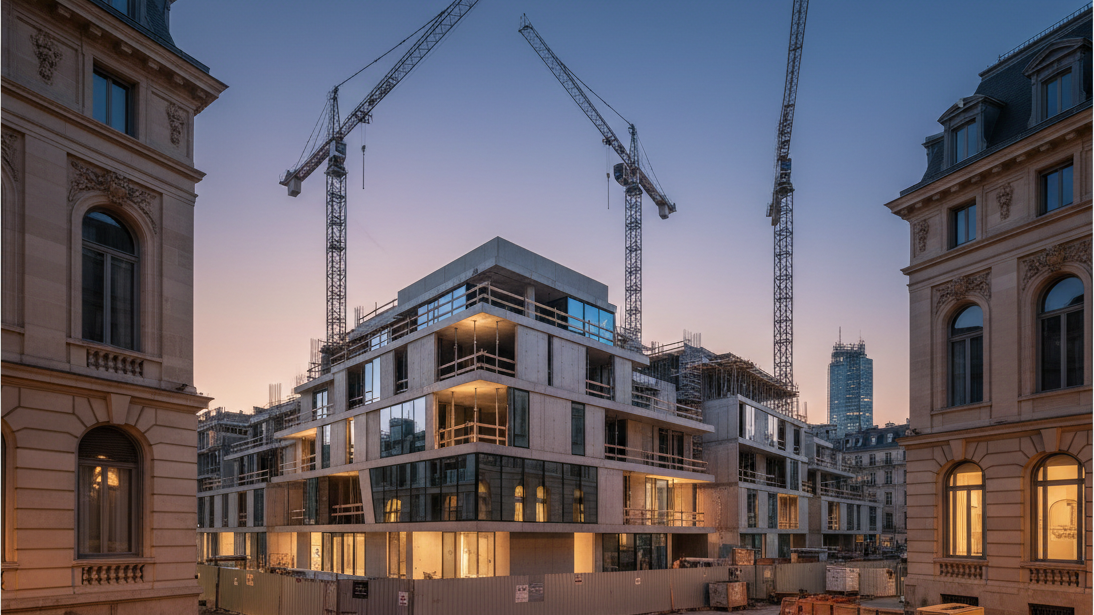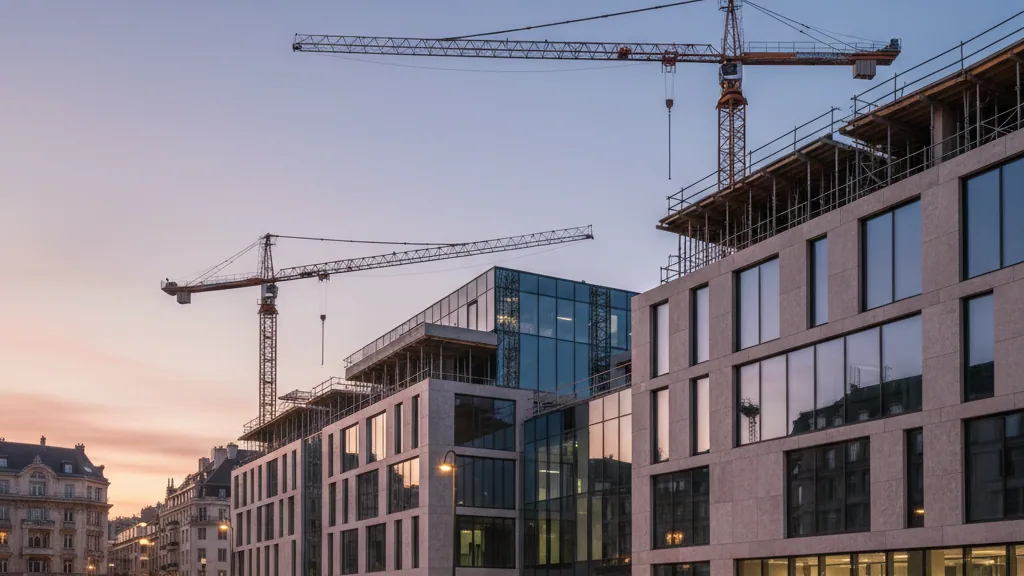
Deutsche Bahn AG aims to develop Munich Central Station into a central mobility hub. This transformation is intended to meet the demands for a modern and efficient local and long-distance transport offering. A significant component of this development is the construction of a new office building in place of the existing Starnberger Flügelbahnhof. This project includes spaces for catering, retail, and other services.
The City Council's Committee for Urban Planning and Building Regulations formally adopted the necessary project-related development plan with green infrastructure No. 2002a at its latest meeting. This decision forms the legal basis for the realisation of the construction project, which is intended to significantly enhance the attractiveness and functionality of the station area. The planning foresees comprehensive integration into the existing infrastructure to ensure seamless connectivity.
Architectural Concept and Use
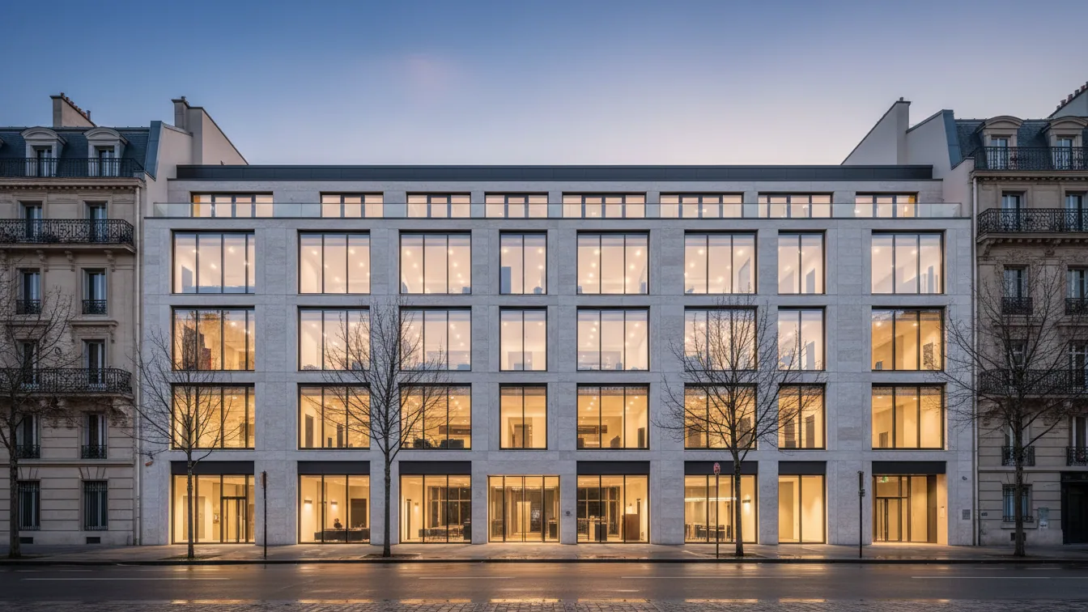
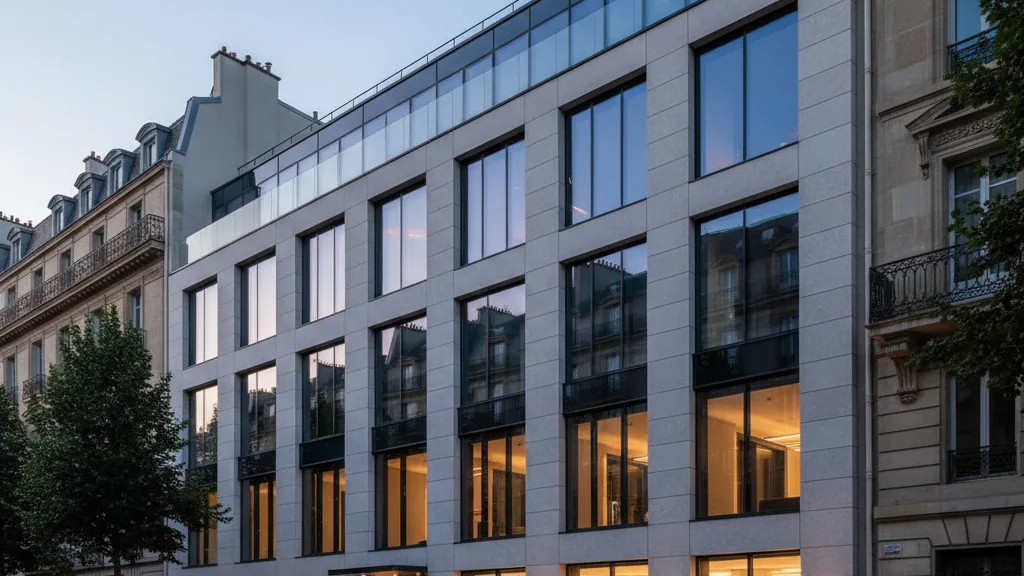
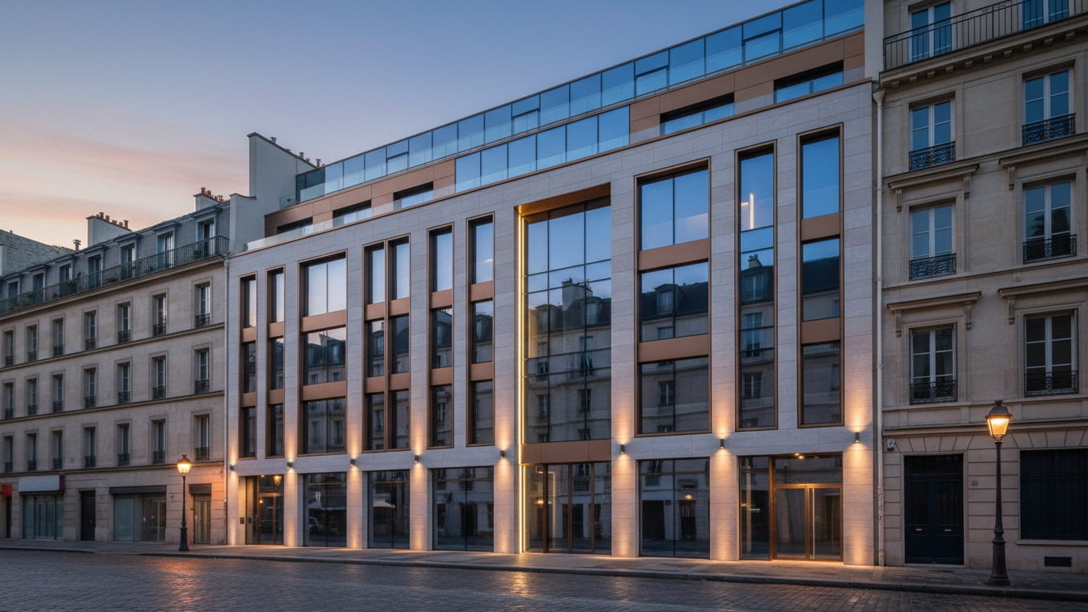
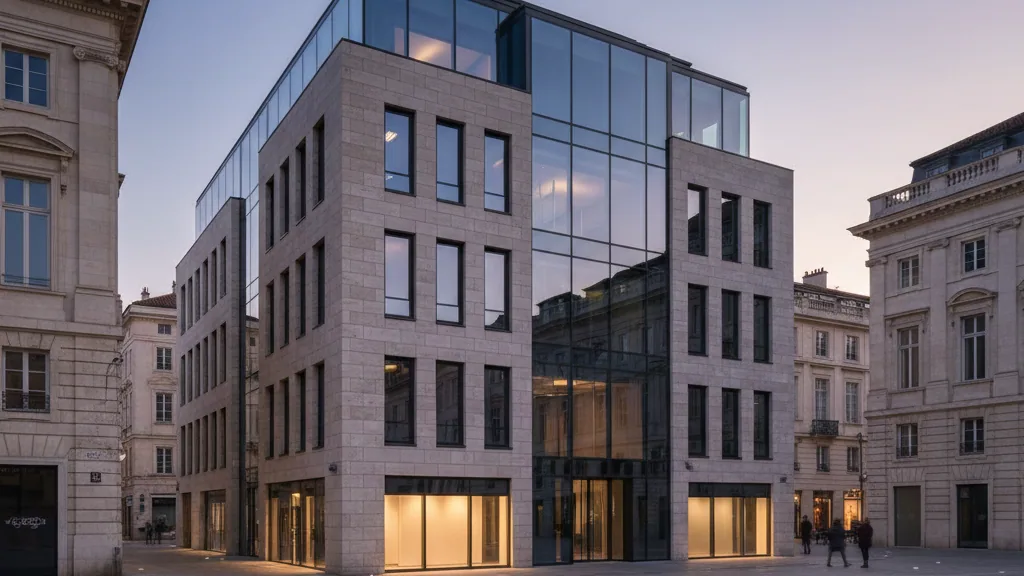
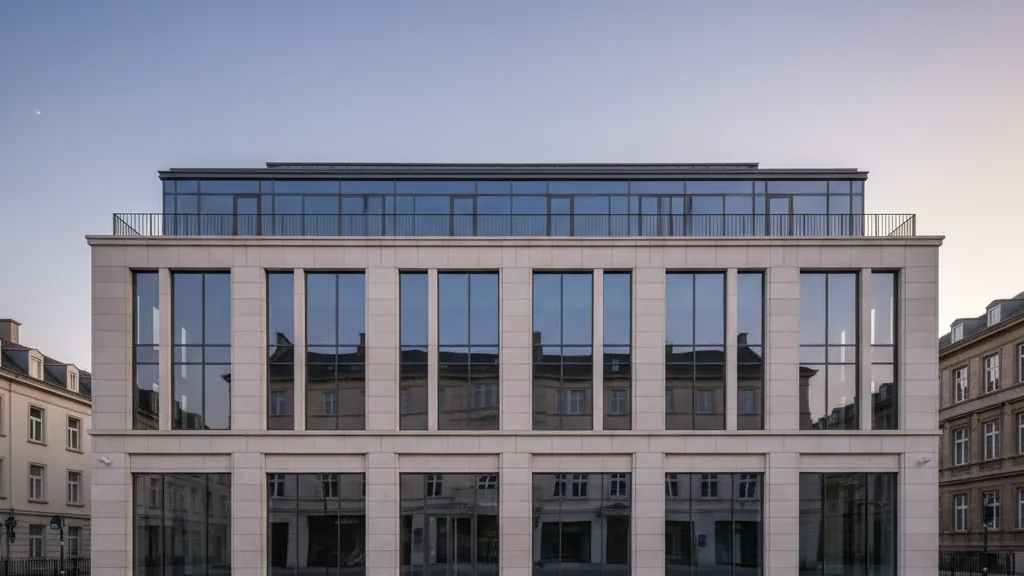
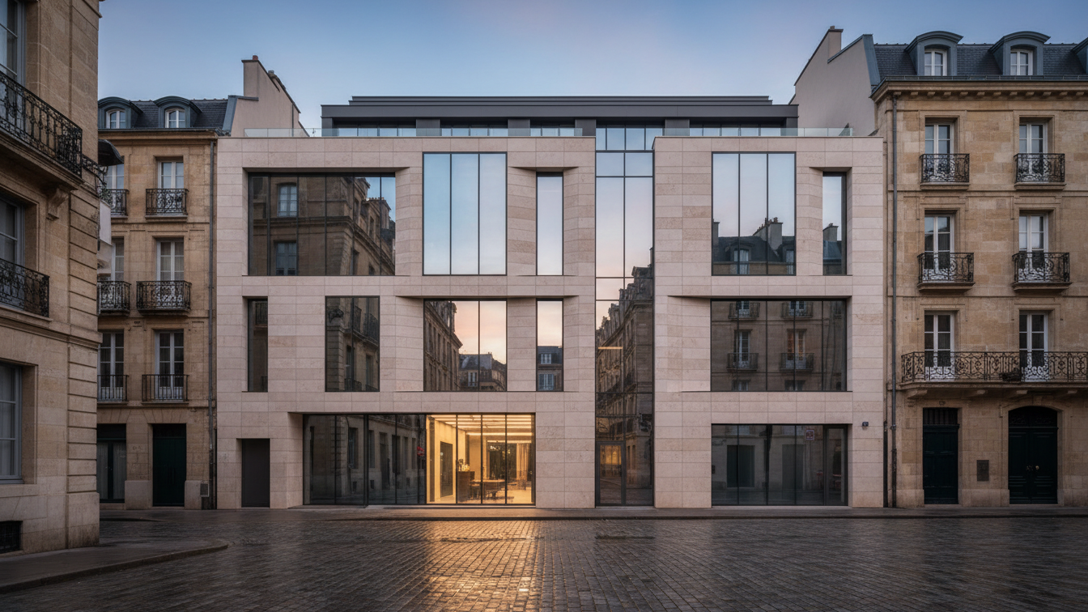
The design planning for the new office building was commissioned by Deutsche Bahn AG and prepared by the architectural firm Auer Weber Assoziierte GmbH from Munich. The concept envisages a five-storey office building along Arnulfstraße. This will be complemented by a distinctive high-point with a total of 17 storeys, which will be located directly beside the new train shed. This vertical accentuation highlights the building in the urban space and creates a new landmark in the vicinity of the central station.
On the 16th floor of the high-point, a publicly accessible catering area is planned, which is intended to offer users and visitors a panoramic view over the city. This public use underscores the ambition to establish the building as a public attraction beyond its primary office function. In addition to the above-ground building structure, infrastructural facilities are planned.
- —121 underground parking spaces to relieve surface traffic
- —160 bicycle parking spaces, reflecting the increasing importance of sustainable mobility forms
The overall project signals comprehensive modernisation and densification of the area, which aligns with the urban development goals of the state capital, Munich. It is expected that the new building will have positive effects on the revitalisation of the district and the economic development of the region.