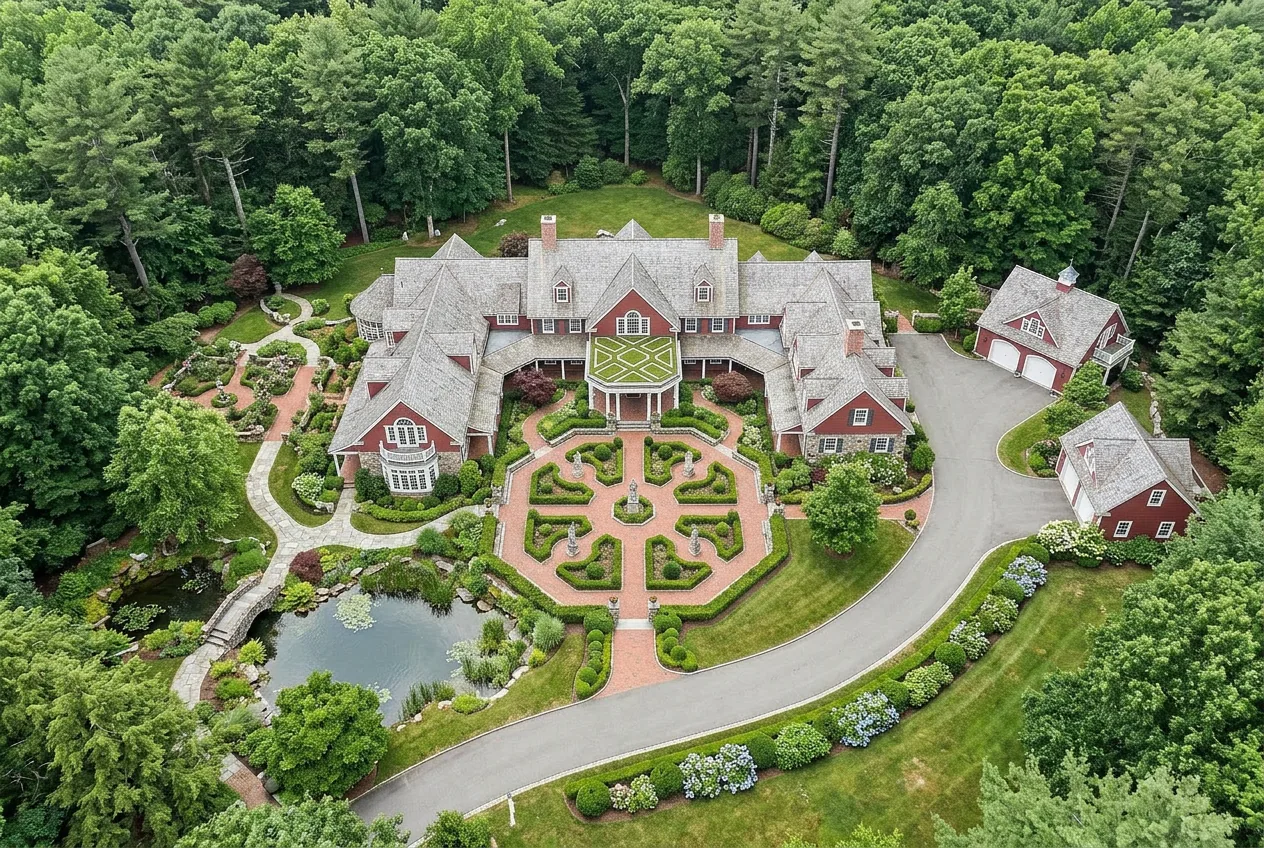
The expansive Juggler Meadow estate, built by the late Yankee Candle founder, Michael Kittredge II, in Massachusetts, has been sold for US$7.25 million. Kittredge initially acquired a modest house on the site in 1984 for US$144,000 and spent the following decades purchasing surrounding parcels to expand the property into a 60-acre private domain. By the time of his death in 2019, the estate comprised extensive roads and park-like pathways connecting the main residence, guest houses, garages, a clubhouse, and a spa.
Residence and Features
The main house, measuring approximately 25,000 square feet, was expanded in several phases, with the final work completed in 2010. The interior features large formal rooms, custom woodwork, eleven fireplaces, a double-height drawing room, a solarium, a billiards room, a music room, a theatre, and multiple kitchens designed for entertaining large gatherings. The centrepiece of the main house is an imposing double-height drawing room, framed by high ceilings, white woodwork, and a symmetrical arrangement of columns supporting upper-level wraparound galleries overlooking the space.
A large chandelier hangs centrally from the coffered ceiling, while hardwood floors, patterned rugs, and traditional furnishings provide a warm contrast to the room's grandeur. A marble fireplace is situated on one side of the room, while a fully stocked bar occupies the opposite wall, making both conversational areas easily accessible. Beyond the central seating area, the drawing room opens directly into the formal dining room and a piano lounge, with built-in bookcases and upper-level balconies underscoring the generous design of the house. The commercial kitchen is designed under a high vaulted ceiling with white tongue-and-groove panelling, exposed wooden beams, and oversized chandeliers. Five large islands provide specialised areas for food preparation, serving, and socialising, while seven sinks are distributed for efficiency throughout the space. Natural light streams through skylights and a tall arched window at the back of the room, where a built-in breakfast nook is framed by exposed stone walls and views of the estate.
Adjacent to the kitchen is a bright dining solarium, bringing the outdoors in through an expansive wall of muntin windows overlooking the gardens. A circular dining table sits beneath a chandelier in the centre of the room, while built-in brick window seats line the perimeter, offering additional seating and a tranquil spot to enjoy the views. Upstairs in the main house, the home office is designed as a circular workspace, with a custom-made round desk beneath a painted dome ceiling depicting a blue sky with scudding clouds. Similar to the solarium, a continuous wall of muntin windows encircles the room, curving over built-in work surfaces along the perimeter.
Unique Estate Amenities
A series of dedicated entertainment and leisure facilities add some of the most unique amenities found in an estate of this size. The wine tasting room features stone walls, flagstone floors, exposed wooden beams, and carved wood details, creating the ambiance of a centuries-old European cellar. A long tasting table sits under wrought iron chandeliers, while glass-encased storage areas provide space for an extensive wine collection.
- —Indoor Water Park: One of the estate's most extraordinary features is its private indoor water park, with a lagoon-like pool surrounded by rock formations, waterfalls, tropical landscaping, and winding pathways.
- —Private Event Hall: The entertainment areas also include a full event hall with a professional stage large enough for live concerts and private functions.
- —Bowling Alley & Arcade: For more casual entertainment, the estate boasts a private three-lane bowling alley under a vaulted wooden ceiling, named Meadow Lanes, as well as a large arcade with classic video games, Skee-Ball, air hockey, racing simulators, and other attractions.
- —Climate-Controlled Garages: Two climate-controlled garages offer showroom-quality storage space for up to 60 vehicles. With polished floors, high ceilings, and museum-like lighting, the garages were designed to display an extensive car collection while ensuring a secure, climate-controlled environment.
The stage of the event hall has already hosted private performances by artists such as Hall & Oates, The Doobie Brothers, KC and the Sunshine Band, as well as Eric Burdon & The Animals.