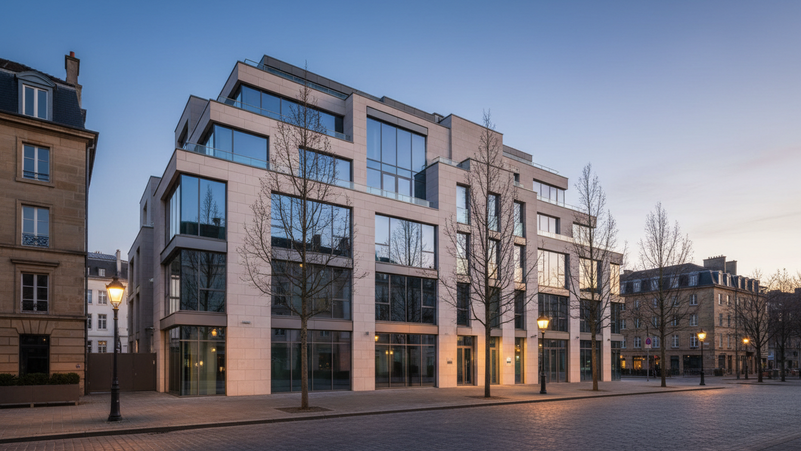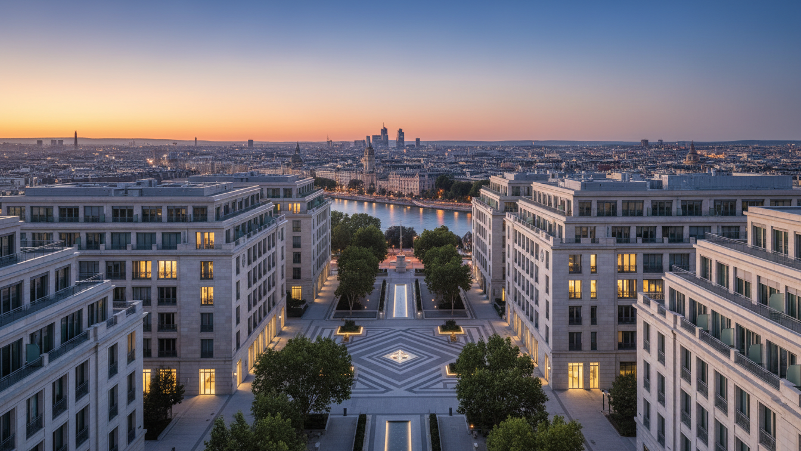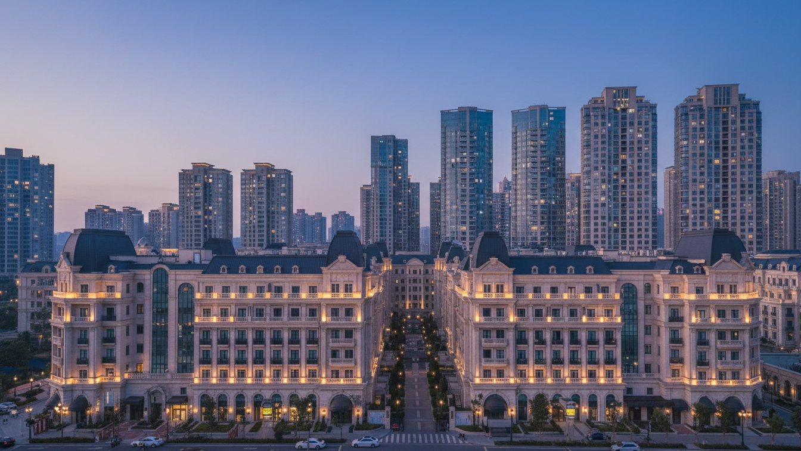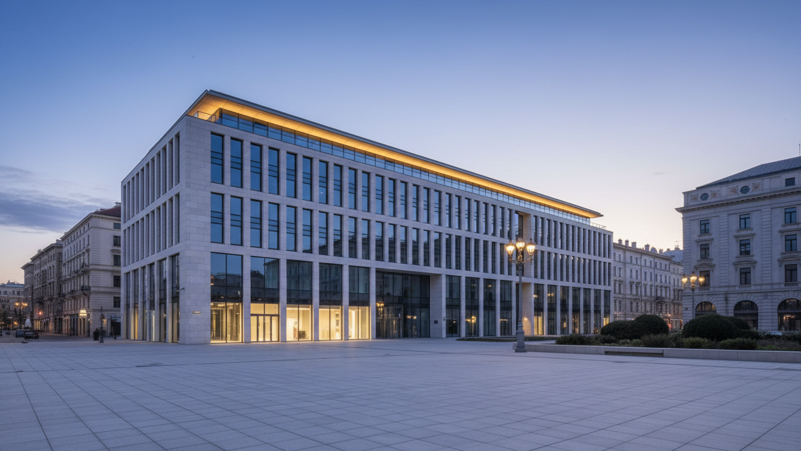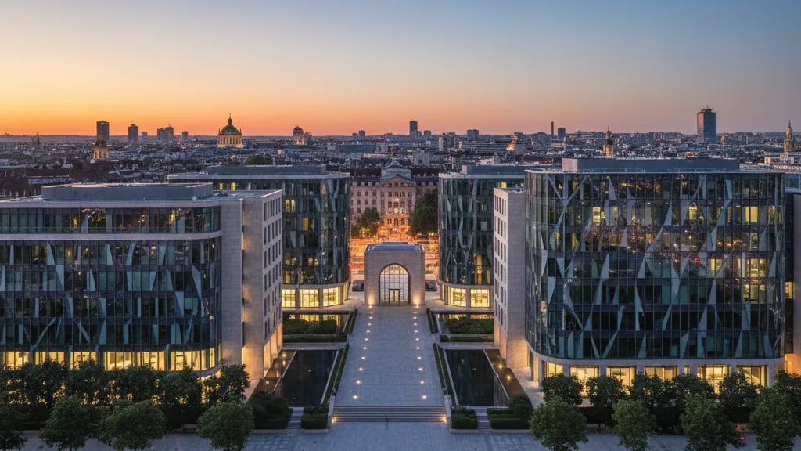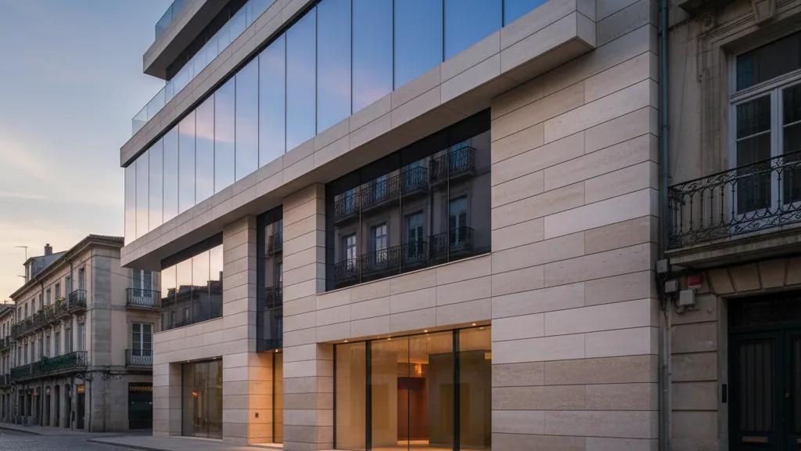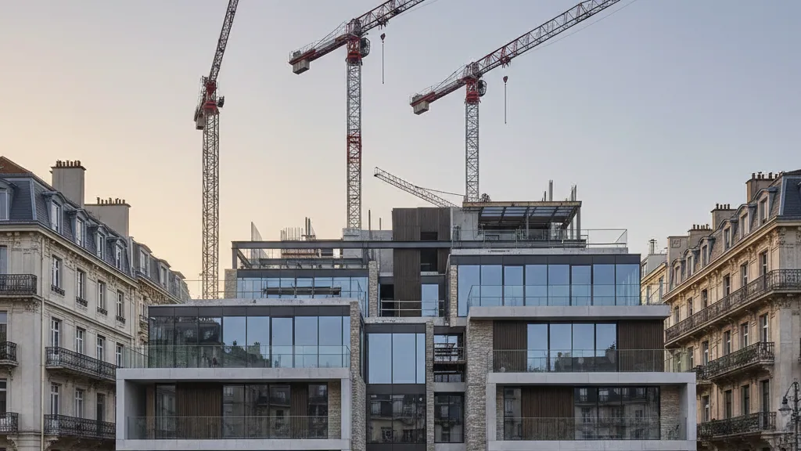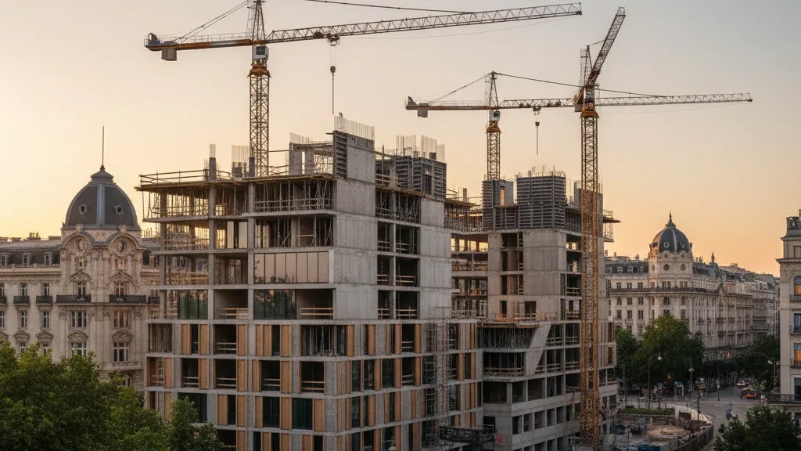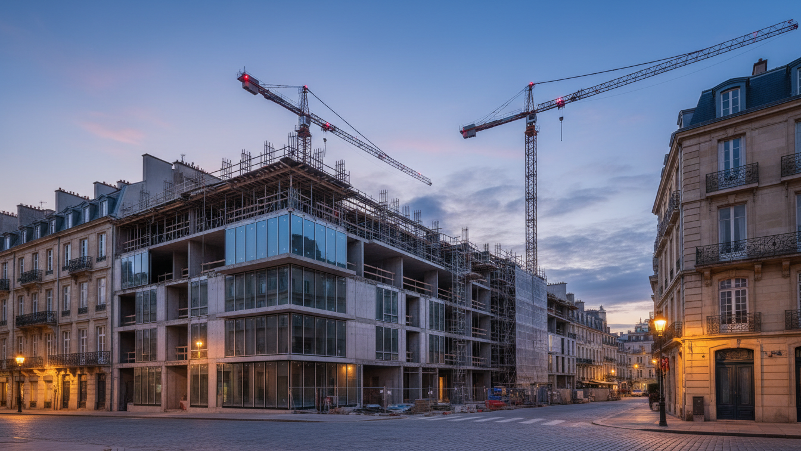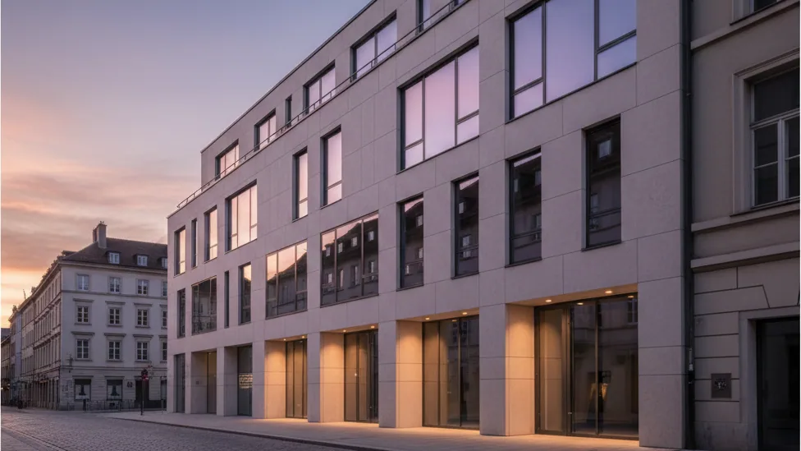
Upbeat Berlin, designed by the architectural firm Kleihues + Kleihues, stands as a solitary structure marking the northern entrance to Europacity in Berlin's Mitte district. The building will be officially handed over on 13 October 2026. Deutsche Kreditbank AG (DKB) will serve as the exclusive tenant of this property.
Kleihues + Kleihues emerged as the winner of an international, two-stage architectural competition in 2018 and was subsequently commissioned with the further project planning. The project's realisation occurred in close cooperation with the developers, the future user, and the City of Berlin.
The design is characterised by a stepped form in height and three star-shaped building sections, culminating in an 82-meter-high tower. This concept creates a sequence of surfaces of varying lengths along the street, rhythmising the approximately 120-meter-long facade. The division into a plinth, middle section, and top lends the building appropriate scale and elegance without ignoring the urban context.
Architectural Details and Functionality
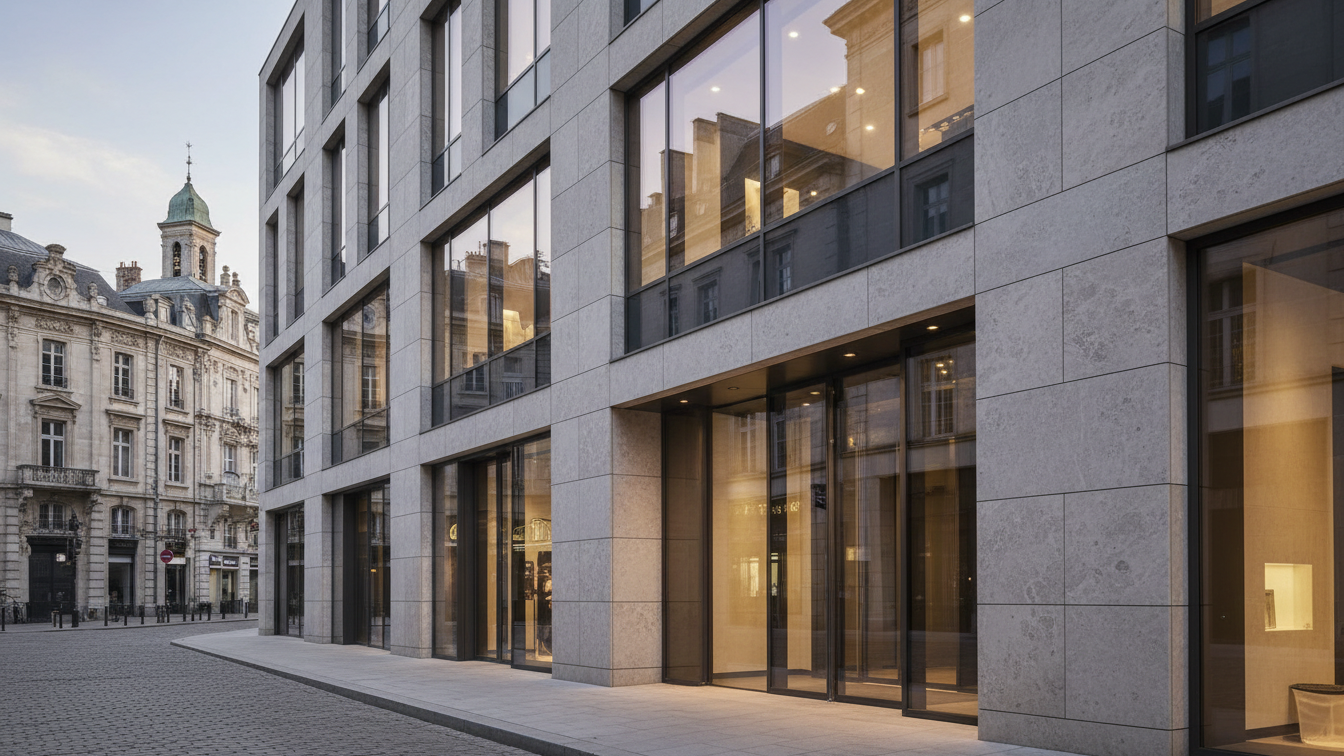
The architectural impact is enhanced by a slender facade grid, a projecting aluminium structure with fine flutes that envelops the building and emphasises the fluid movement of the edifice. This formal homogeneity creates a well-proportioned, hierarchy-free building ensemble. Set-back ground floor areas create diverse open spaces and forecourts, allowing for two clear entrance areas: the covered main entrance on the city side (Heidestraße) and a quieter taxi drop-off point on the garden side.
A spacious, approximately 800 square metre lobby, glazed on both sides and 5.80 metres high on the entrance floor, offers lounge areas and catering. From there, direct access is possible to the first floor, which houses a conference centre as a special floor. The building's flexible floor plans, equipped with only two access cores, offer efficient solutions for various office concepts. The high proportion of glass in the facade and floor-to-ceiling windows ensure intensive natural light penetration into the interior, with office floors having a height of 3.80 metres.
Jan Kleihues, CEO of Kleihues + Kleihues, emphasised the building's versatile qualities, particularly the high-quality aluminium facade, which sets new standards in Europacity. He highlighted that Upbeat, as the northern gateway building, is a central component of a dynamically developing district and serves as a link between various city areas, perceived equally at the intersection of rail, road, and ship traffic. Mr Kleihues noted that architecture also means creating identity.
Dr Sven Deglow, CEO of DKB, stated that good architecture creates spaces and shapes the way people work and interact. He highlighted that Upbeat, with its open architecture, high proportion of daylight, and diverse work and meeting places, offers the appropriate setting for a modern working environment. DKB looks forward to bringing the building to life and making it the bank's new Berlin location.
Usage and Features
- —Internal cafe areas for employees
- —Fitness and wellness areas
- —Conference and meeting rooms
- —A sky bar with a view