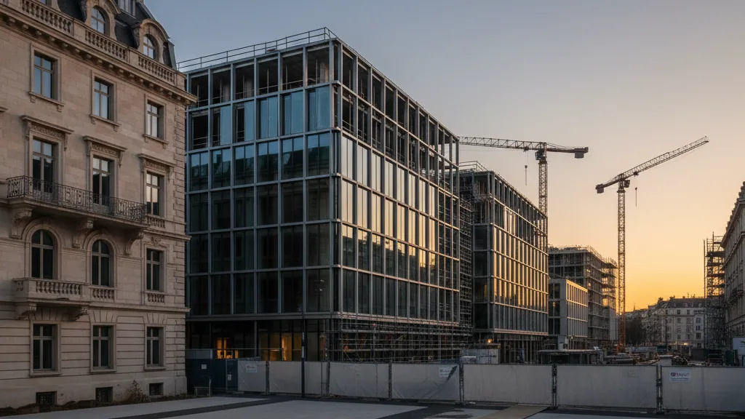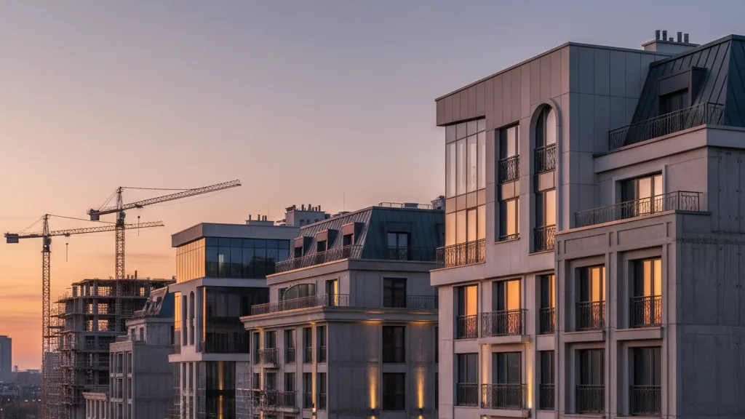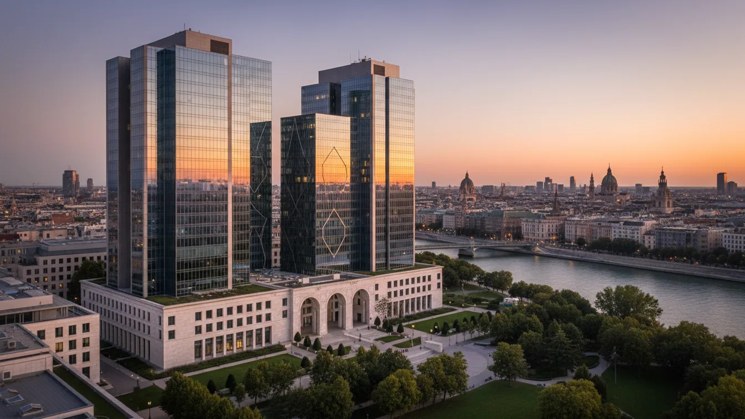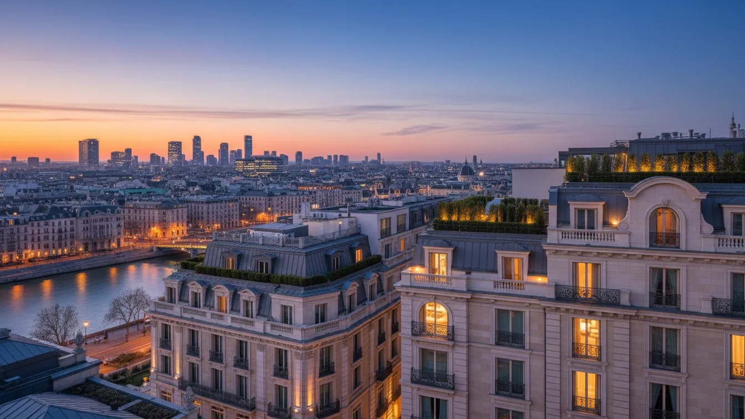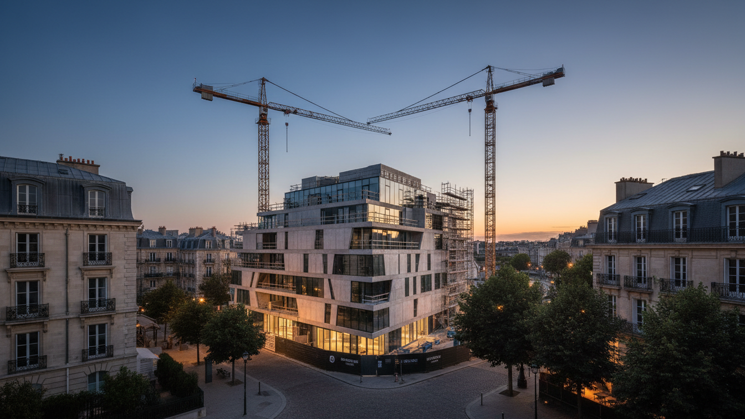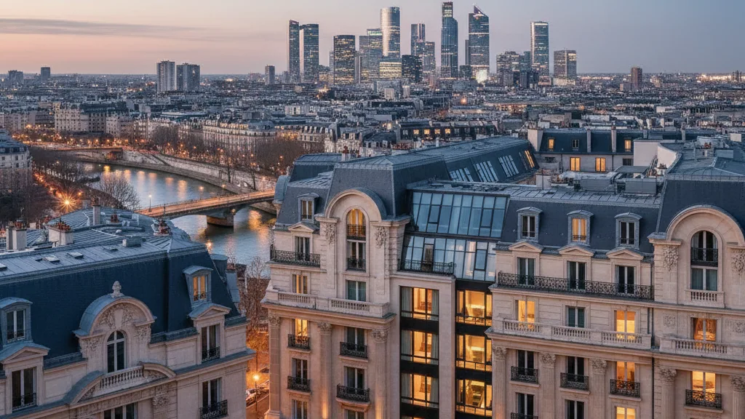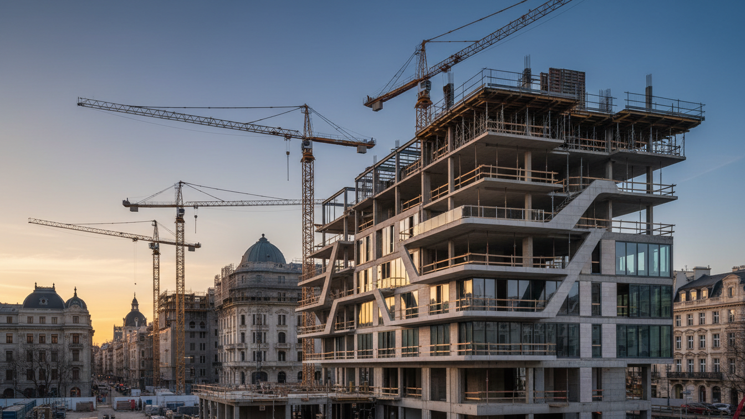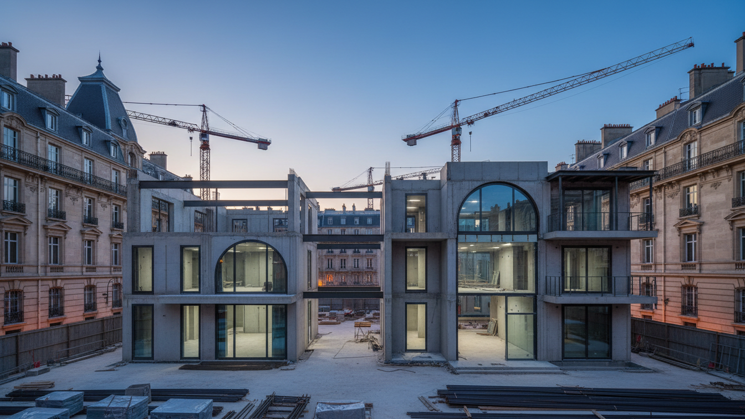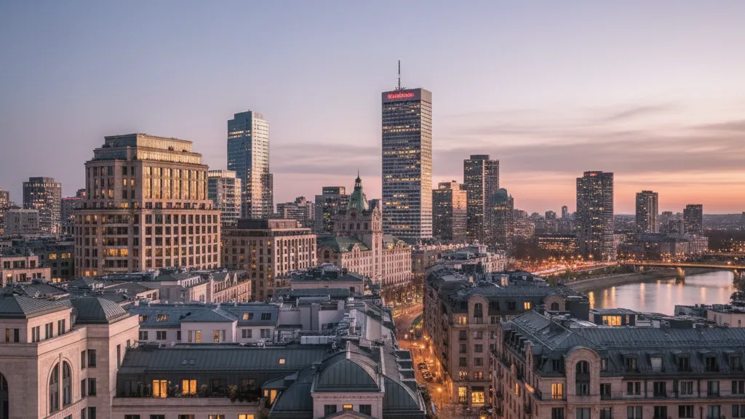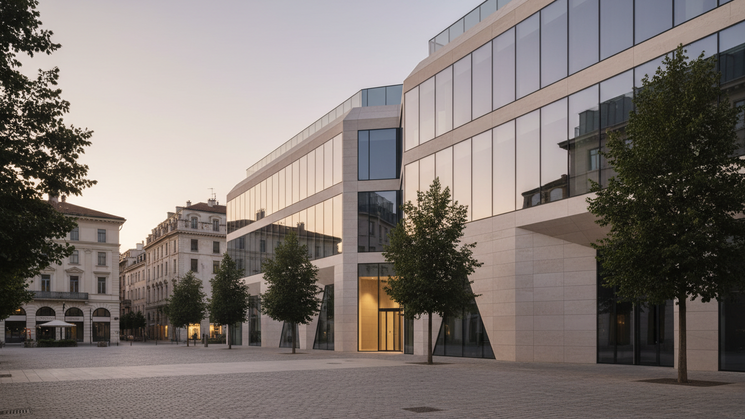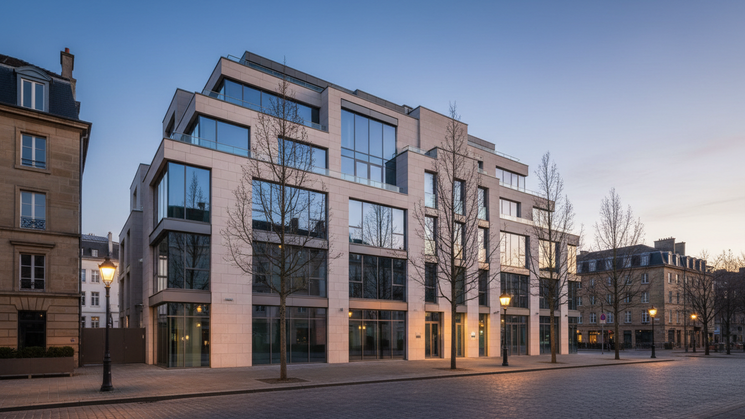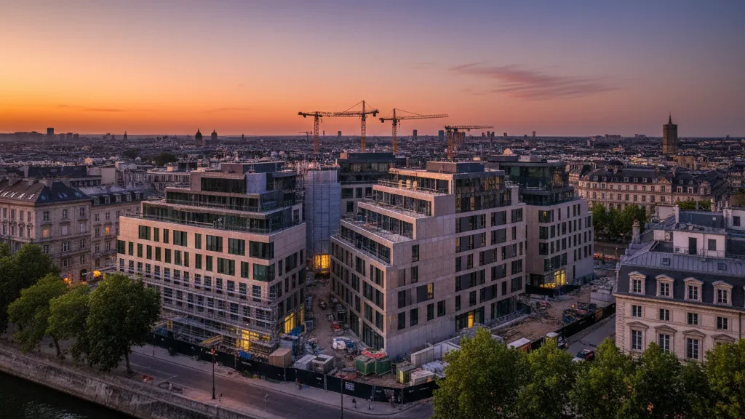
The ground-breaking ceremony for the B.YARD project in Berlin-Friedrichshain-Mediaspree took place on 01 July 2026. The undertaking involves the realisation of a multi-faceted building ensemble with residential, office and retail spaces, as well as areas for cultural use. The plot on Straße der Pariser Kommune spans 3,300 m². Completion is planned for early 2028, with an investment volume of 90 million EUR.
Upon completion, B.YARD will offer 60 residential units, ranging from studios to 3-room apartments. Additionally, approximately 8,000 m² of office space, 700 m² of studio or gallery space, and 700 m² of retail space will be created. Significant portions of these commercial areas will be constructed using a timber-hybrid method. The project's development forms a modern urban building block, characterised by its mix of uses and its architectural and ecological design.
Multifunctional Use and Architecture
The total gross floor area extends over 15,800 m², distributed across five full storeys and one staggered storey. The largest building element, located on the street frontage of Pariser Kommune, houses the flexible office spaces. These can be rented as continuous large areas or in smaller units. Marketing of the units has commenced parallel to construction. The residential units face the side streets Am Wriezener Bahnhof and Wriezener Karree, as well as the green inner courtyard of the U-shaped building ensemble.
Equora Capital is the responsible owner. DCD Services acts as the project developer, while ZECH Hochbau is carrying out the construction. TCHOBAN VOSS Architekten are responsible for the design. Lothar Schubert, Managing Partner of DCD Services, identifies the ambition to balance the different elements and their users as a characteristic feature of B.YARD. He highlights the shared inner courtyard as a connecting element and emphasises the creation of spaces for interaction through the integration of areas for the art and creative scene.
Sustainability as a Core Aspect
A central feature of B.YARD is its sustainable concept. Approximately two-thirds of the building ensemble will be realised using a modular timber-hybrid construction method. This construction method enables a reduction in CO₂ emissions compared to conventional reinforced concrete construction. The material timber not only shapes the interiors but is also reflected in the facade design, giving the ensemble a specific architectural expression. Intensive greening is planned for the roof terrace areas, and the uppermost roof will be fully equipped with photovoltaic modules. A DGNB Gold certification is being sought.
Dr. Murat Ay, CEO of Equora Capital, highlights B.YARD's pioneering role in sustainability. He points out that the timber-hybrid construction, with its emissions reduction, complements Equora Capital's investment strategy. The office building is complemented by an underground car park with parking spaces for cars and bicycles, as well as an infrastructure with additional offerings on the ground floor. Sergei Tchoban of TCHOBAN VOSS Architekten explains that the design had to meet both multifunctional and ecological requirements. Furthermore, a connection between contemporary architecture and the reinterpretation of historical urban structures was sought to create a timeless form.