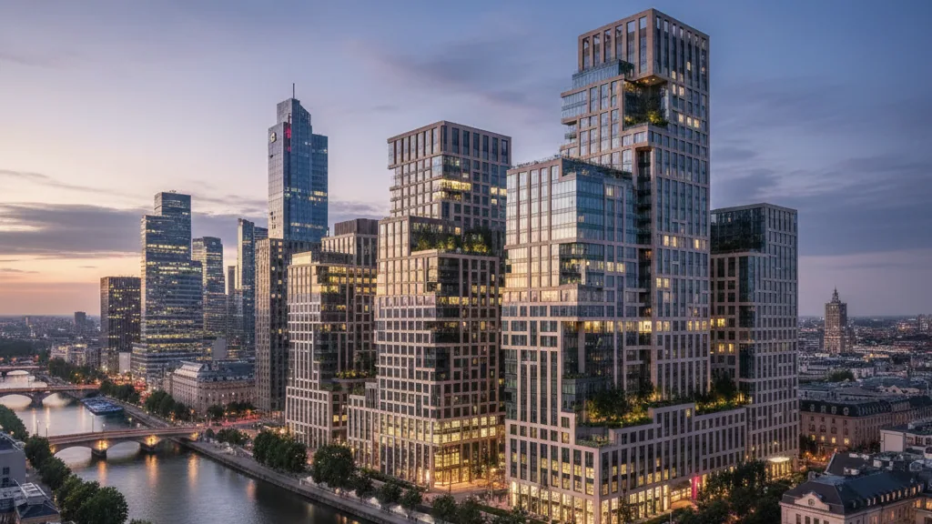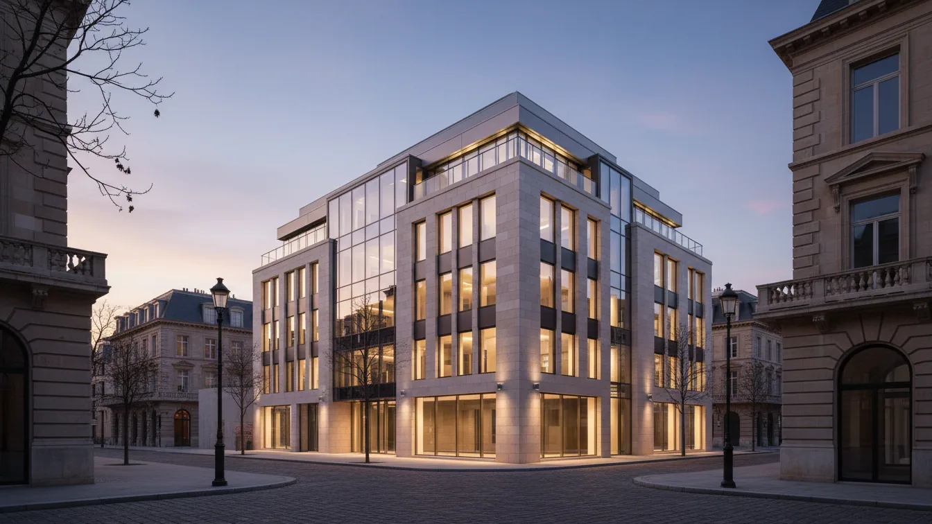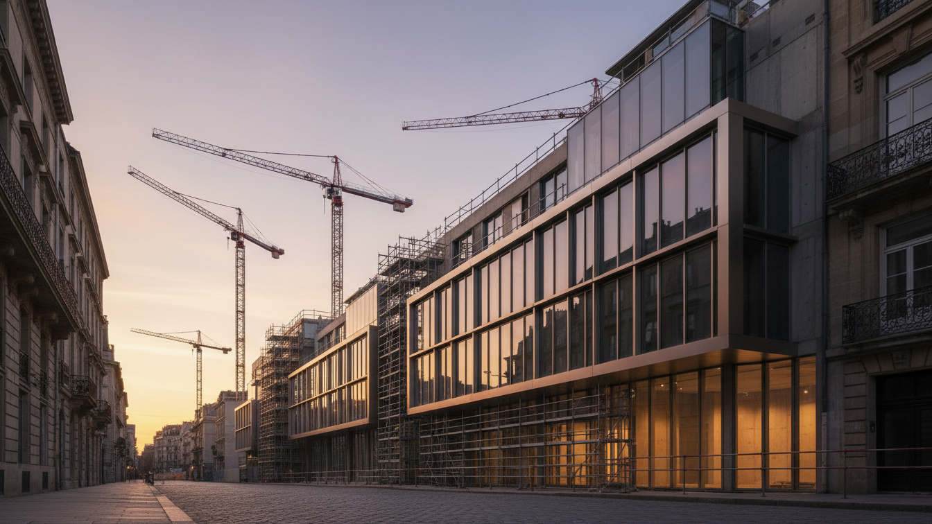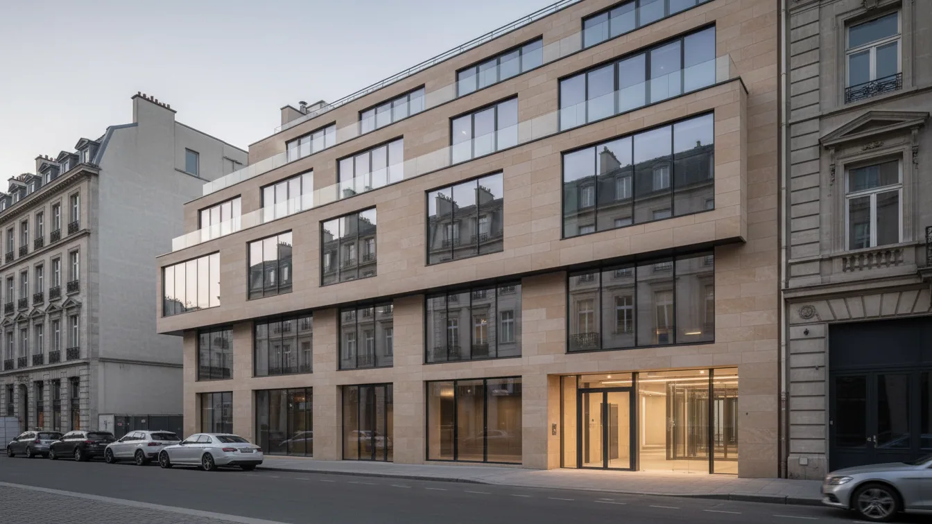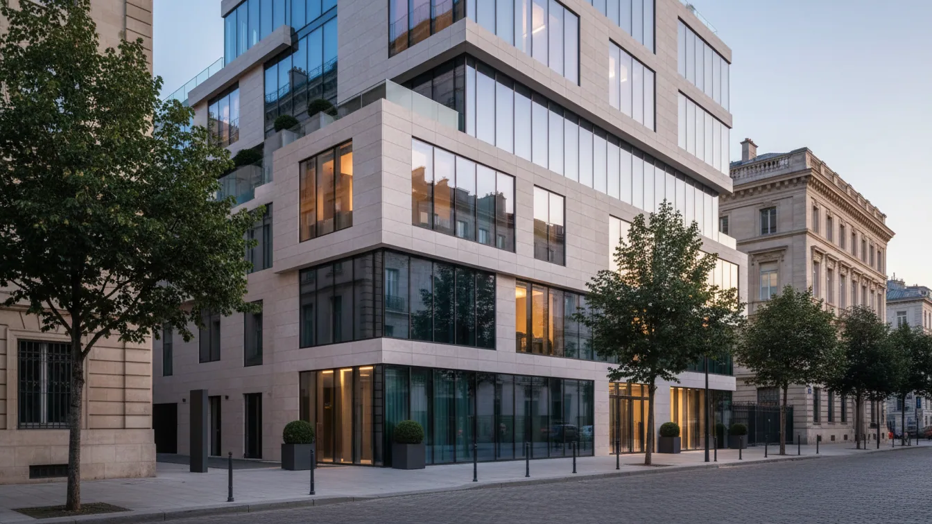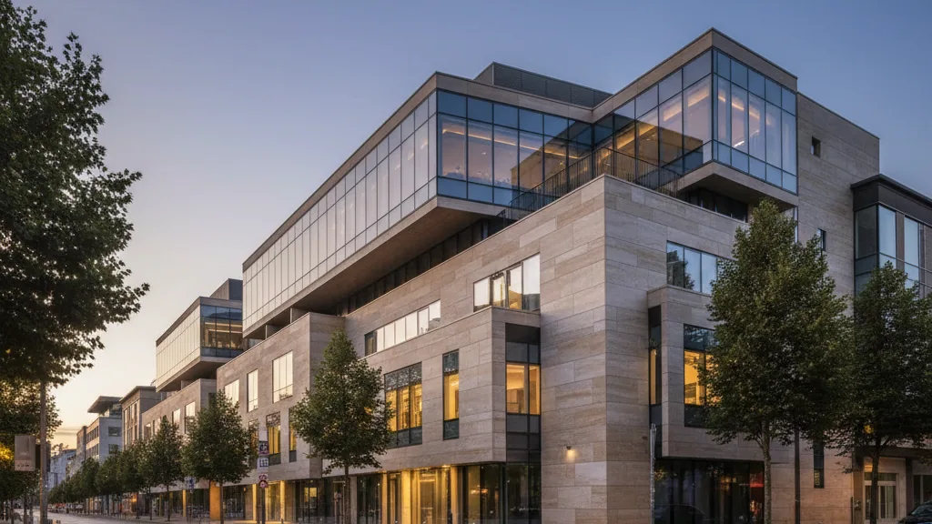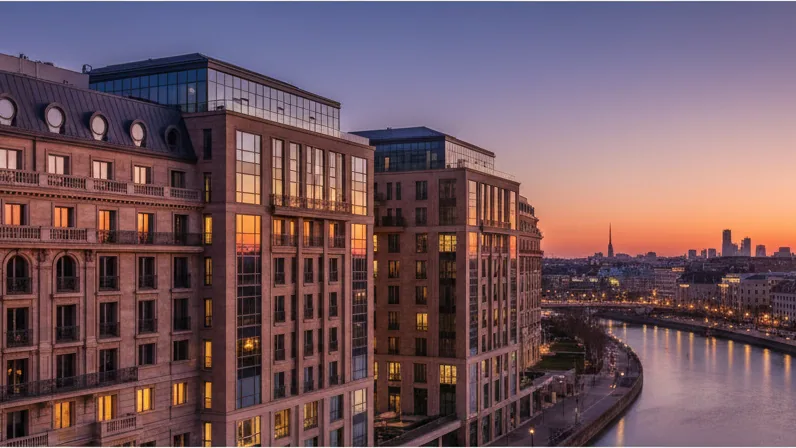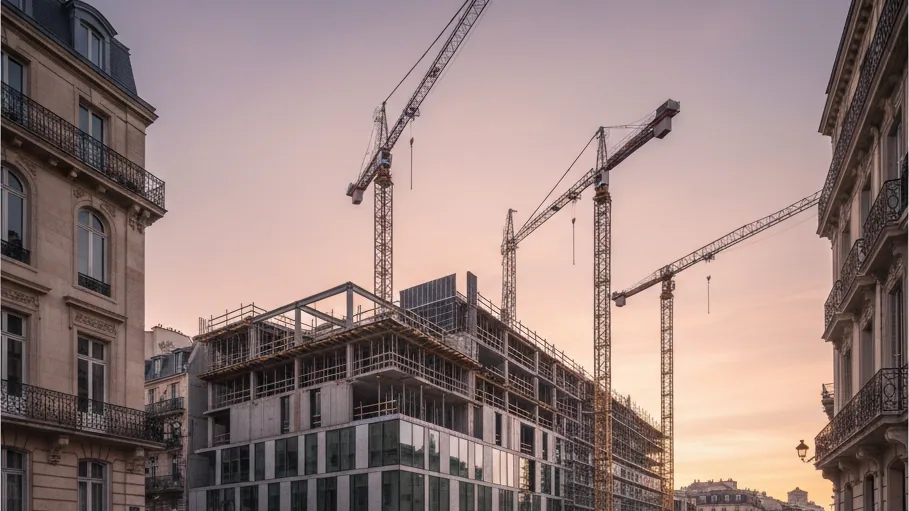
With the groundbreaking ceremony for the first development phase of the Orleanshöfe, GVG Immobilien Service GmbH has marked the official start of the construction implementation of a significant urban project. The endeavour spans a 3.75-hectare site between Orleansstraße and the railway tracks of Ostbahnhof. Development work at this location has been ongoing since 2003. The unique location and specific layout of the site, as well as overlaps with construction work for the second S-Bahn main line, necessitated a phased planning and implementation approach.
Following the successful completion of the development plan procedure, the first development phase is now being realised. Professor Dr. Elisabeth Merk, City Planning Director, commented that a vibrant urban quarter for living, working, and residing is emerging from what was once a divisive railway axis in the heart of Haidhausen. She emphasised that the Orleanshöfe would combine sustainable architecture with social responsibility and create an urban, mixed-use environment with high amenity value. The new build, she stressed, would therefore be a piece of Munich that unites future viability and community.
Quarter Development and Utilisation Concept
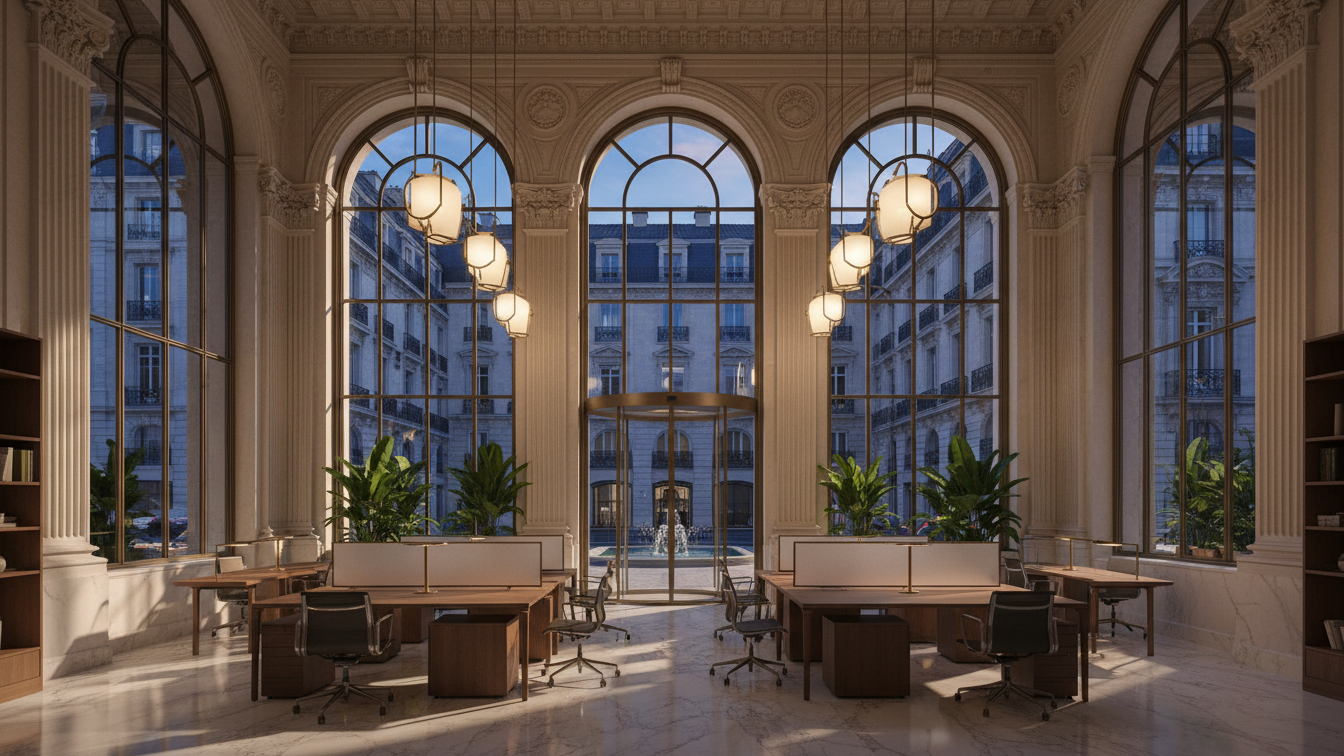
By the end of 2028, the completion of a building with retail and catering spaces on the ground floor and office spaces on the upper floors is planned. As part of the first development phase, more than 250 residential units will also follow, one third of which will be realised as socially subsidised housing. A day-care centre complements the housing offering. Thomas Schmid, Managing Director of GVG Immobilien Service GmbH, highlighted that it is a priority to offer Munich citizens a quarter with attractive workplaces and affordable rental housing. He emphasised the ambition not only to construct buildings, but to create a quarter with a high quality of life and amenity value, including attractive courtyards and short, safe routes between living, working, and provisions.
Open Space Design and Integration
Open space planning is a central aspect of the concept, encompassing green roofs, courtyards, and neighbourhood niches. Solar pergolas on the roofs are intended to combine shaded areas with the generation of renewable energy. Along the tracks, a "zone of ecological connectivity" will be created, which can be experienced via a publicly accessible footbridge. A special feature of the project is also an underground access and supply system, which largely relocates parking spaces, deliveries, and waste disposal below ground level. Vehicular access to the quarter will be via an underground drive-way. Furthermore, a three-metre-deep strip will be ceded to Orleansstraße to allow for a wide cycle and pedestrian path. A new full intersection with traffic lights at the corner of Orleansstraße and Elsässer Straße will ensure safe crossing.
The mix of uses at the Orleanshöfe is designed to incorporate Haidhausen's established structures and qualities and integrate into the adjoining neighbourhood. Its proximity to Ostbahnhof ensures direct connections to local, regional, and long-distance public transport. Jörg Spengler, Chairman of the Au-Haidhausen district committee, emphasised the significance of the Orleanshöfe for the district, as urgently needed housing and new jobs will be created, and a previously inaccessible area will become a vibrant part of the district. He stressed the importance of connecting the new quarter with the existing district and opening it up to Orleansstraße and the Franzosenviertel, with publicly accessible areas and a mix of uses that will enliven the area.
A memorial for the "White Rose" resistance group will also be integrated into the new quarter. A section of a historical fence is to be placed in a quarter square. The design of the memorial will be carried out in consultation with the City of Munich and with the involvement of the White Rose Foundation, to also make the history of the site visible within the new quarter.