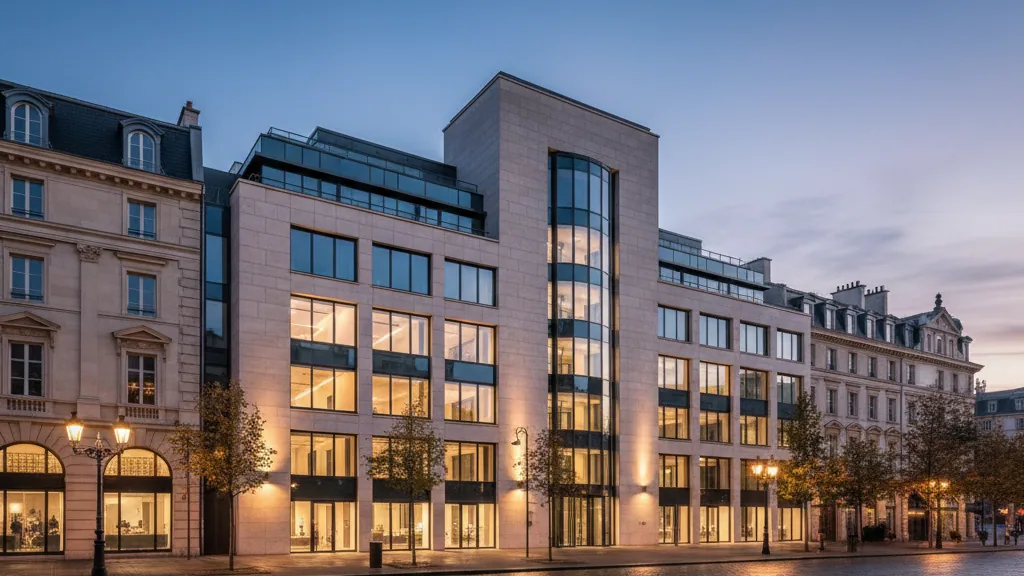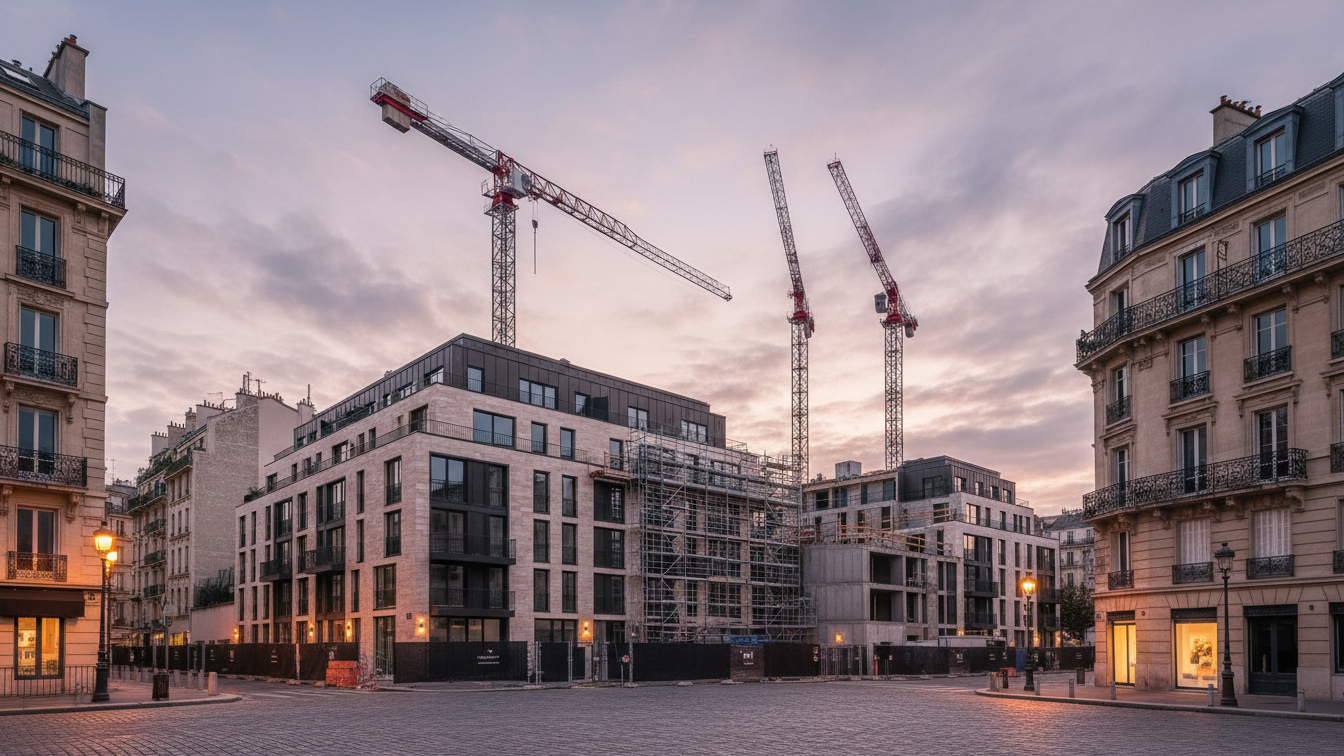
Around three years ago, New York developer Avdoo approached Brent Buck, founder of Brooklyn-based practice Brent Buck Architects. The brief was to design Buck's first condominium project from the ground up, ensuring that no two floor plans in the building were identical. The result of this collaboration is 110 Boerum Place, a six-storey red-brick new build in the Cobble Hill neighbourhood.
The residential building comprises 21 luxury condominiums across a total usable area of around 65,000 square feet, spanning an entire city block from Dean Street to Pacific Street. According to architect Brent Buck, the objective was to treat each flat as a self-contained residence without relying on the floor-by-floor layout repetition typical of such schemes.
Architecture and bespoke layouts
The units offer between two and five bedrooms. Asking prices for the remaining available flats range between $4.85 million and $13.5 million. The design process demanded meticulous coordination from the planning team to position the bespoke room layouts within the building envelope and ensure optimal sightlines.
A central focus was the provision of private outdoor space for every single unit, which posed a structural challenge within New York's dense urban fabric. Buck resolved this with recessed loggias that serve as sheltered outdoor seating areas integrated into the mass of the building.
Strong demand and extensive communal amenities
According to Avdoo, 70 percent of the apartments have already been sold. Initial occupancy is scheduled for early next year, with the communal areas currently being completed. Shlomi Avdoo, founder and chief executive of Avdoo, stated that more than half of the buyers come from the immediate neighbourhood, highlighting the appeal of the area.
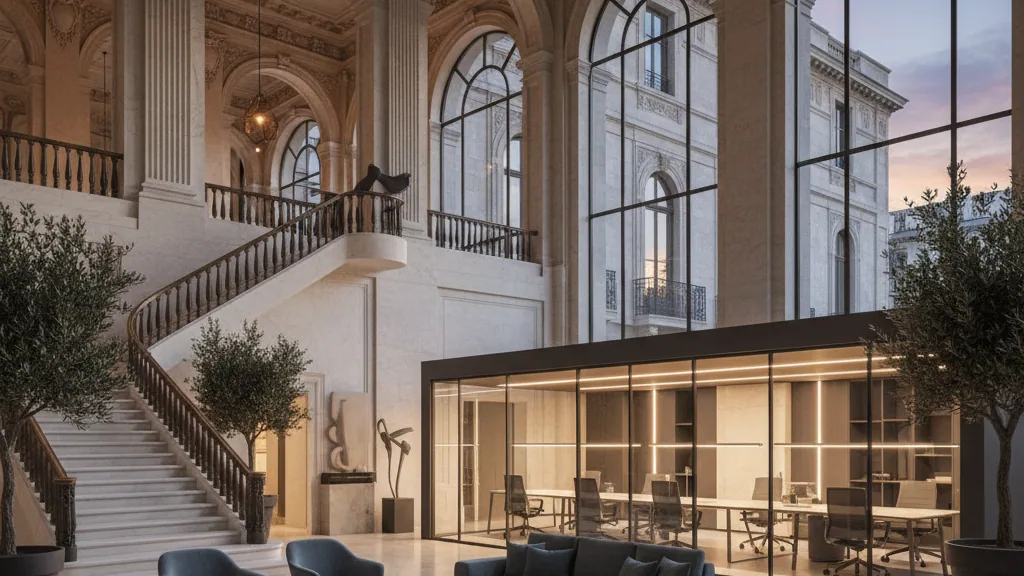
Residents will have access to over 11,000 square feet of communal amenities. Alongside on-site parking spaces, these include a gym, a wellness suite with cold plunge pool and saunas, a children's playroom with a stage, and an events lounge with a fireplace and professional catering kitchen. In addition, a private courtyard featuring a waterfall installation is designed to create a tranquil setting.