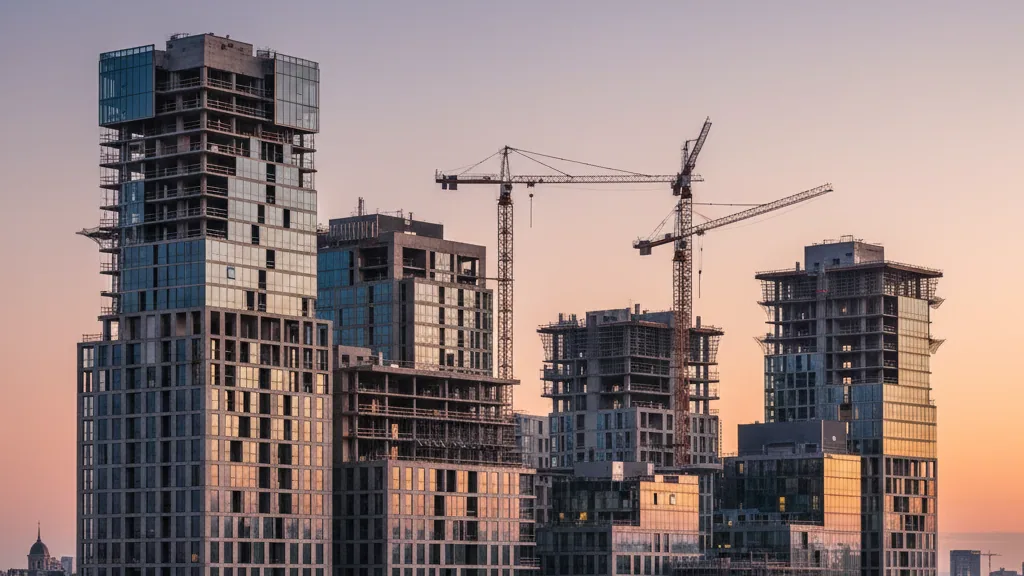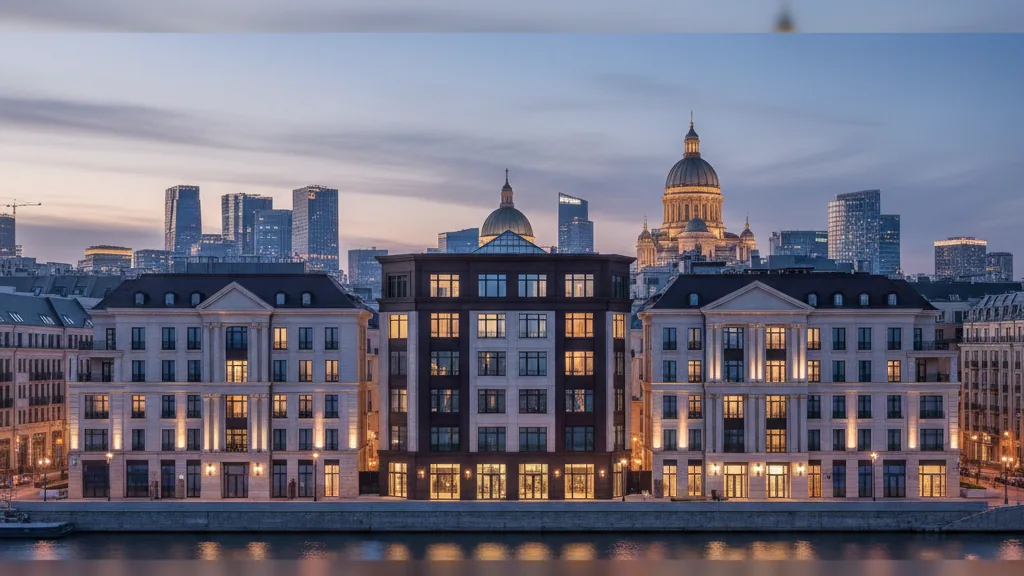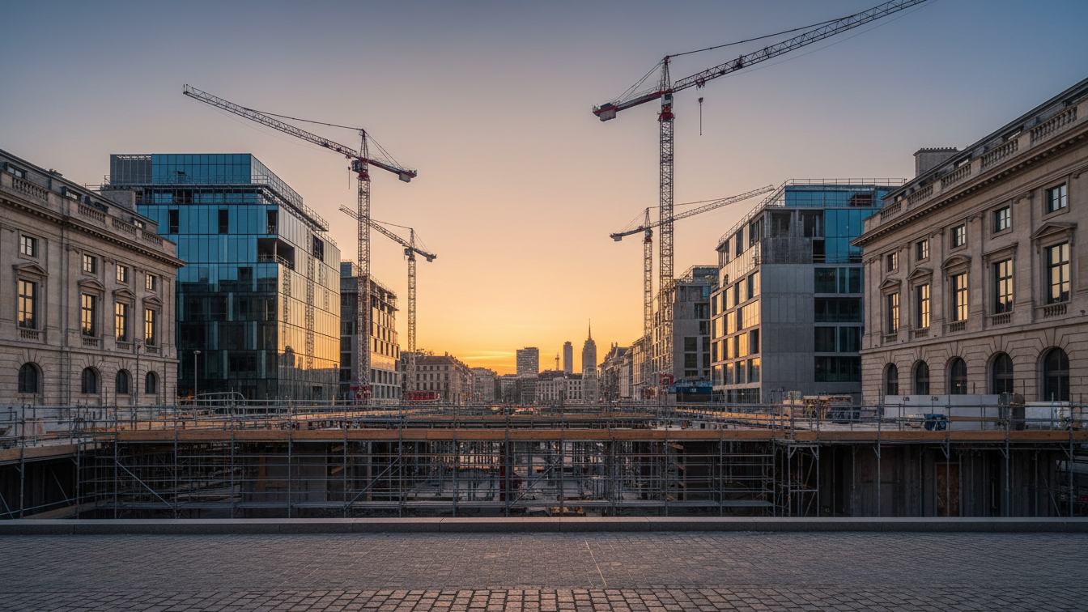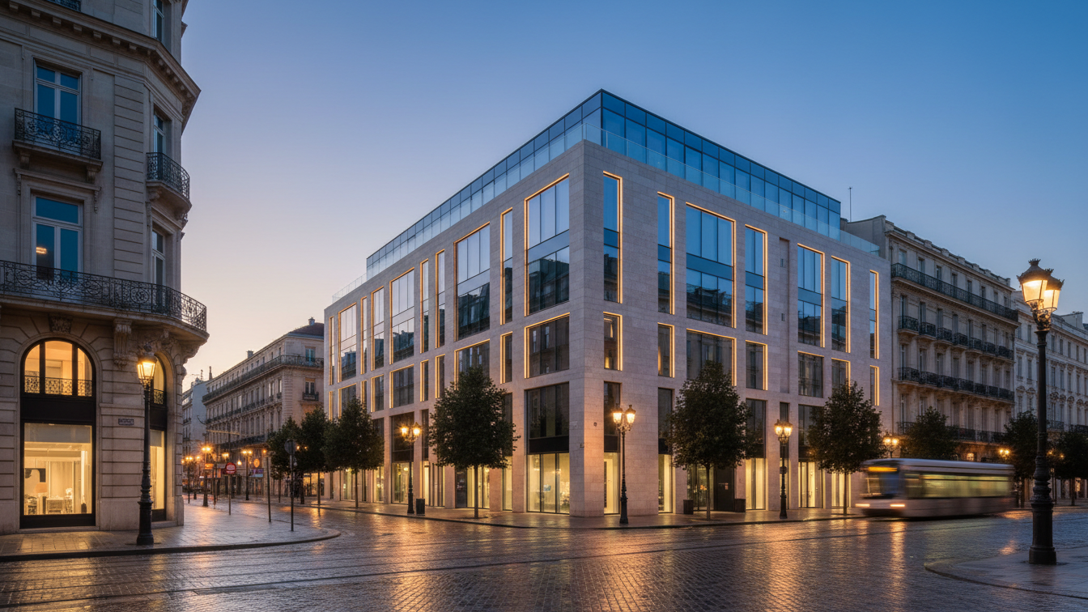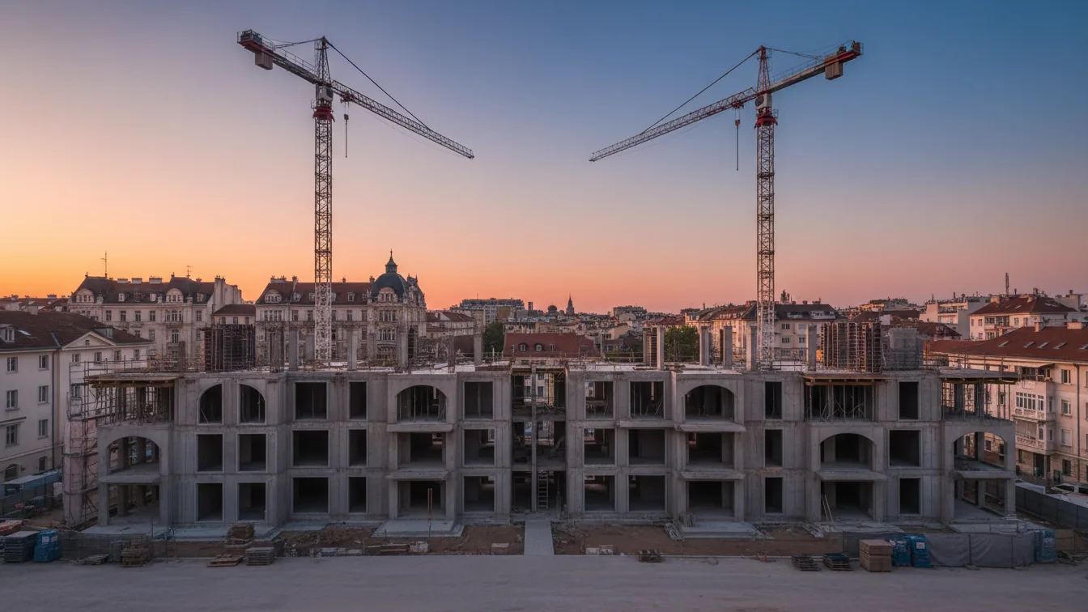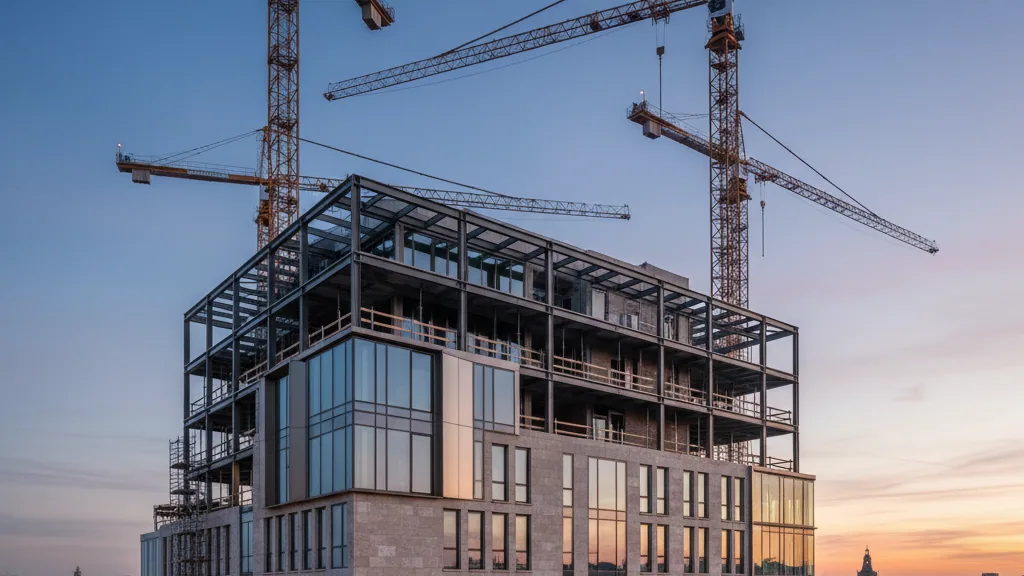
Drutex, one of the most significant European manufacturers of windows, doors, garage doors and roller shutters, has initiated the second phase of expansion for its headquarters in Bytów, Poland. As part of this investment, 30 million Złoty, equivalent to approximately seven million euros, will be allocated to the modernisation of the existing office building. This property will be functionally and structurally connected to the office complex completed last year.
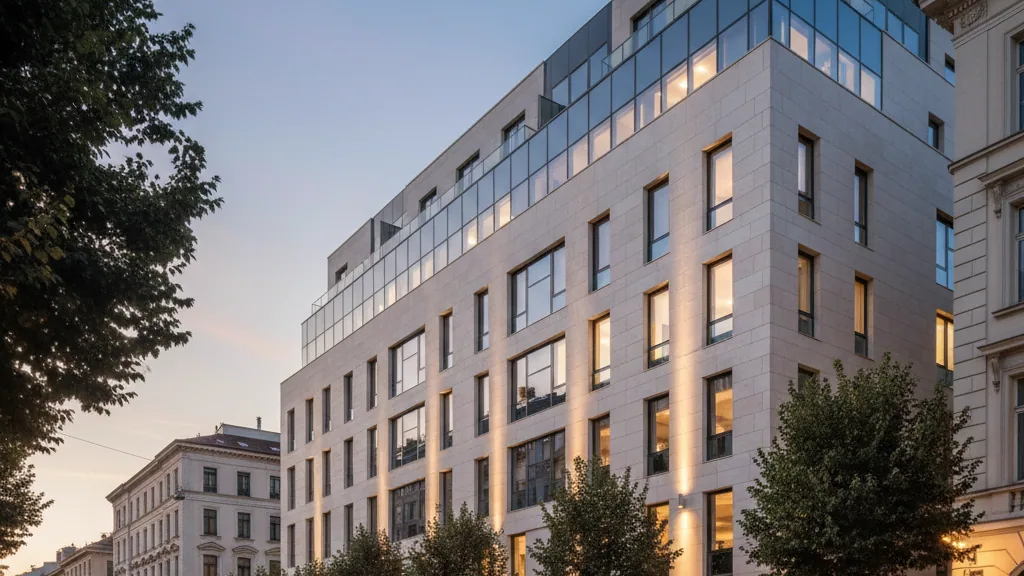
The general contractor for the project is Allcon from Gdynia. The measures focus on the modernisation of the existing building, which has a total usable area of 2,425 square metres. The project plan foresees a reorganisation of space structures, a comprehensive renewal of all building installations, and a renovation of the facade.
Integration and Functional Expansion
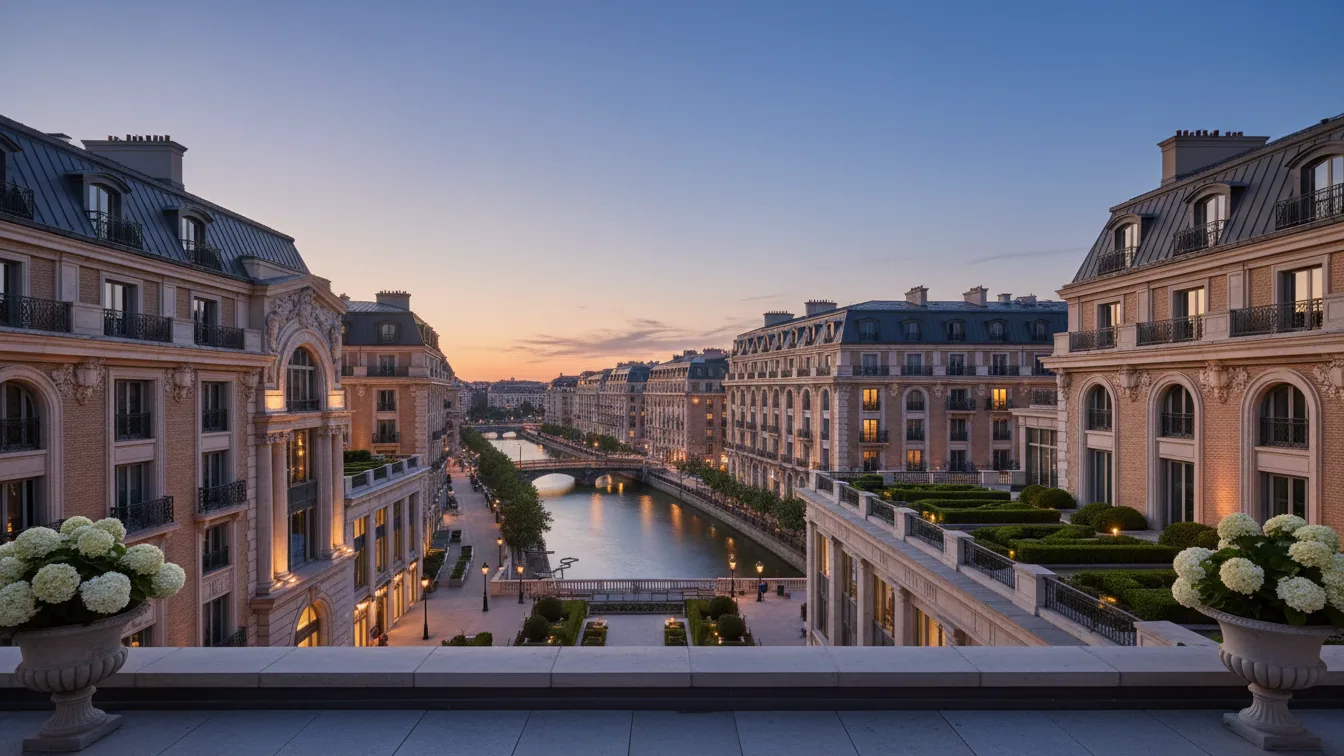
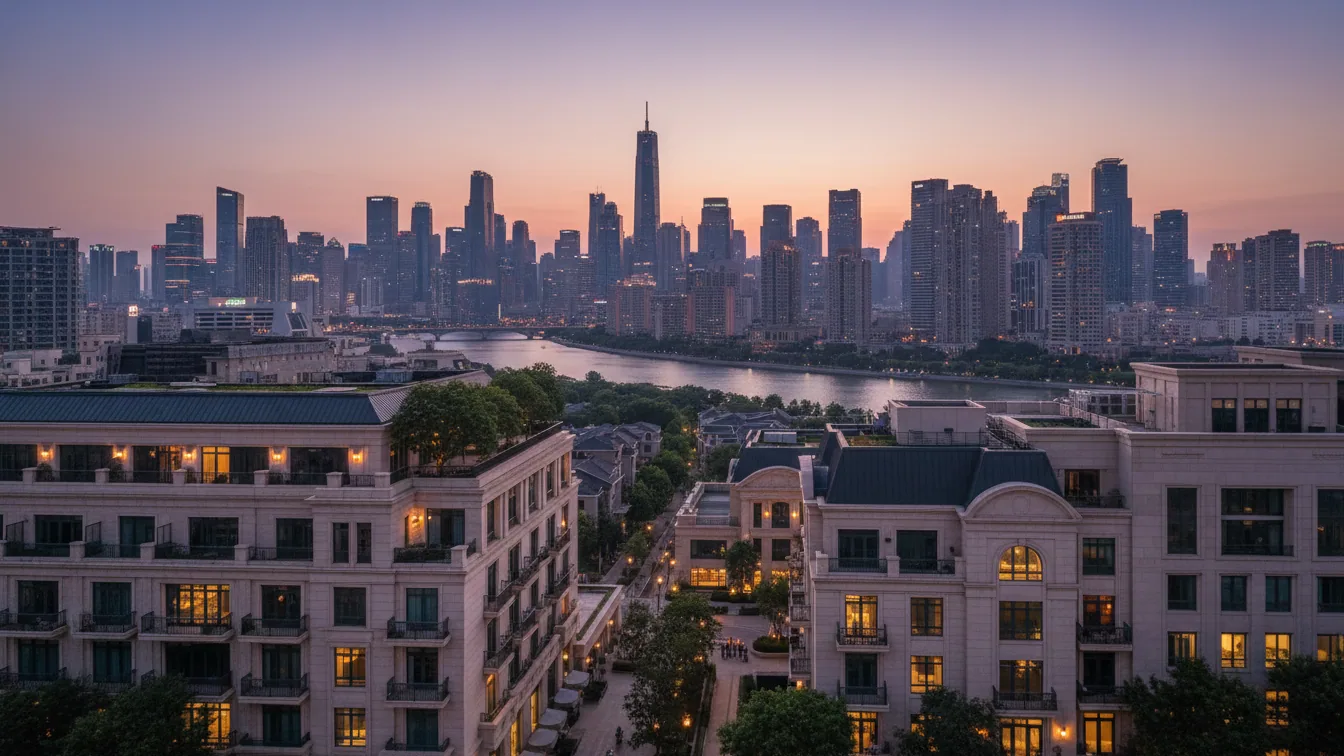
A key component of the project is the complete integration of the existing building into the new Drutex headquarters, which became operational only a few months ago. The latter comprises a total area of 8,282 square metres, of which 4,760 square metres serve as modern office space. A connection between both parts of the building will be realised on each floor via shared access areas. Additionally, a unified lobby area and a newly organised staircase will be created. Upon completion of the work, the site will form an architecturally cohesive office complex, enabling further growth for the company.
Kamila Gierszewska, owner and Vice-Chairman of the Management Board at Drutex, explained that investments are the foundation of the company's development. On average, over 100 million Złoty are invested annually in the expansion of production capacities, technologies, and the transport fleet. She further emphasised that the company's success is primarily based on its approximately 4,000 employees, for whom a highly comfortable working environment is being created.
Demanding Realisation and Design
Approximately 20 months are planned for the construction work, followed by an additional three months for technical approvals and preparing the areas for use. The challenge lies in the fact that the modernisation is taking place in the transition area to a fully utilised new building. Radosław Dobke, a member of Allcon's Management Board, confirmed the considerable scope and ambitious timeline, but pointed to the project team's specialisation and experience in demanding construction projects.
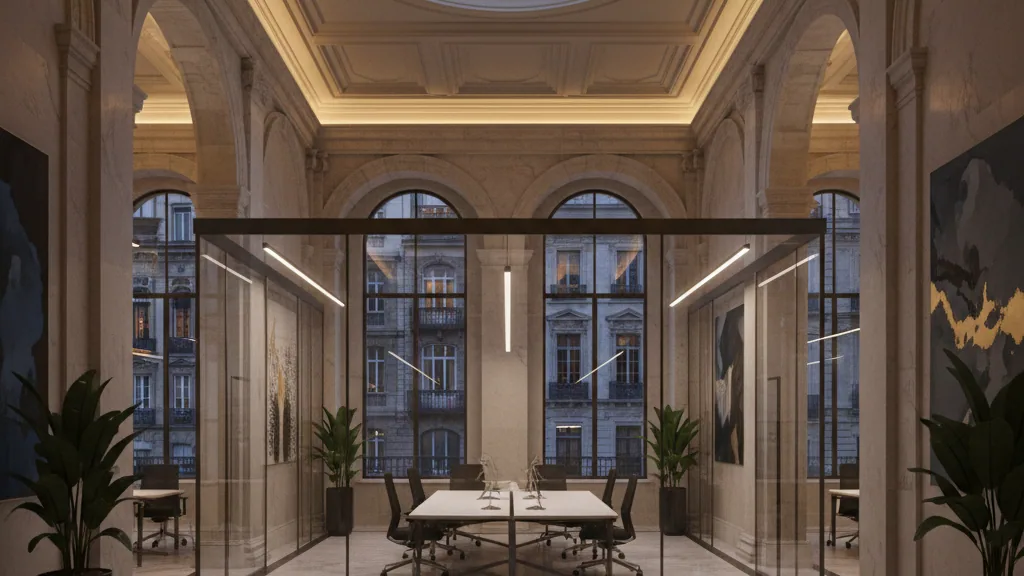
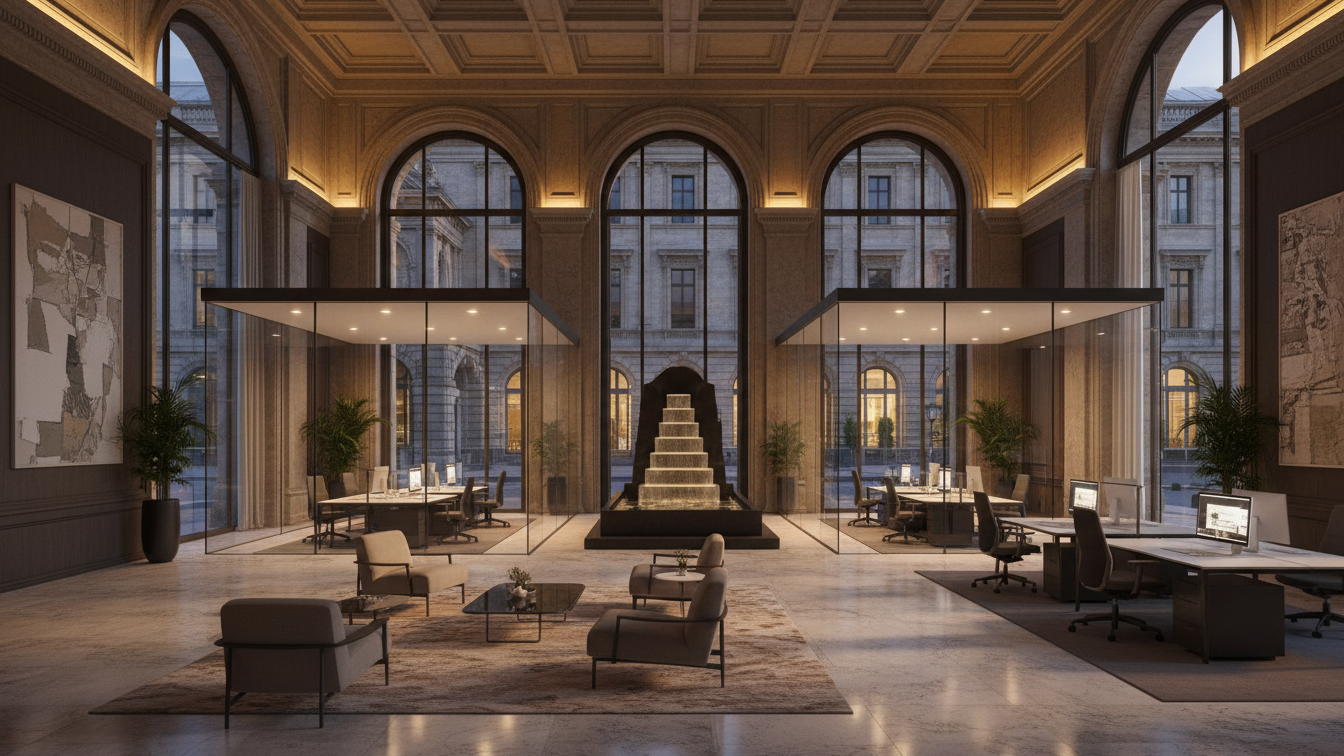
On the ground floor of the existing building, medical consultation rooms will be created, along with modern areas for the human resources department and occupational health and safety. Further floors will be used for offices and conference rooms. Additionally, approximately 800 square metres are earmarked for the 'Drutex Story', an exhibition on the history of the company and its founder, Leszek Gierszewski. Architect Marcin Jadach, who also planned the first part of the new headquarters, is responsible for the interior design of the second expansion phase. This ensures aesthetic and functional coherence between the old and new buildings.
High-quality finishing materials, modern building technology, and solutions to enhance comfort and functionality will be integrated. The interior combines Italian and Japanese design, including products from Porada, Minotti, Masiero, and Okamura, as well as products from Polish manufacturers. Jadach explained the decision for an exceptionally high standard of finish, featuring natural stone cladding, wall panels made of natural and exotic woods, decorative inlays, stainless steel details, and colourless Optiwhite glass. An intelligent lighting system with zone control and coloured lighting, harmonised with the facade, completes the concept.
Drutex currently has 118,000 square metres of production space and manufactures up to 7,000 windows daily. Worldwide distribution takes place via more than 4,000 sales outlets.