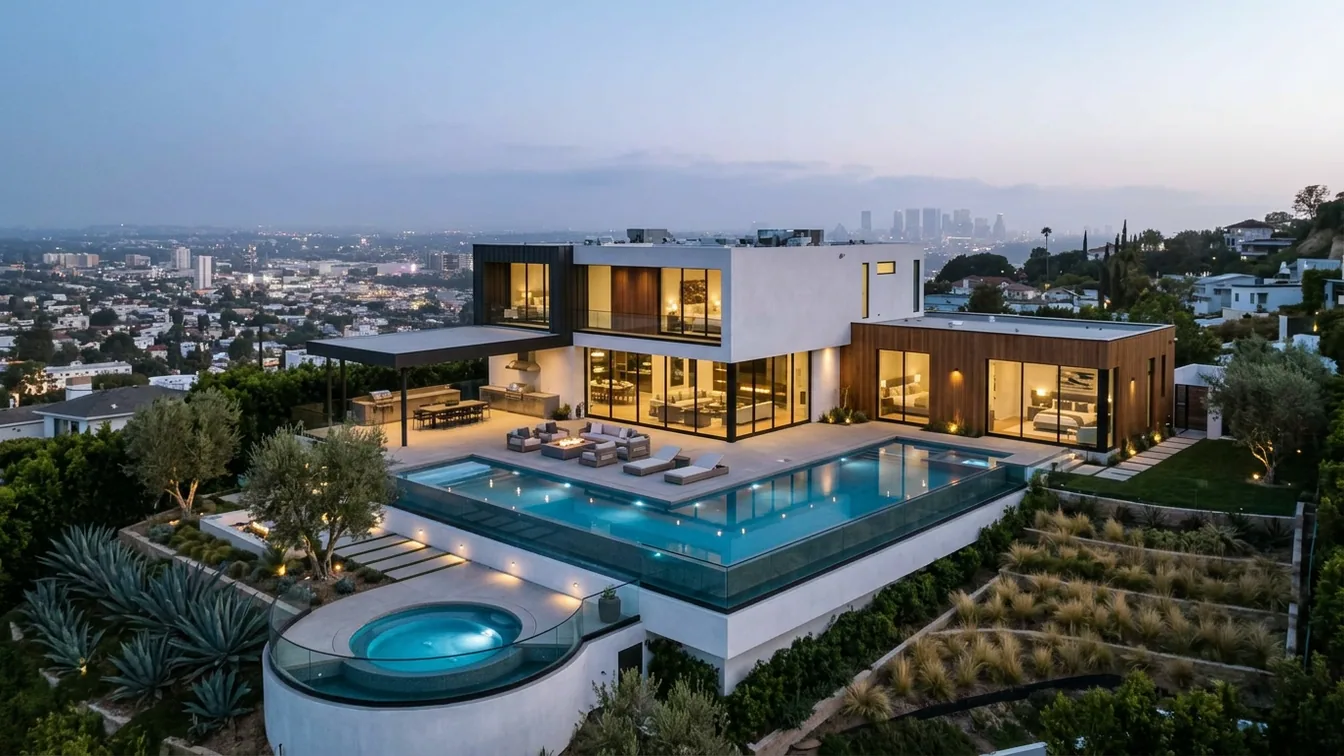
Joel Simkhai, founder and former CEO of Grindr, has put his 8,771 square foot estate in the Hollywood Hills on the market for 15 million dollars. Simkhai acquired the modern property in 2020 for 13 million dollars, adding to the real estate portfolio he built after founding one of the world's most influential dating apps. Located high above Sunset Boulevard, the residence was designed by award-winning designer Tim Campbell to maximise its panoramic views, which stretch from Downtown Los Angeles to the Pacific Ocean.
A winding stone pathway leads through meticulously landscaped gardens to the striking main entrance. Here, immaculate white stucco is combined with anthracite stone and a decorative metal accent. Inside, the dramatic, double-height foyer defines the home's contemporary character with terrazzo flooring, floor-to-ceiling walnut panelling, and oversized pivoting glass doors. Mid-century design influences are found throughout the space, while clean architectural lines, dark stone accents, and minimalist details create an elegant framework.
Exclusive Features
The property boasts a variety of high-end amenities. A living room with a fireplace in the expansive 'Great Room' forms an intimate gathering space at the heart of the main living areas. An elegant linear fireplace is set into an anthracite stone wall, opposite illuminated walnut shelving and a low sofa, drawing focus to the dramatic opening. A corner lounge, just steps away, takes full advantage of the home's vanishing glass walls, creating an uninterrupted connection to the outdoor terrace. Deep seating is positioned to enjoy the surrounding views, while the infinity pool beyond the walls seems to merge with the skyline.
The chef's kitchen presents a clean, contemporary design, centred around two 'waterfall' islands, offering ample space for cooking, dining, and entertaining. Warm walnut cabinetry is paired with marble countertops, a dramatic black stone backsplash, and antique brass accents, while a full suite of Gaggenau appliances complements a fully equipped butler's pantry. Directly adjacent to the kitchen, the formal dining room provides a dedicated area for entertaining beneath a sculptural brass chandelier with spherical lights. A long wooden dining table is surrounded by black spindle-back chairs, while floor-to-ceiling glazing captures natural light and views of the hills.
Luxurious Suites and Entertainment
The main suite, located on the upper level, combines clean, contemporary design with panoramic city views. The bedroom is centred around a tall, upholstered headboard set against a wall of elegant walnut wood, complemented by minimalist furnishings and warm wooden floors. The suite also includes a seating area with two plush white armchairs and a tufted leather sofa, placed in front of an entire wall that opens onto a secluded terrace. One of the two bathrooms combines walnut cabinetry with dramatic stone surfaces, including a vanity with richly veined marble. The second bathroom is arranged around a deep bathtub beneath an oversized picture window overlooking the skyline and features generous walk-in wardrobes.
A private lift descends to a dedicated entertainment level, designed for leisure and hospitality. At the centre of this level is a spacious lounge, where a large sofa suite faces a built-in media wall, and a foosball table is positioned in front of a retractable glass façade that opens onto another terrace. Behind the sofa, an elegant black bar stretches across a wall with seating for several guests, creating a natural gathering spot for drinks before or after a game or film. A dedicated home cinema continues the atmospheric aesthetic with upholstered walls, recessed lighting, and oversized sofas oriented towards a large projection screen. Wellness amenities include a cedar-lined sauna, which leads directly into the home's fitness area.
- —Price: $15 Million
- —Location: West Hollywood, California
- —Size: 8,771 square feet
- —Bedrooms: 5
- —Bathrooms: 7 full baths, 2 half baths
- —Special Features: Infinity pool, private lift, home cinema, wine cellar, gym, sauna, bar-lounge, two main bathrooms, panoramic views from city to ocean.