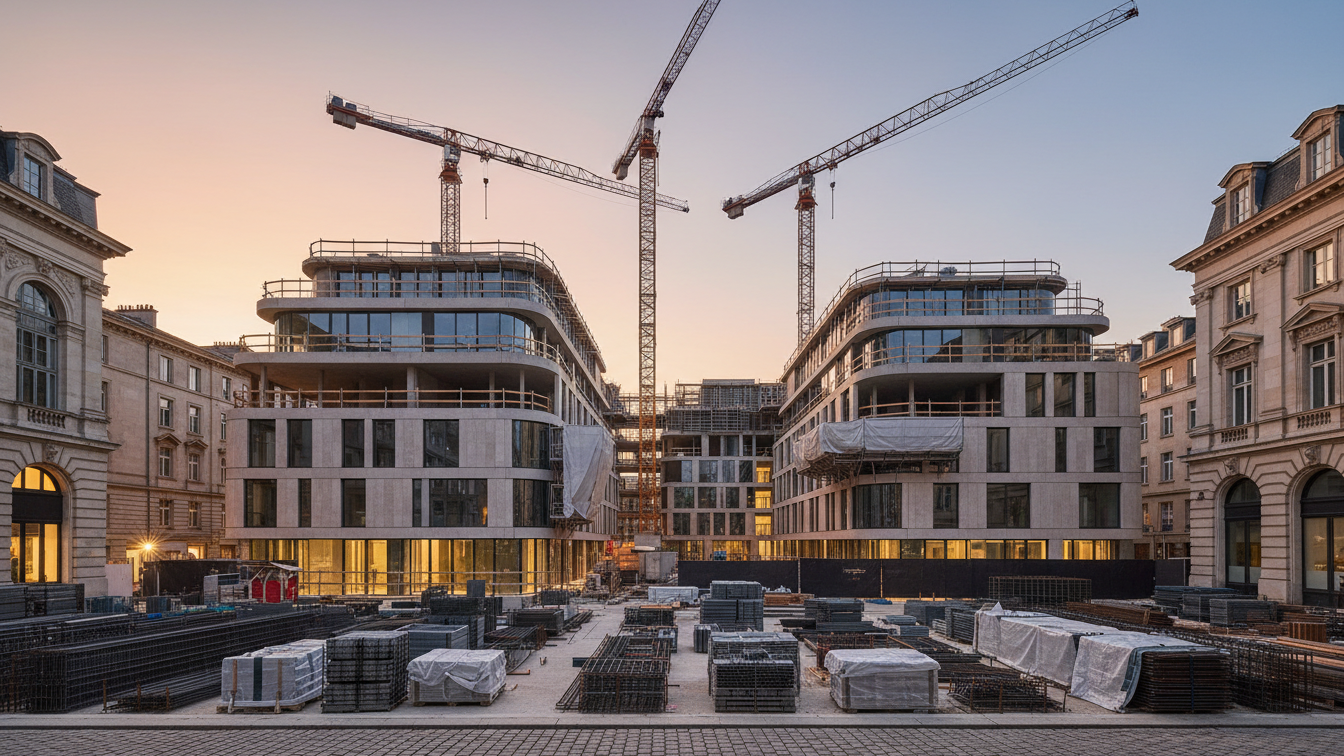
The official start of construction for the Eberswalde school campus dates back to Monday, 6th July 2026, marked by a symbolic ground-breaking ceremony by the Barnim district. The project, representing an investment in the mid-double-digit millions, aims to create modern infrastructure for educational institutions. The construction and service company Goldbeck is involved in this venture, acting as the realisation partner.
The plans for the school campus include the Upper Secondary Centre I Barnim and the Tobias-Seiler-Oberschule. These are to be concentrated on a former clinic site in Triftstraße in Eberswalde. The realisation will take place in two phases to maintain regular school operations during the construction period. The first construction phase focuses on the erection of new buildings for the Upper Secondary Centre I, which will provide space for 1,900 students.
Scope and Timeline of Developments
The new buildings of the Upper Secondary Centre I comprise three separate sections. A main building, which will house the health, social, and technical professions areas, along with a workshop/laboratory building and a triple sports hall, belong to this complex. Following the completion and commissioning of this first phase, the existing buildings of the Upper Secondary Centre I are planned to be demolished to construct the Tobias-Seiler-Oberschule in a second construction phase. The Oberschule will be designed to educate 672 students.
The completion of the new buildings for the Upper Secondary Centre I is scheduled for spring 2028. Subsequently, the Tobias-Seiler-Oberschule is to be completed by 2030. This project underscores the necessity for modernising and expanding the educational infrastructure in the region and represents a significant contribution to the long-term development of the Barnim district. The cooperation between the public sector and private construction companies such as Goldbeck is an essential factor for successful implementation.
Structural Significance of the Campus
The Eberswalde school campus represents a structural improvement for the educational landscape in the Barnim district. By consolidating two important educational institutions at one location, synergies are created, and a more efficient use of resources is enabled. The architectural design and functional orientation of the new buildings are aimed at creating modern learning environments that meet current pedagogical requirements and support future-oriented education. The total investment demonstrates the Barnim district's commitment to education and regional development.