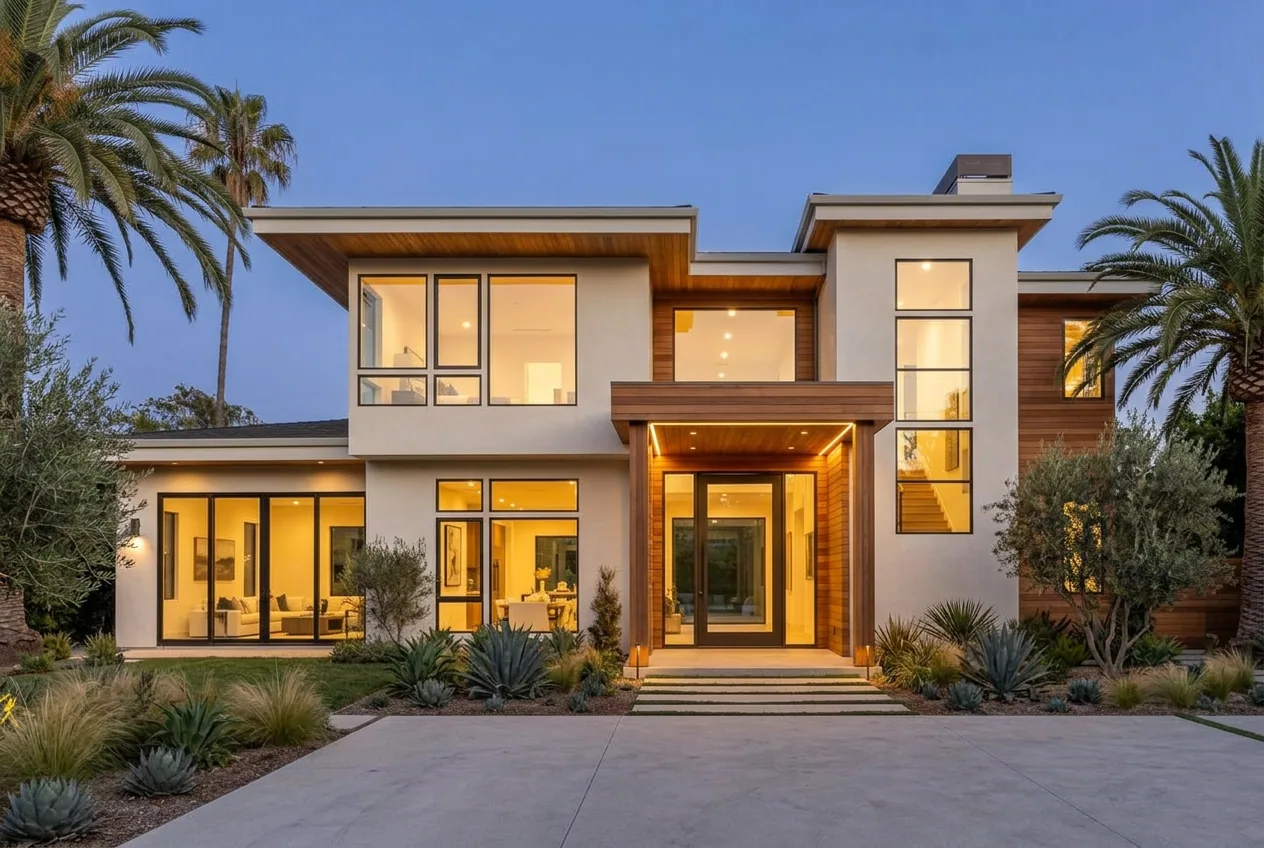
Josh Duhamel is offering his Encino estate for $2.995 million. The actor acquired the ranch property in 2017 for $2.65 million, which has since served as his family's primary West Coast residence. Located behind gates on a quiet cul-de-sac, the estate combines clean, contemporary architecture with panoramic city and mountain views visible from nearly every room.
The 3,310-square-foot house in Encino, California, features four bedrooms and four bathrooms. Notable features include panoramic city and mountain views, a pool with a spa, a private sauna, Philippe Starck-inspired architecture, a Thermador kitchen, a renovated master suite, as well as a fire pit and a built-in barbecue.
Interior Design and Features
Upon entry, the property opens into a bright, open-plan great room, where the living room, dining area, and media lounge are connected under vaulted ceilings. The living room to the left is arranged around an elegant textured stone and glass fireplace, creating a natural focal point. Curved seating, light wood floors, and minimalist furniture lend a relaxed atmosphere to this area, while glass walls offer views of the pool and outdoor patio.
The dining area to the right of the great room provides an open setting for entertaining with ample space for a large table. Adjacent to the main living and dining areas is a more intimate media lounge, featuring a wall of built-in cabinets opposite a wraparound leather sofa. The great room flows directly into the chef's kitchen, where a large Caesarstone island provides space for meal preparation and casual bar-top seating.
Glossy custom cabinetry lines the room, complemented by open shelving and a splashback made from the same textured stone tile found in the living room. A full suite of Thermador appliances, including built-in ovens, a gas hob, an oversized refrigerator, and an additional sink, completes the area.
Renovated Master Suite and Outdoor Area
The master suite underwent extensive renovation in 2023, transforming it into a bright, contemporary private space with direct garden access. The bedroom inside presents a warm, minimalist design centred around a wood-panelled accent wall and wide-plank flooring. Generous sliding glass doors open directly onto the pool terrace, flooding the room with natural light. Two custom walk-in wardrobes offer ample storage with floor-to-ceiling shelving, integrated drawers, and LED-lit cabinets. The en-suite bathroom completes the suite's modern aesthetic with a freestanding bathtub next to large windows and a spacious grey stone shower cubicle.
The outdoor area extends the home's interiors with a series of comfortable entertaining spaces arranged around the pool and framed by expansive hillside vistas. Directly off the great room, a spacious composite deck serves as the primary outdoor area for social gatherings. A wooden pergola shelters a large dining table for al fresco meals, while a separate fire pit lounge with cushioned seating provides a relaxed spot to enjoy the surroundings. A built-in outdoor kitchen with a stainless steel barbecue is also present. The centrepiece of the garden is a rectangular swimming pool, complemented by a raised, overflowing spa.