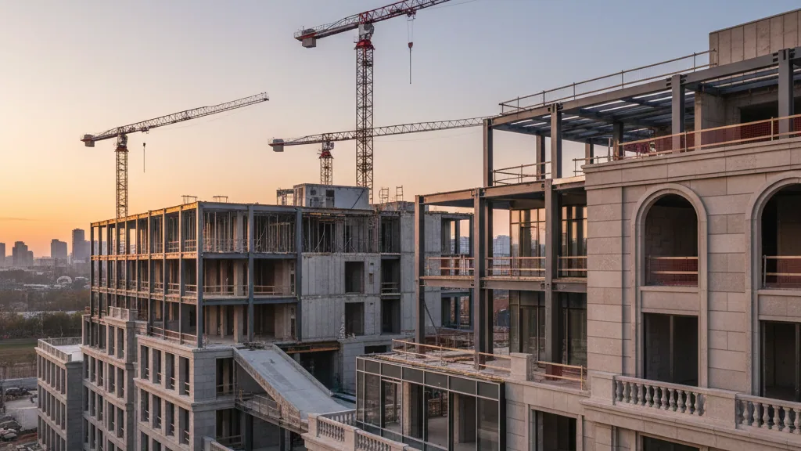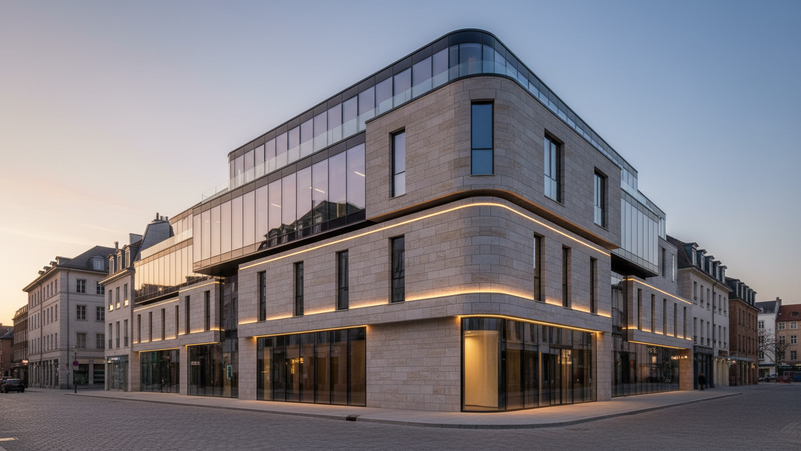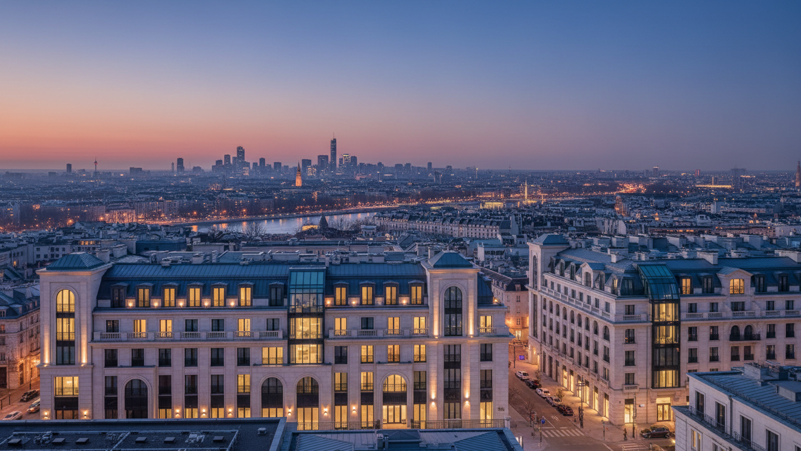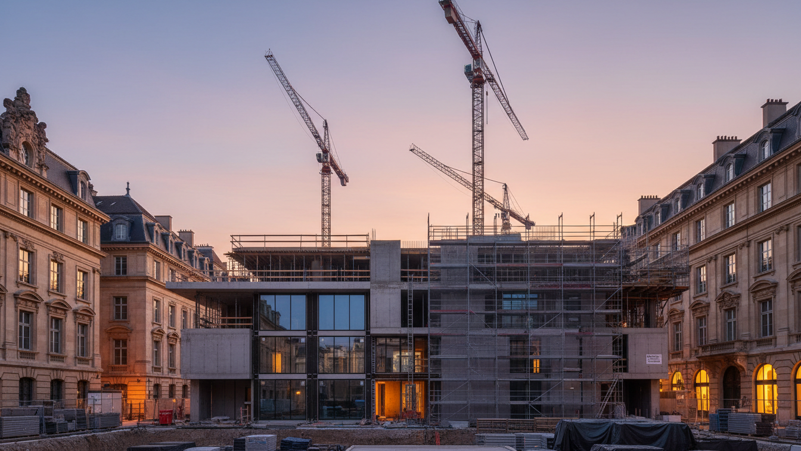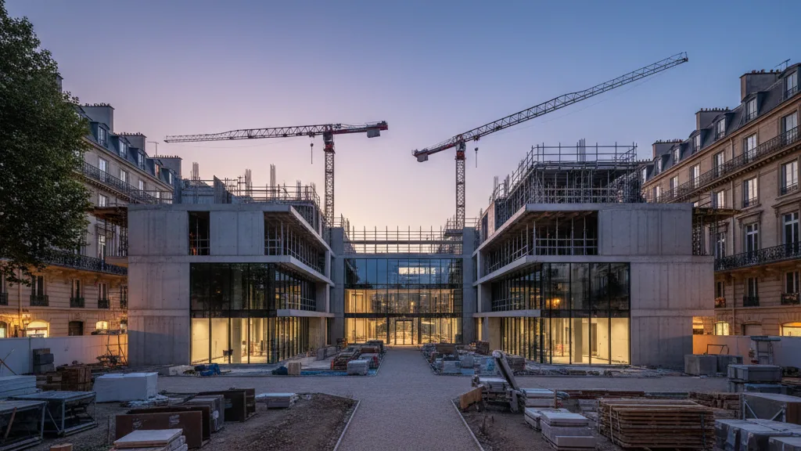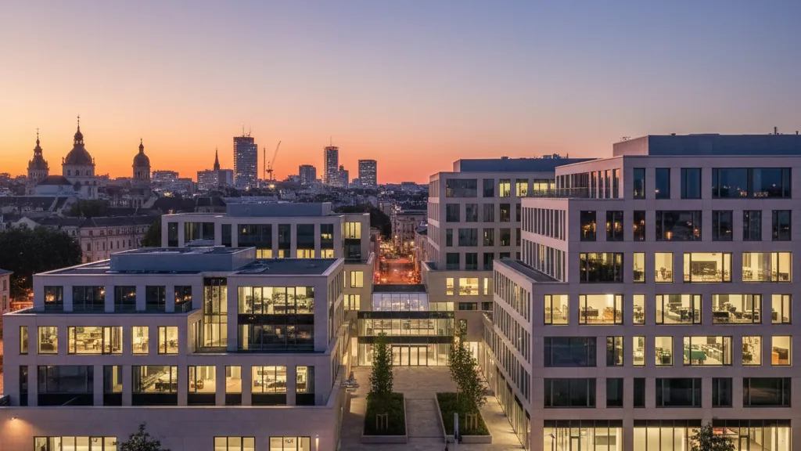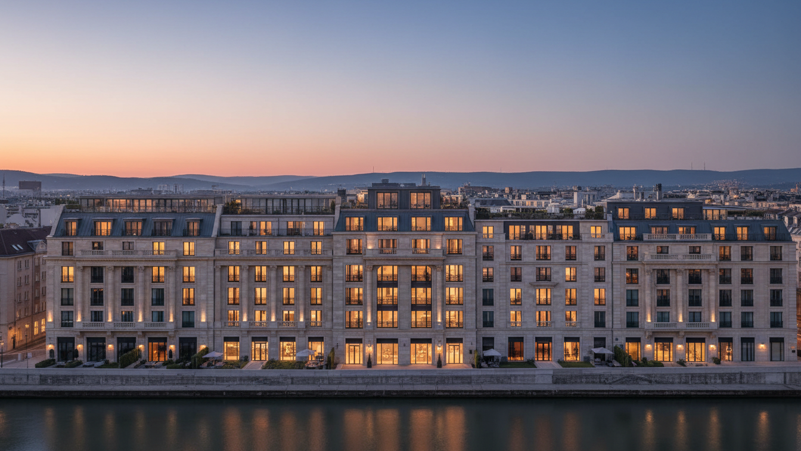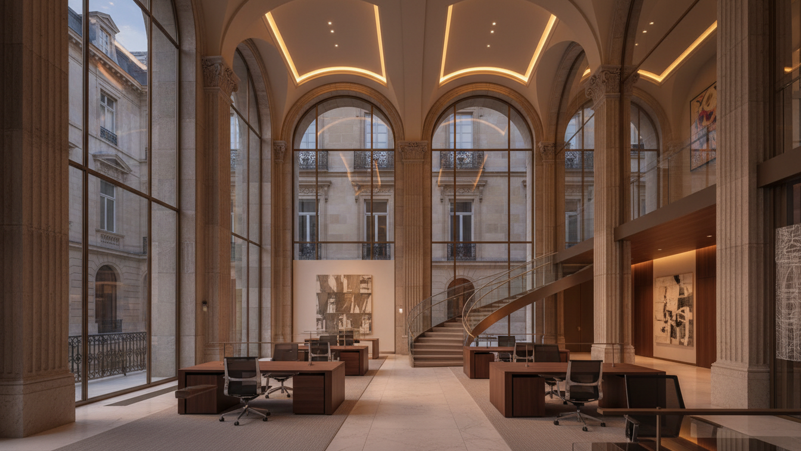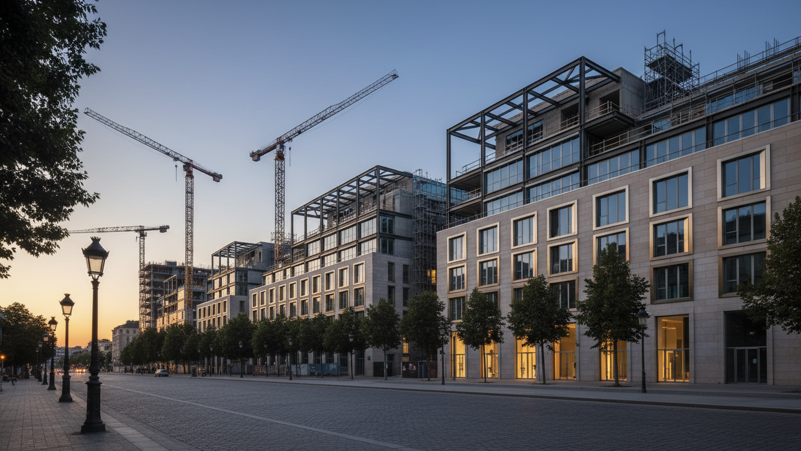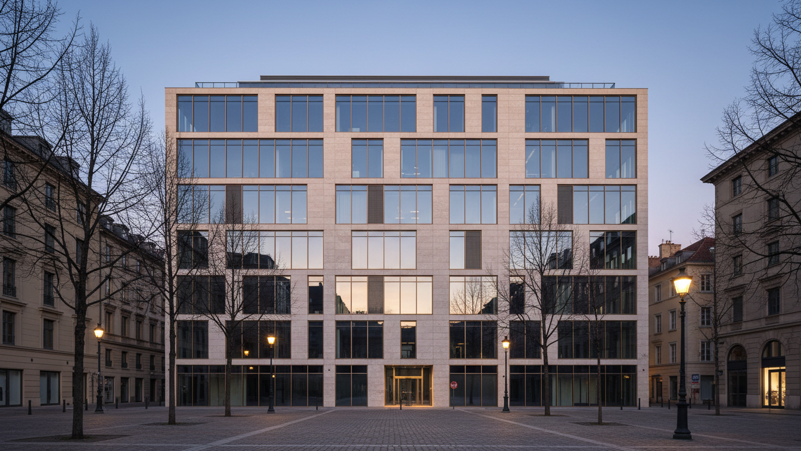
On 2 October, Landmarken AG signed the purchase agreement for a plot of land measuring approximately 10,000 square metres at Münster City Harbour. The seller was Stadtwerke Münster GmbH. This acquisition represents significant progress for the development of the waterfront brownfield site between Hafenweg and the harbour basin. Landmarken AG's project will be the final component to complete the overall development of the former Osmo site.
Landmarken AG's concept envisions the integration of residential units, including subsidised housing, with office and service spaces, as well as hospitality and leisure offerings. Plans include three six-storey residential buildings with a total of 115 residential units, a hotel with a rooftop bar, extensive green spaces, and a central public square by the water. After the site was returned by LVM Versicherung to Stadtwerke in December 2014, an investor selection process was initiated, in which Landmarken AG emerged successfully.
Planning Details and Architectural Direction
The multi-stage evaluation process by Stadtwerke, supported by the City of Münster, included criteria such as architectural quality, functionality, added value for the urban community, implementation competence, and the purchase price of the site. City Planning Officer Robin Denstorff emphasised that the concept impressed with its urban design quality and combined new living and working spaces with diverse usage options. The rooftop bar and the square by the water, in particular, were mentioned as potential meeting points, intended to create a multifaceted new part of Münster and enrich the urban space by the harbour basin.
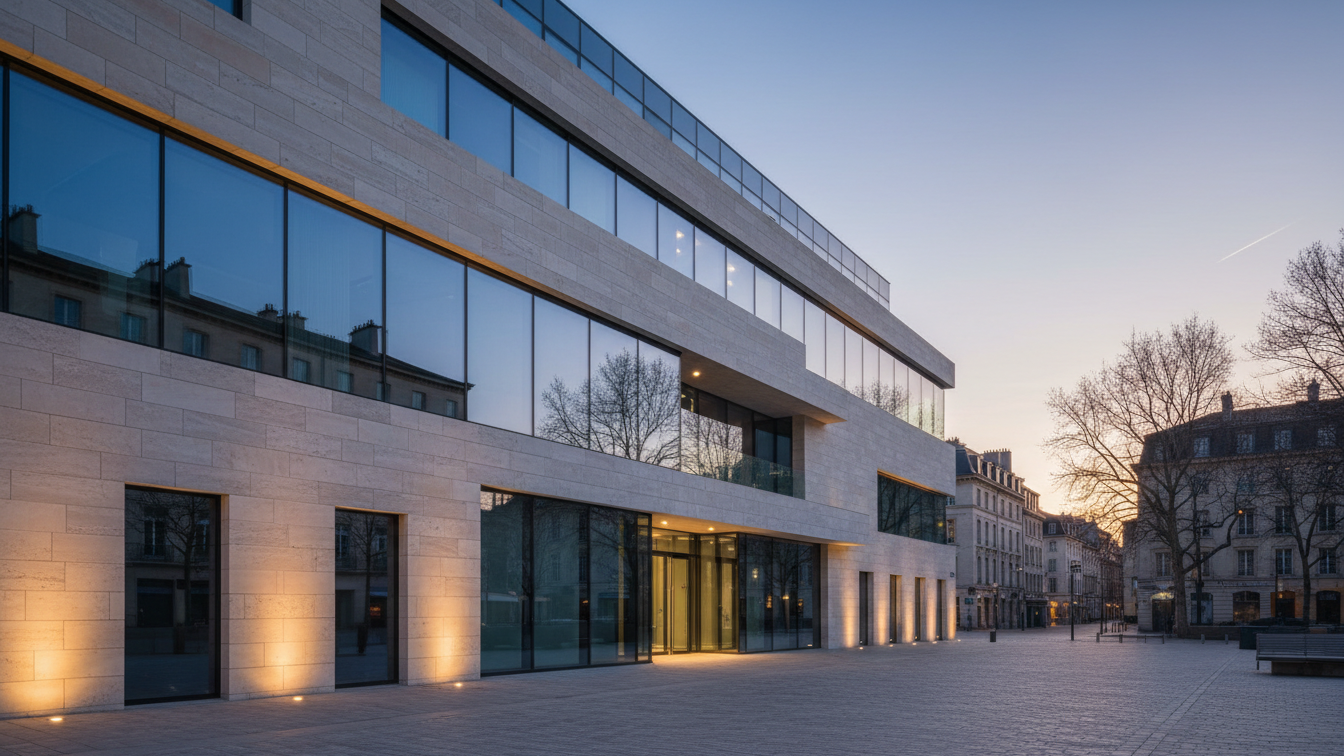
Münster-based architects Kleihues + Kleihues are responsible for the design. Jan Kleihues describes the approach as a continuation and transformation of classic harbour architecture into a modern, forward-looking, and sustainable architecture that aims to generate an identity-forming place. The open space planning, including the green spaces and the central square, was developed by brandenfels landscape + environment, also based in Münster. Jens Kreiterling, Board Member of Landmarken AG, stressed the company's ambition to make contributions that go beyond the requirements of procedures and create a positive impact for the city.
Scope of the New District
Landmarken AG's concept envisions three six-storey residential buildings, adjacent to the Coppenrath publishing house building, providing space for 115 flats of various types across approximately 10,000 square metres of gross floor area. One-third of the residential area is earmarked for publicly subsidised units. Commercial spaces are planned on the ground floor facing Hafenweg and the harbour promenade, intended to invigorate the urban area. An underground car park with over 200 parking spaces is planned. Green and play areas for residents are provided between the buildings, with views of the water from Hafenweg partially remaining unobstructed.
East of the residential buildings, a four-storey building will connect, featuring three office floors above a ground-floor restaurant. An area at the former Coconut Beach location will be designed as a central meeting place with high amenity value by the harbour basin. On the eastern side of the plot, a hotel with up to 200 rooms is planned, whose publicly accessible rooftop bar, at approximately 50 metres high, is intended to offer views over the city and harbour. Another six-storey building at the transition to the Speicher will complement the Landmarken project with various commercial use options. The promenade along the harbour basin will be completed, and passages between the buildings are intended to create connections from the harbour basin to Hafenweg. Implementation is planned in one phase, with access via the extended Ewaldistraße and the western Hafenweg.
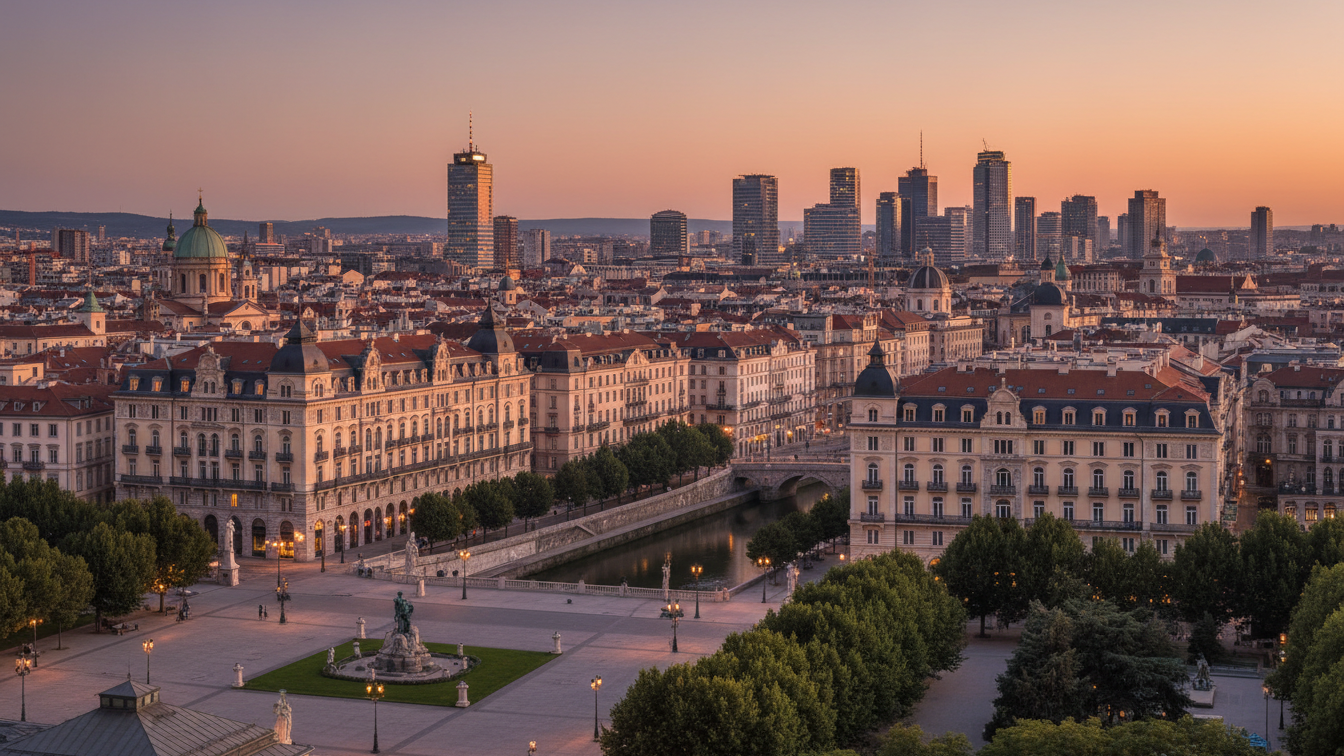
The planning basis is provided by development plan No. 600/Stadthafen Nord, which is in its final drafting phase. The planning area, which also includes the building plots of architects Andreas Deilmann and Rainer M. Kresing, as well as the area around the Kuhr family's Speicher, is developing a new district for living, working, and life between the city harbour and Schillerstraße. Current plans include 800 to 900 flats, office and service uses, restaurants, two hotels, and a nursery. Connection is made to Hafenmarkt in the west and to the residential development around Ewaldi- and Querstraße in the north. The projects will be linked by a common open space design with attractive recreational areas and good pedestrian and cycle connections, with car traffic accommodated in underground car parks beneath the plots.