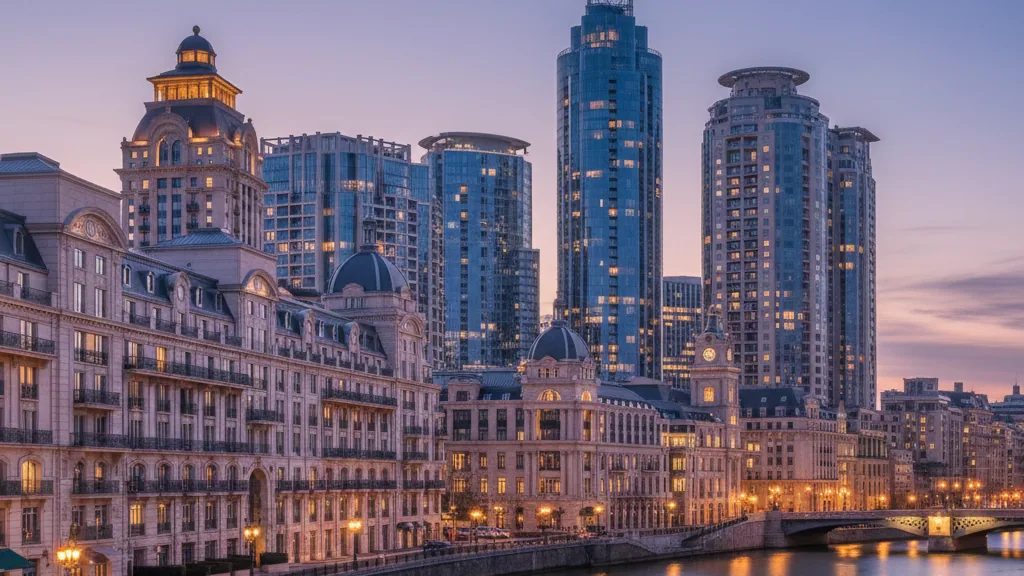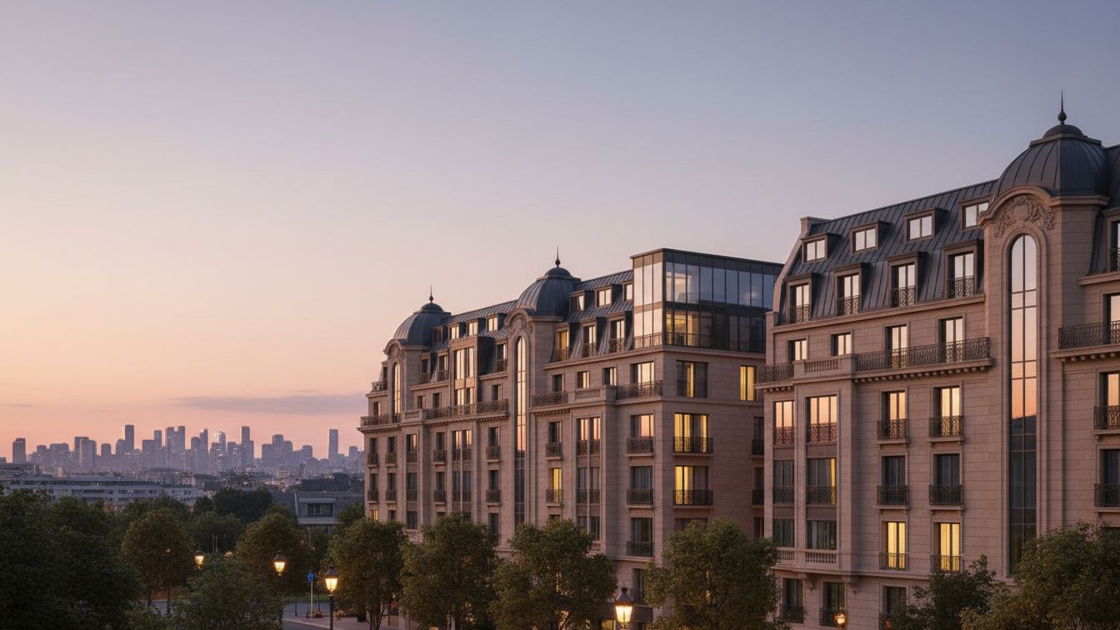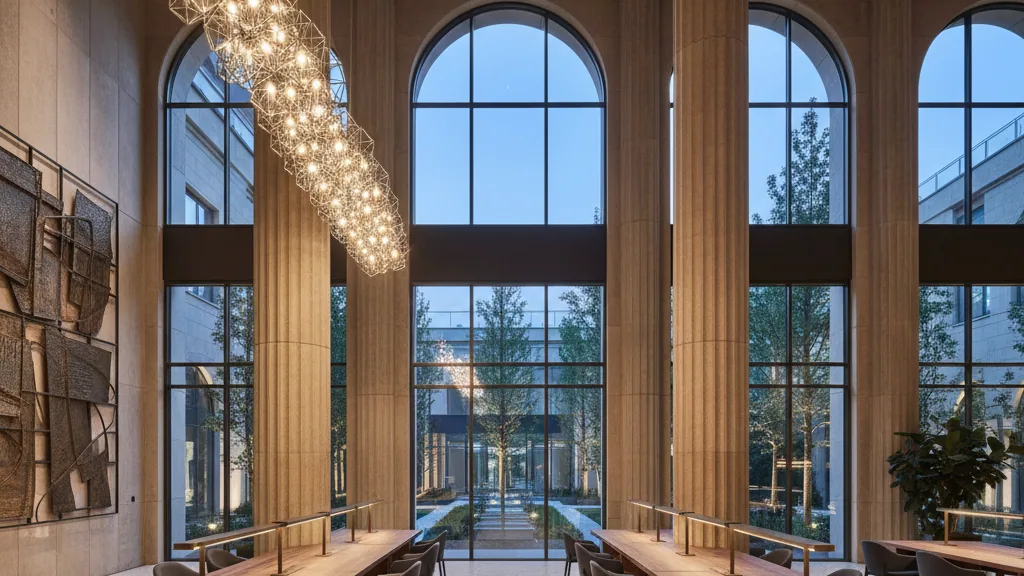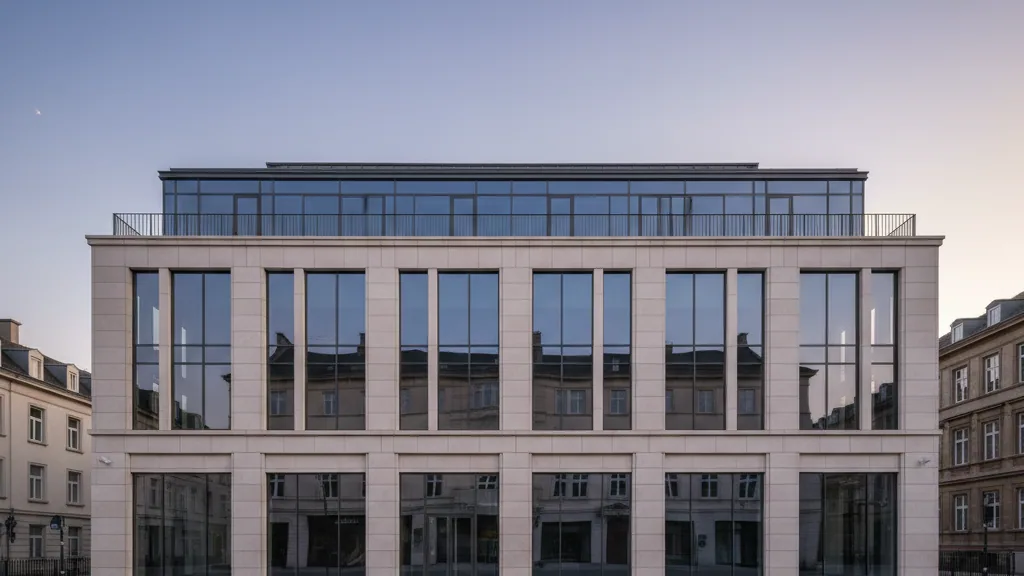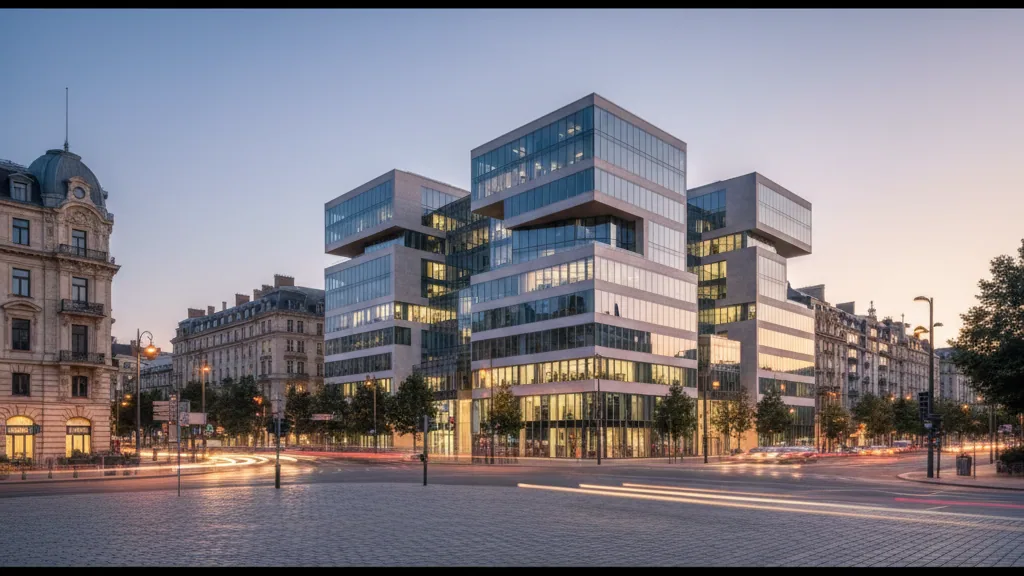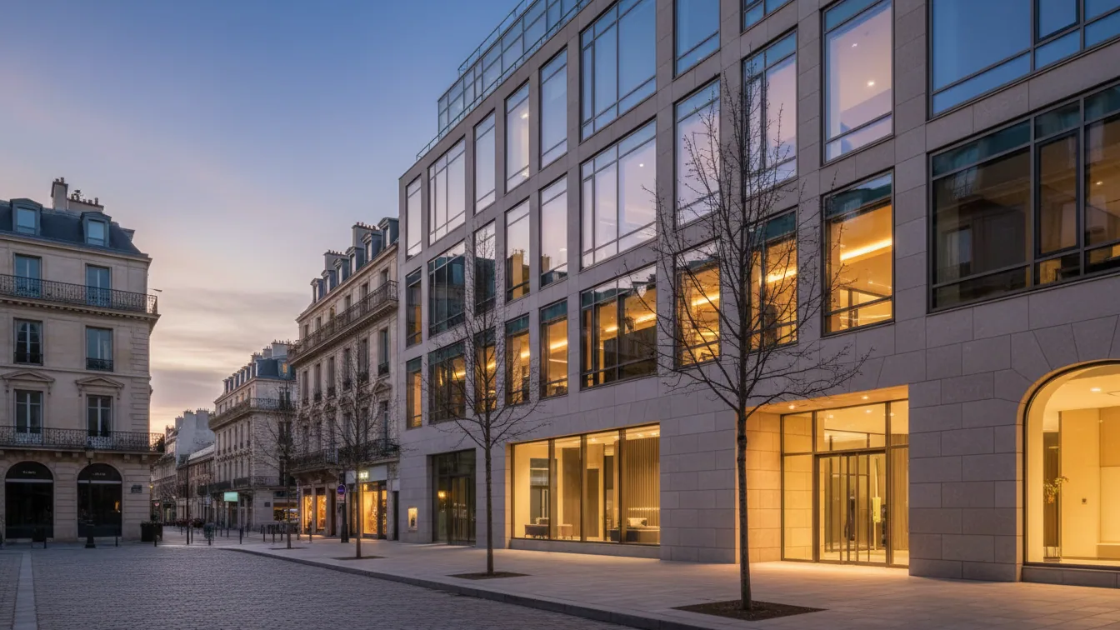
The workshop procedure for the redesign of the office and medical centre at Candidplatz in Munich-Untergiesing, which was decided upon in the formal resolution to prepare a development plan at the beginning of January, has concluded. The jury of the two-stage process, which included representatives of local government, evaluated the current design positively after thoroughly examining several alternatives. For property developer VALUES Real Estate, this decision marks a significant milestone in transforming the existing site into a mixed-use urban quarter.
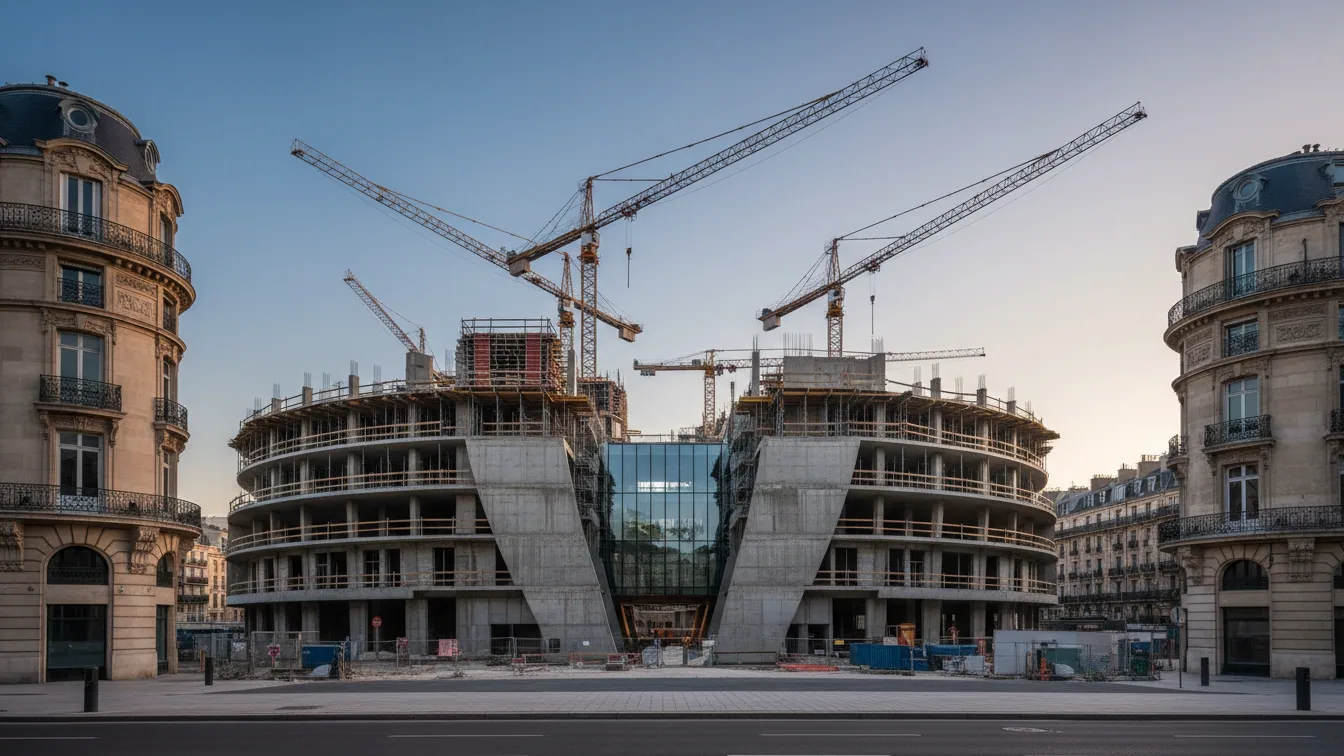
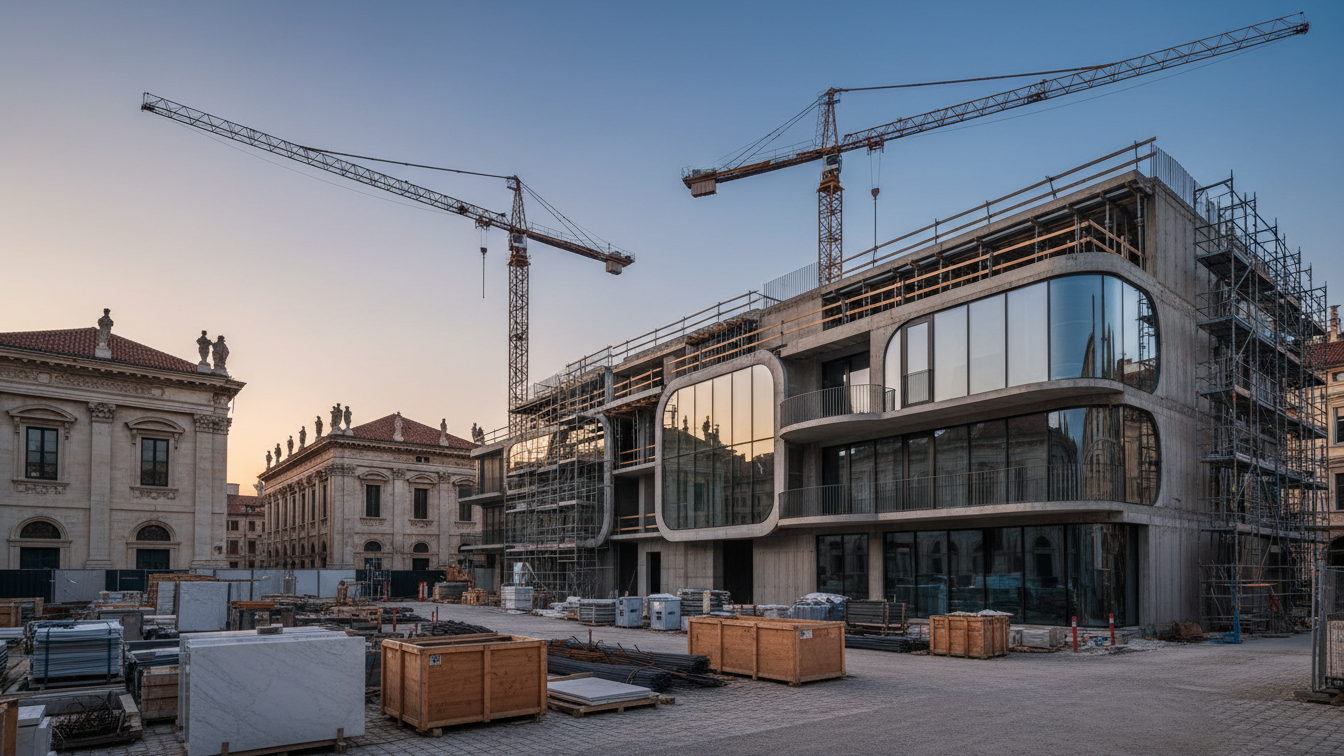
The architectural design was drawn up by the renowned practice MVRDV. The revised scheme retains the striking concept of stacked building volumes, but reduces the maximum building height by one storey from 64 to around 60 metres. The future ensemble consists of eight stacked cubes forming the actual Candid-Tor, as well as an upward extension of the existing building. In total, the site is planned to comprise a gross floor area of approximately 31,700 square metres. In line with resource-conserving construction, around 70 percent of the existing building fabric will be preserved.
Comprehensive mix of uses for Untergiesing
The spatial programme envisages a multi-layered structure. Alongside modern workplaces and medical facilities, student housing, local amenities, restaurants and cultural offerings are to be integrated. Dr Thorsten Bischoff, Managing Partner at VALUES Real Estate, explained that the workshop process had noticeably enhanced the quality of the original concept. The high-calibre architecture creates a distinctive identity and provides functions that are closely aligned with the needs of the local community.
Munich's Head of Urban Planning, Prof. Dr Elisabeth Merk, also highlighted the significance of the project. The updated design demonstrates that innovative architecture can be achieved on the basis of existing urban resources, generating new functional qualities for the public realm. Frederik Schriever, Managing Director of Project Development South at VALUES Real Estate, also emphasised the role of the established neighbourhood platform CANDY, which as a meeting place already sends important impulses into the district today.
Exhibition of designs and preparation of the local development plan
The current state of planning will be presented in an architectural exhibition at Candidplatz 9 from 13 November until mid-December. As part of the cultural market 'Schau wie schön!', interested members of the public will gain insight into the process to date and its context within urban development. In the new year, the results of the procedure will also be exhibited at the Department of Urban Planning and Building Regulations at Blumenstraße 28b.
With the jury's verdict, the project enters the next phase. The formal drafting of the local development plan will now take place, during which urban planning and legal parameters will be defined in greater detail, expert reports obtained, and public bodies as well as local residents consulted.