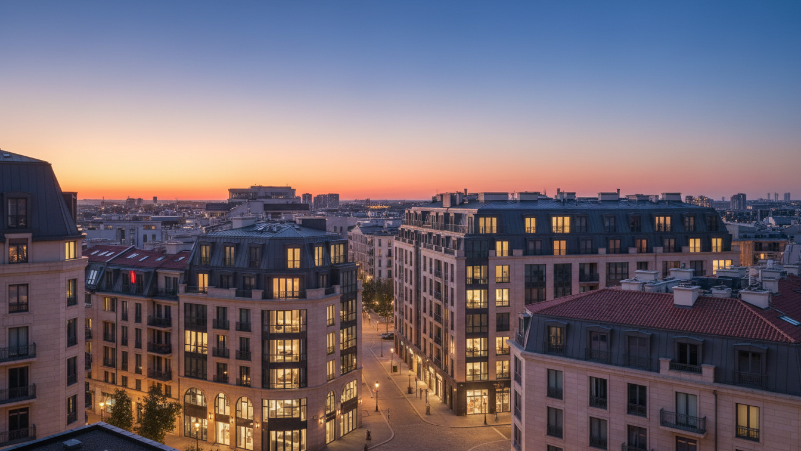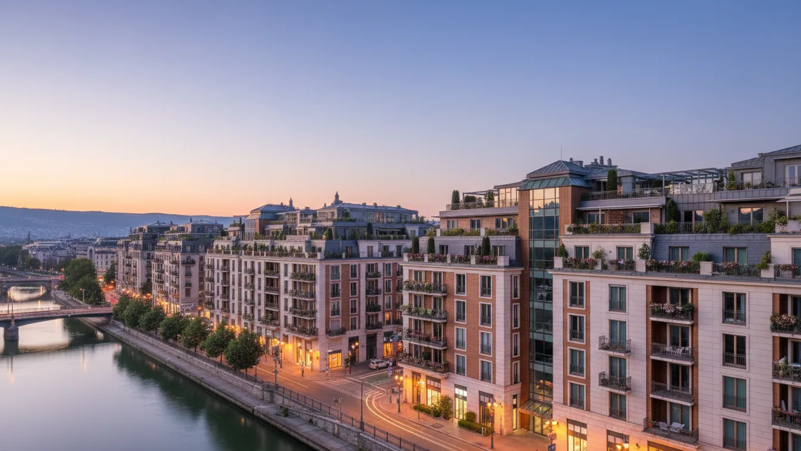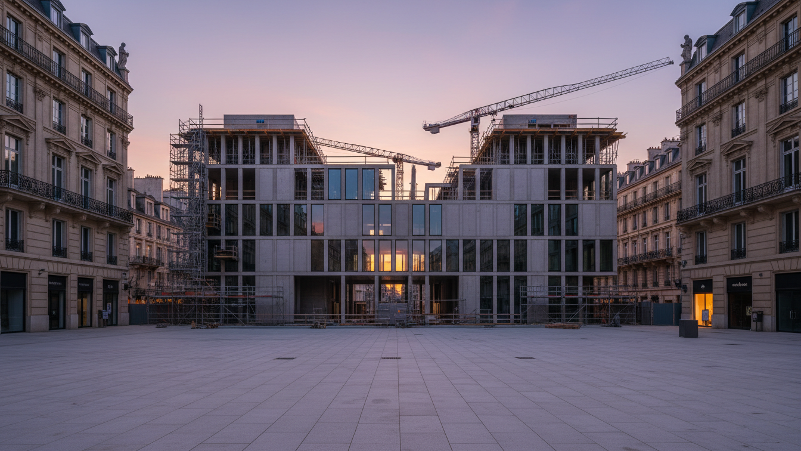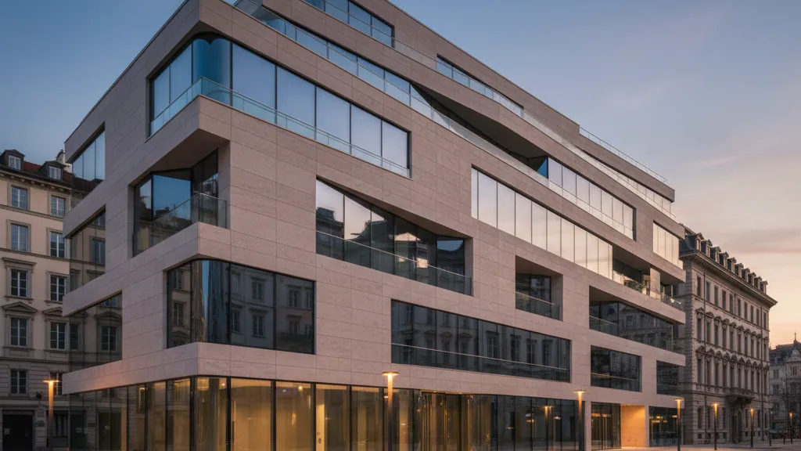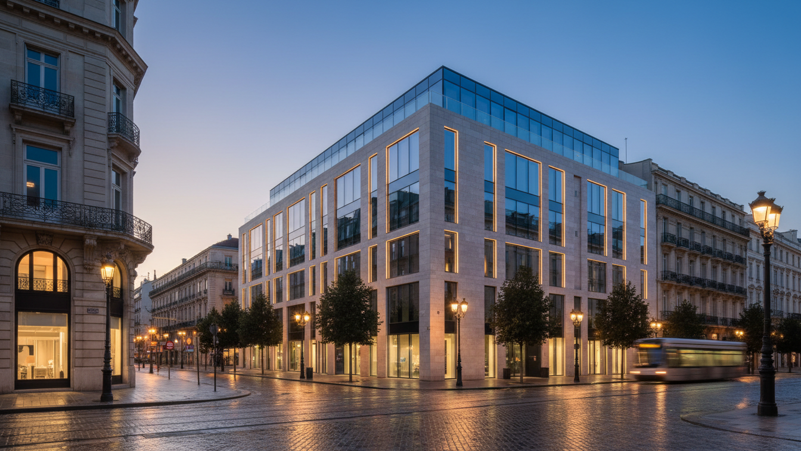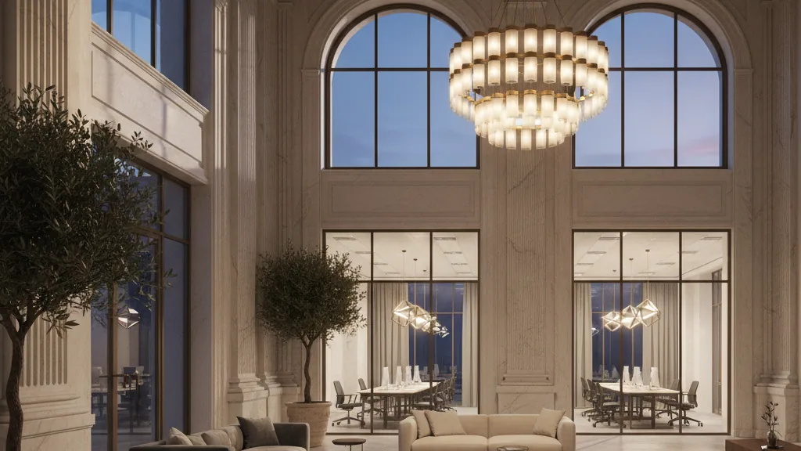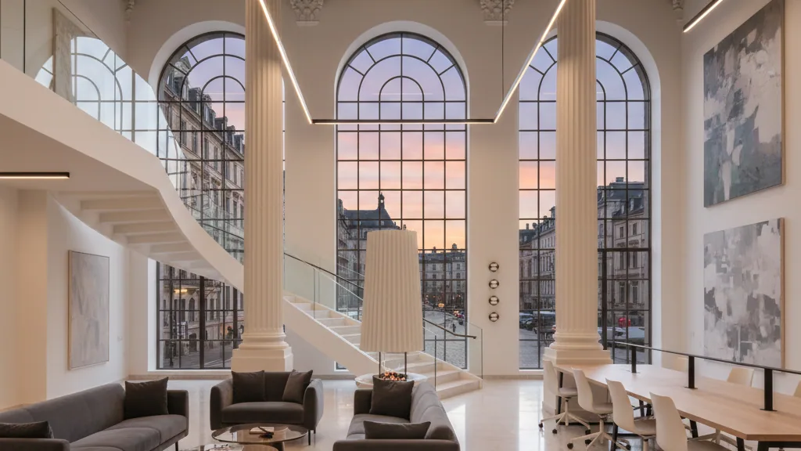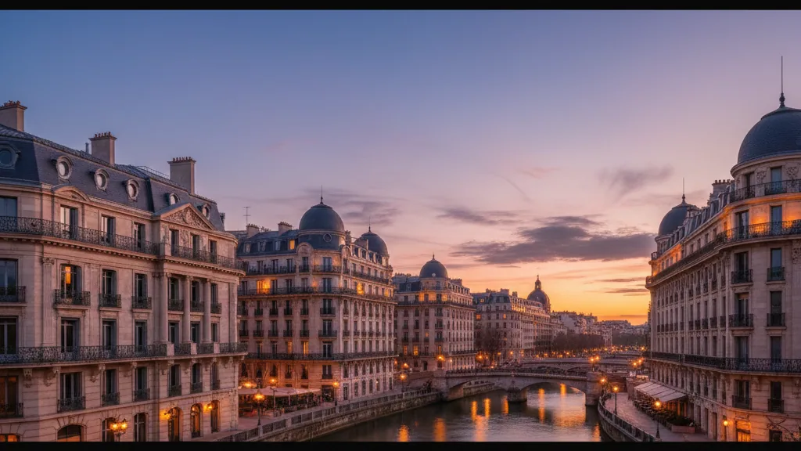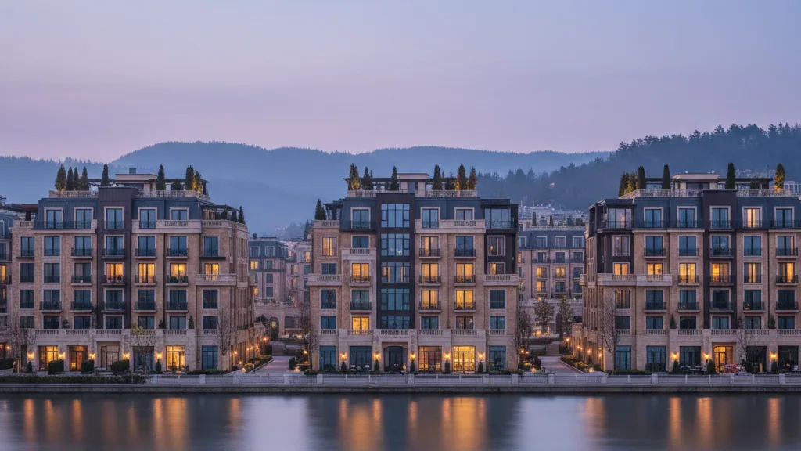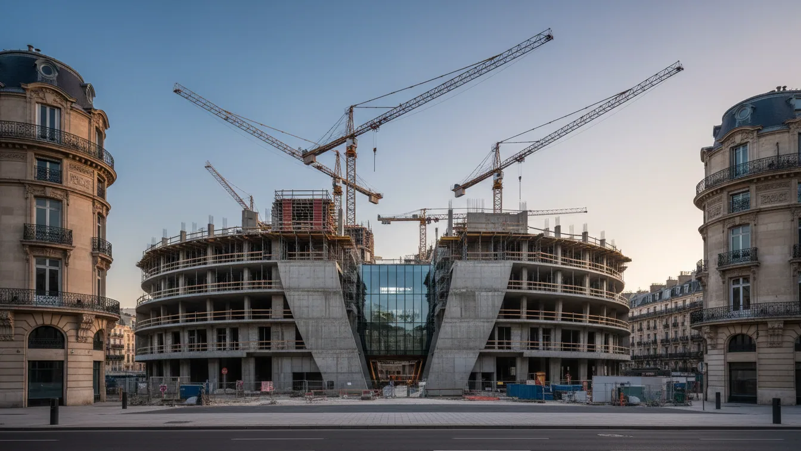
BAUWERT AG has commenced sales for the SUAREZ project at Suarezstraße 24–25 in Berlin-Charlottenburg, following the issuance of the corresponding building permit. The project involves the construction of a residential building that combines classic Berlin townhouse architecture with contemporary living standards. The project's location in close proximity to the Lietzensee is considered defining for the urban character of the site. Nöfer Architekten is responsible for the new building's architecture.
The planned building comprises seven full storeys and a penthouse level. A total of 57 owner-occupied flats are envisaged, with floor plans ranging from one to five rooms. The living areas vary between approximately 35 and 184 square metres. On the ground floor, four commercial units, designed for non-disruptive uses, complement the offering and are intended to appropriately enhance the local infrastructure. Dr. Jürgen Leibfried, founder, partner, and CEO of BAUWERT AG, commented that SUAREZ would be a residential building that interprets the elegance of Charlottenburg in a contemporary manner and integrates organically into its surroundings, while possessing an independent architectural character. With its atmosphere between an antiques mile, local neighbourhood culture, and the Lietzensee, Suarezstraße offers an ideal location for this concept.
Architecture and Features
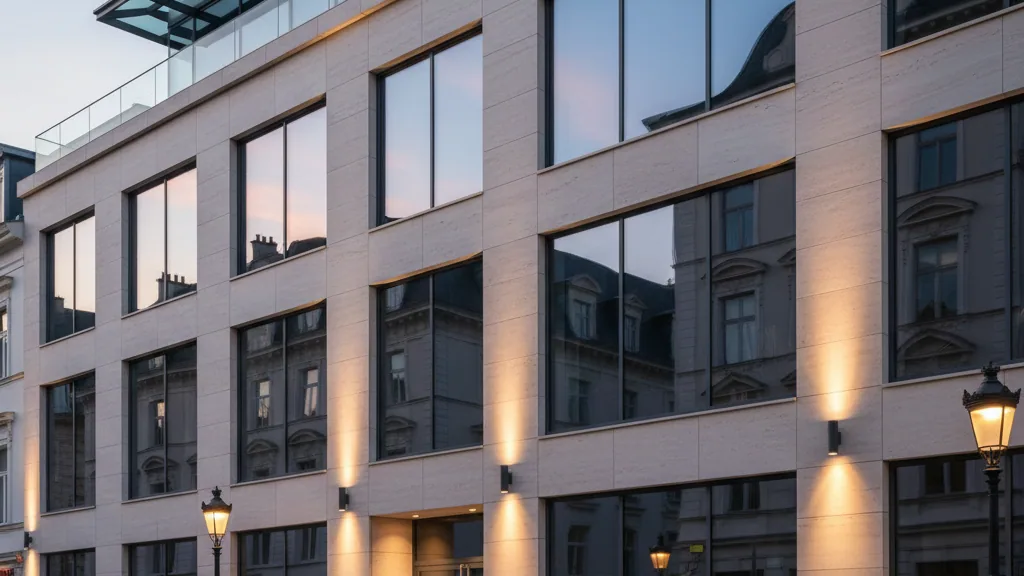
Daniel J. Herrmann, Management Board member of BAUWERT AG, added that SUAREZ would close a significant urban development gap between Suarezstraße and Witzlebenstraße. He emphasised the focus on individuality and comfort of the flats, as well as the excellent features. In addition, sustainable solutions such as green roofs, photovoltaics, district heating supply, and preparation for electric mobility would be consistently implemented. Tobias Nöfer, architect of SUAREZ, describes the project as a modern interpretation of the classic Berlin townhouse that confidently integrates into the Charlottenburg streetscape. Characteristic features include the brightly structured façades, distinctively shaped balconies, and representative entrance areas.
The flats feature high-quality fixtures and fittings, including oiled or lacquered oak parquet flooring, large-format porcelain stoneware tiles, and floor-to-ceiling wooden windows. Prospective buyers have the option to choose between various design lines. Many flats include balconies or roof terraces. Another focus is on everyday practicality and comfort, reflected in the fact that 29 flats are designed to be barrier-free. Lifts connect all residential floors with the basement. Furthermore, areas for prams and bicycles, as well as representative entrance and communal areas, are being created.
In the basement, an underground car park with an automated parking system will be implemented, with access via a car lift. This underground car park is also pre-equipped for electric mobility. Exclusive sales for the project will be handled by CARISMA Wohnbauten GmbH. Hans-Jörg Hinke and his team are responsible for the marketing of SUAREZ and were previously responsible for the sales of BAUWERT projects Maison Roseneck and Stadtpalais Nassau.