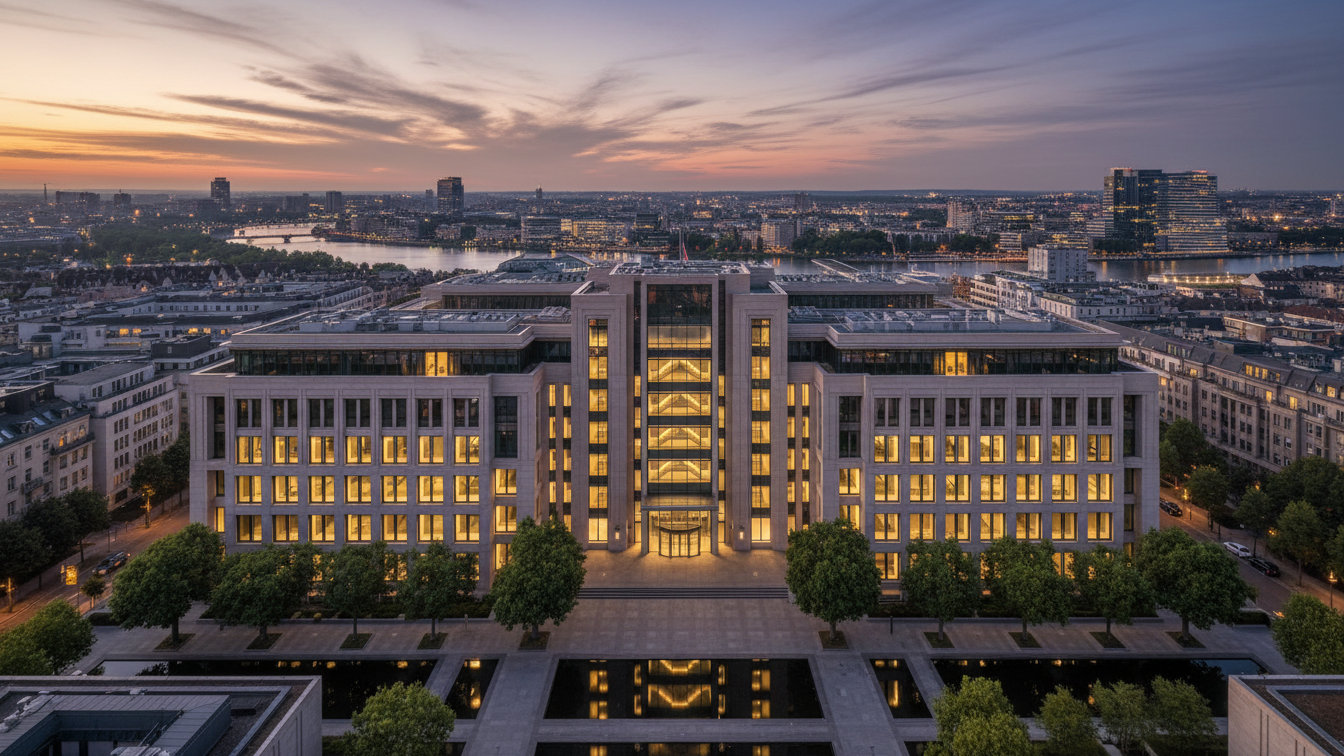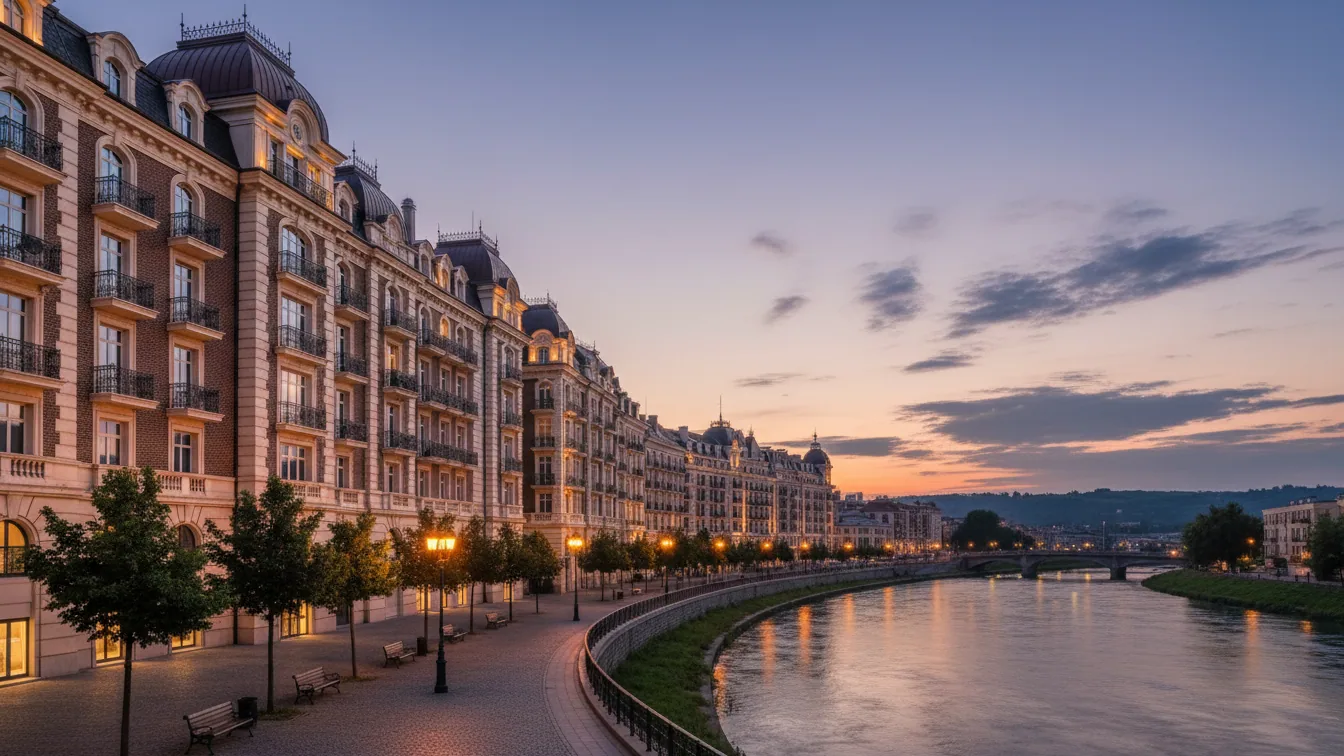
NORTES Real Estate is pushing ahead with its project activities in the north of Hamburg. Legally binding planning permission has now been granted for a residential development on Sarenweg in the Lemsahl-Mellingstedt district. Construction measures were initiated immediately following regulatory approval. Earthworks and civil engineering on the plot have already commenced, and the contract with the general contractor has also been signed.
The project is situated on a plot of around 9,100 square metres in an immediate location on the Alster river course. The scheme envisages the construction of 46 residential units in total, comprising a combined residential floor area of around 3,000 square metres. The design features an architectural layout that respects the established neighbourhood context dominated by detached houses and integrates smoothly into the existing urban fabric of the locality.
Differentiated housing mix on the Alster
The master plan distributes the planned residential volume across a total of seven structures. The core is formed by three multi-family buildings, supplemented by four standalone townhouses. Through this differentiation, the scheme addresses varied living requirements, ranging from compact layouts for smaller households to more generous units for families.
- —Three multi-family buildings with 14 residential units each
- —Flat sizes between 55 and 70 square metres with two- and three-room floor plans
- —Four townhouses with around 115 square metres of living space each
- —A total of around 3,000 square metres of newly created residential floor space
The 42 units across the apartment buildings are characterised by structured two- and three-room configurations. With floor areas ranging from 55 to 70 square metres, these flats are aimed at a broad target group. The four townhouses, each offering around 115 square metres of living space, provide extra room for occupants with higher space requirements.
Energy concept and construction schedule
In technical terms, the developer is focusing on modern energy standards. All buildings will be delivered to the KfW Efficiency House 55 standard. Heating will be provided via modern heat pump systems, supported by rooftop photovoltaic installations for self-generated electricity. This building services approach ensures low primary energy demand across the entire development.
The start of civil engineering works marks the launch of the multi-year delivery phase. Scheduled completion of the new-build quarter on Sarenweg is targeted for early 2029.