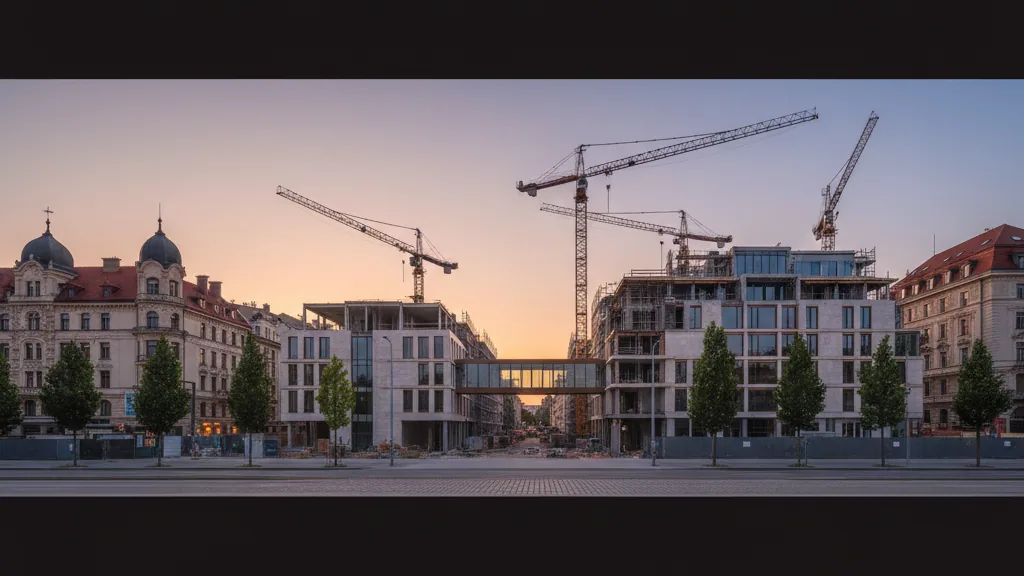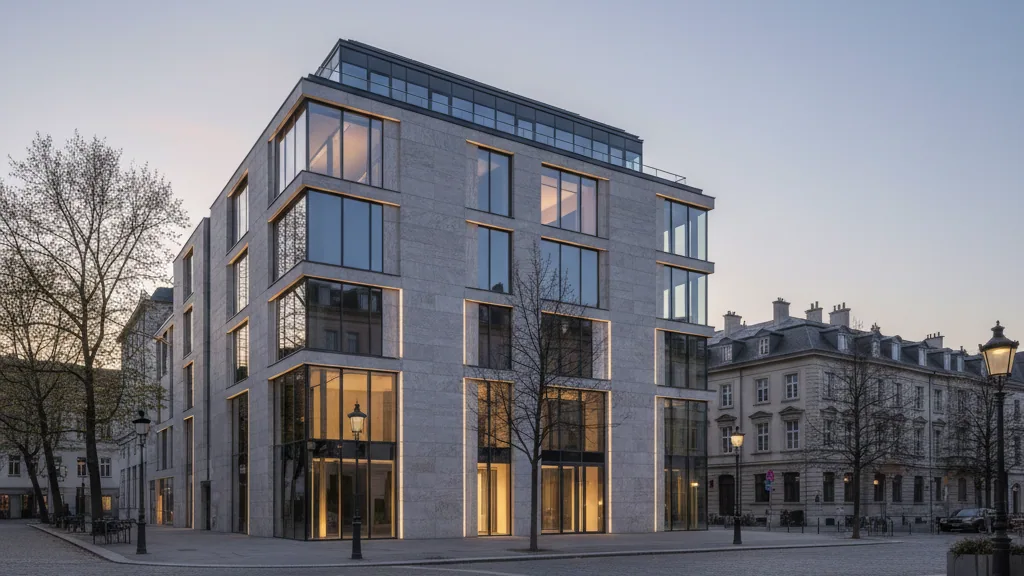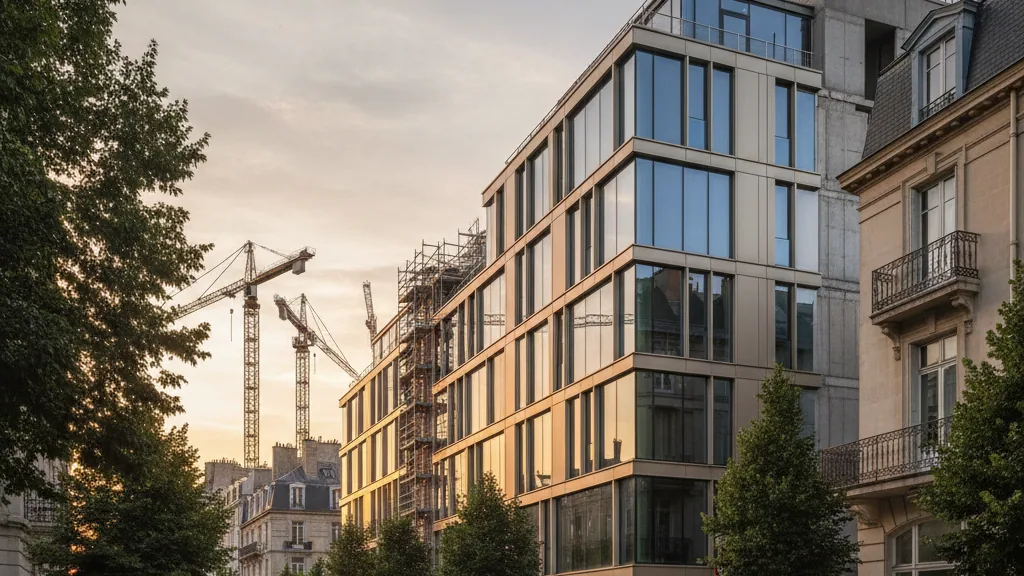
The ODER residential project, developed by EQUILIS Germany and the KF Unternehmensgruppe, has celebrated its topping-out ceremony in Oderstraße, Berlin-Neukölln. This marks a significant development step for the seven-storey new residential building and the supplementary atelier house, approximately nine months after the groundbreaking. The project, located near Tempelhofer Feld, is characterised by its combination of architectural quality, resource-efficient construction, and a future-proof energy concept.
The Berlin-based firm Bollinger + Fehlig Architekten is responsible for the architectural design. The topping-out ceremony confirms the progress of the construction project and the targeted quality standards. Hans Peter Hähnlein, CEO of EQUILIS Germany, stated that the project not only creates much-needed housing but also realises a long-term value-retaining residential project that combines high architectural quality with sustainable construction methods. He emphasised that this consistently implements the joint goal of developing future-proof residential properties that meet the requirements of both residents and the city.
Architecture and Sustainability Concept
The U-shaped building structure is conceptually aligned with the topography of the plot between Tempelhofer Feld and the S-Bahn line. It encloses a sheltered, extensively landscaped inner courtyard that serves as a communal open space. Characteristic of the building are the distinctive balconies and access balconies, which, as coloured steel frameworks in combination with the planned facade greenery, define its architectural identity. The ensemble is completed by communal roof terraces, a bicycle garage with 250 spaces, as well as 19 car parking spaces and a smaller two-storey atelier house.
Roger Bollinger, Managing Director of Bollinger + Fehlig Architekten, noted that the integrated design concept is now visible in the urban landscape. He explained that ODER combines urban density with generous open spaces and creates a place to live that sensitively integrates into its surroundings. A focus was therefore placed on an architecture that promotes identity and neighbourhood while meeting high demands for sustainability and economic viability. Technically, ODER is based on a comprehensive sustainability concept. This includes air-to-water heat pumps in conjunction with a photovoltaic system for CO2-neutral energy supply. Additionally, heat recovery and ultrafiltration are used in the water supply. Retention roofs, rainwater infiltration on the property, and extensive roof and facade greening are planned to improve the microclimate and biodiversity.
The project aims for the "NaWoh / QNG plus" predicate from the Federal Ministry for Housing, Urban Development and Building. The BREEAM Excellent pre-certification underlines the user-centred approach and sets a new standard in German residential construction. The project is being constructed by the Berlin branch of PORR GmbH & Co. KGaA. Through serial prefabrication, completion is planned for March 2027, 18 months after groundbreaking. The project comprises a total of 142 two- and three-room flats across approximately 8,500 square metres of rental space. It is being implemented according to the Efficiency House 40 standard and pursues a consistently sustainable approach from planning and construction to operation.