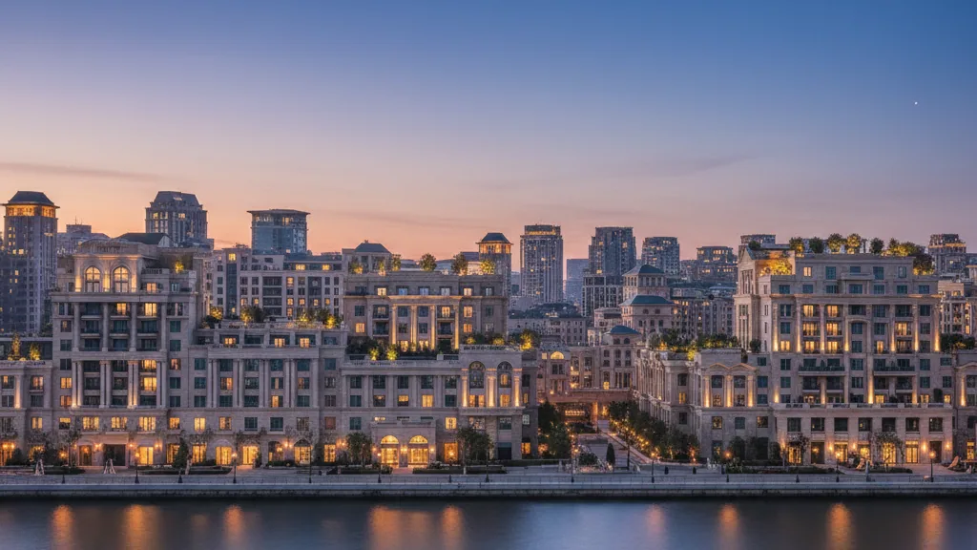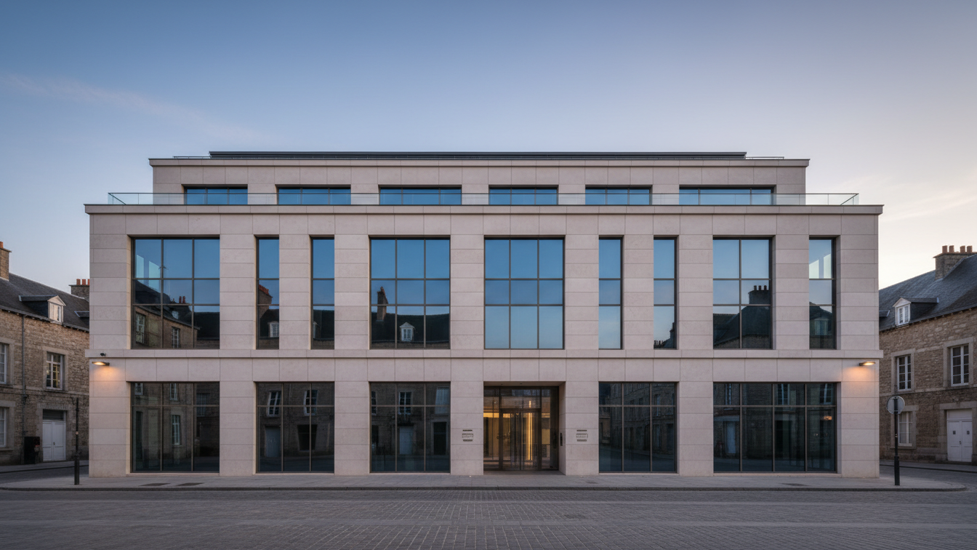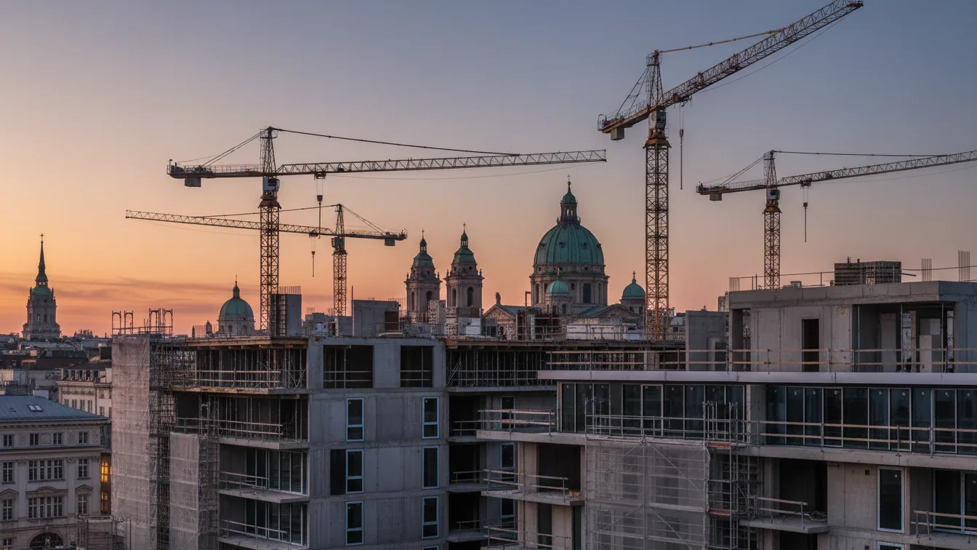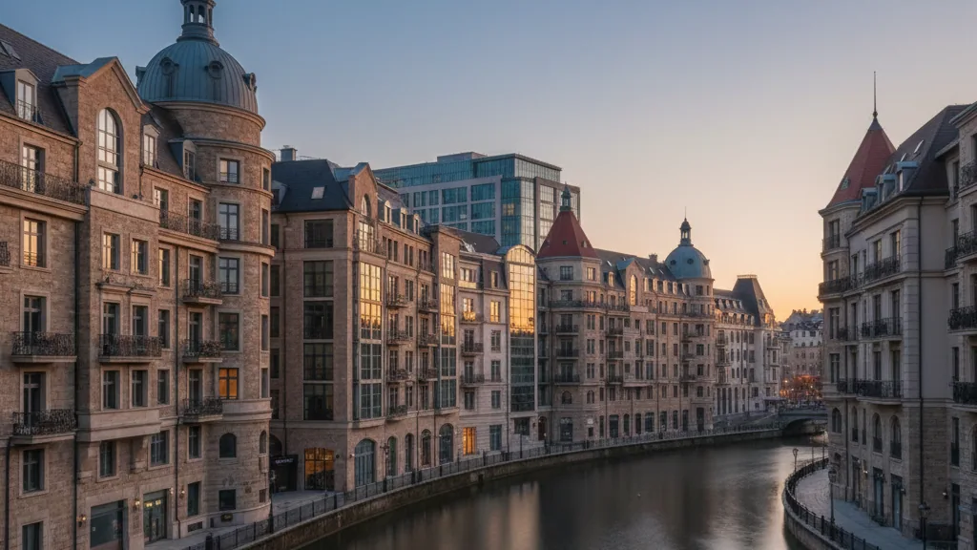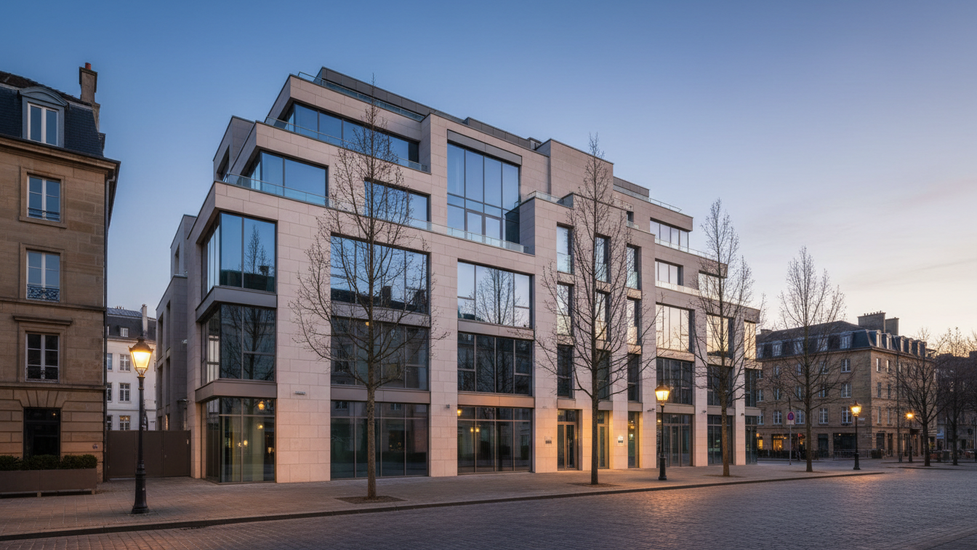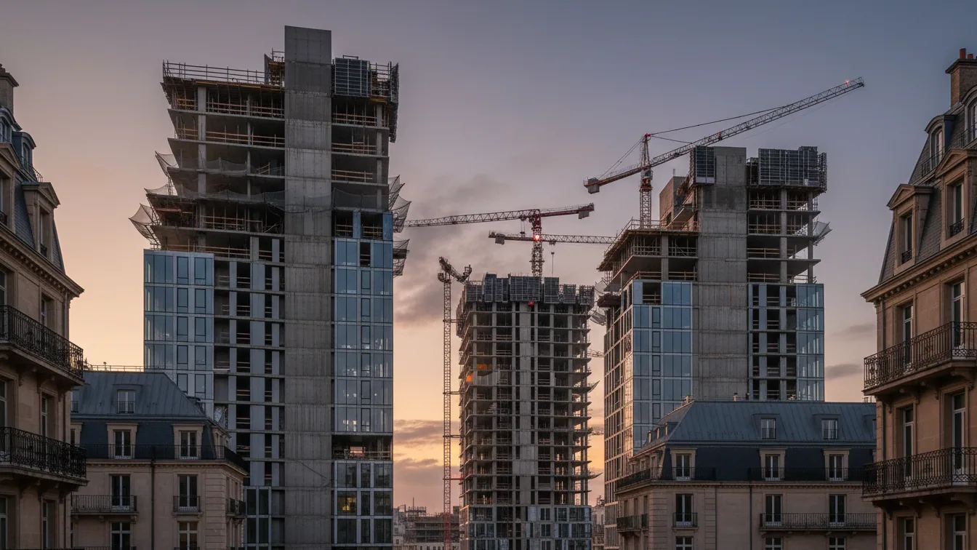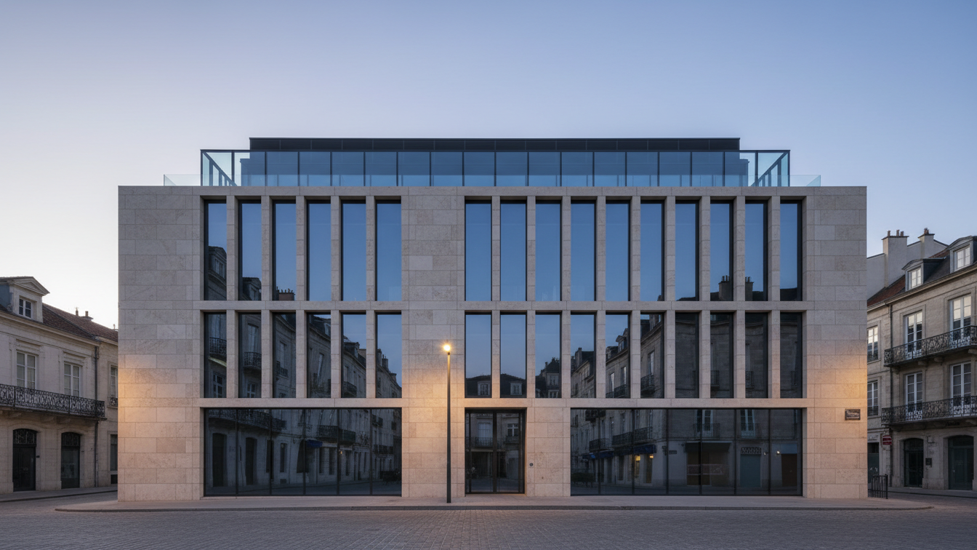
Following the start of construction for the freestanding office pavilion in the new i10 ensemble at iCampus in the Werksviertel, R&S Immobilienmanagement GmbH has initiated sales for this property. Work on the basement levels of the two future i10 hotel buildings is almost complete. For this, the foundations and floor slabs were laid, load-bearing walls and columns were concreted, and the ceilings above the basement levels were closed, thus laying the groundwork for the above-ground shell construction which is now beginning.
Work on the basement of the office pavilion will commence at the end of October. Following the demolition of the ramp, foundation work and the creation of the ground slab will take place. Subsequently, reinforcement and formwork for the basement walls and columns will be installed, and the structural elements will be manufactured in reinforced concrete. The pavilion will be positioned as a boutique office product in direct proximity to the hotels and the timber-hybrid building i8.
Unique positioning within the quarter
Moritz Eulberg, Head of Project Development, Property and Asset Management at R&S Immobilienmanagement GmbH, points out that the U-shaped building, with its hotel use, creates an international ambience, as well as corresponding footfall and services in the vicinity of the workplace. He notes that the standalone building, together with the hotel and serviced apartment buildings of i10, represents the final component of iCampus and the last available address in this district development project in the Werksviertel.
On the approximately 4,600 square metre construction site, a total of two buildings will be erected by 2028: the hotels already let to Premier Inn and Numa, and the office pavilion with around 2,780 square metres of office space. This freestanding building, according to Mr. Eulberg, creates an independent address for companies wishing to establish a presence at iCampus in the Werksviertel and benefit from the dynamic business quarter. The architecturally designed new office building offers the option of exclusive use of an entire office building.
- —Location: Corner of Ampfingstraße/Grafinger Straße
- —Architecture: Beer Bembé Dellinger and HENN-Architekten
- —Features: Large-format windows, post-and-beam façade made of recycled aluminium, generous roof terraces
The design ties in with the industrial heritage of the Werksviertel while also setting new standards in terms of space flexibility. The new building is being developed as a standalone project within the ensemble and offers future tenants individually usable office spaces.
Completion of the iCampus Ensemble
With the i10 ensemble, R&S Immobilienmanagement continues the existing naming and branding concept of iCampus from i1 to i10. Moritz Eulberg explains that the numbering makes the buildings easy to locate, integrates them into the overall iCampus image, and highlights the independent character of the pavilion. The iCampus in the Werksviertel already combines historic buildings such as the Rhenania Villa (i1) and new constructions such as the House of Communication (i5–i7) and the timber-hybrid office complex i8 with the NICE restaurant, as well as other office and commercial spaces.
With the i10 ensemble and the office pavilion, the quarter will expand to a total area of approximately 122,000 square metres of office and commercial space by 2028, providing an urban mix of work, hospitality, gastronomy, and leisure offerings.