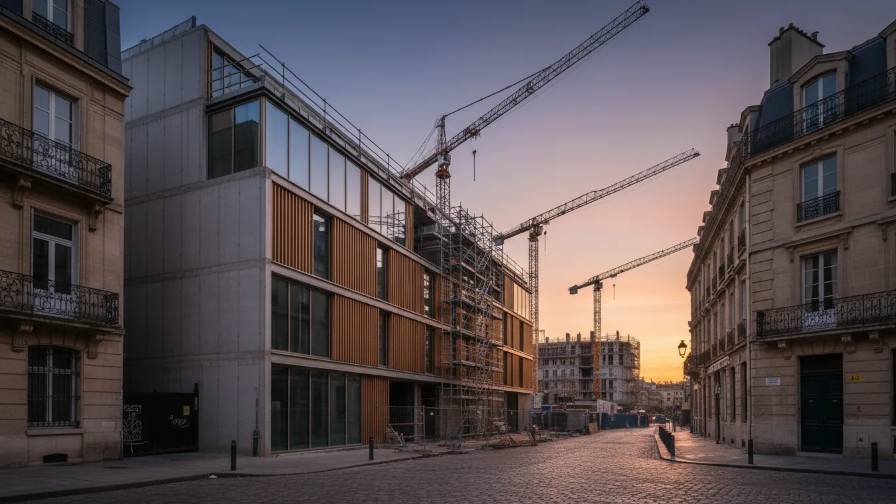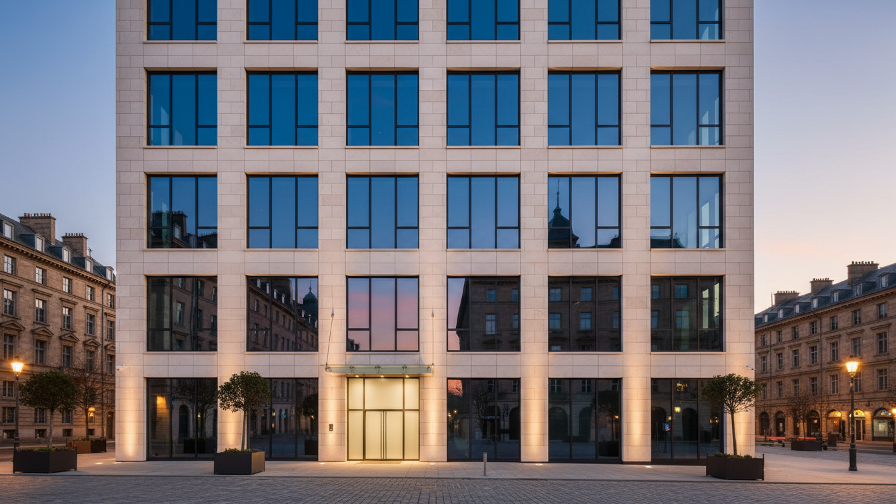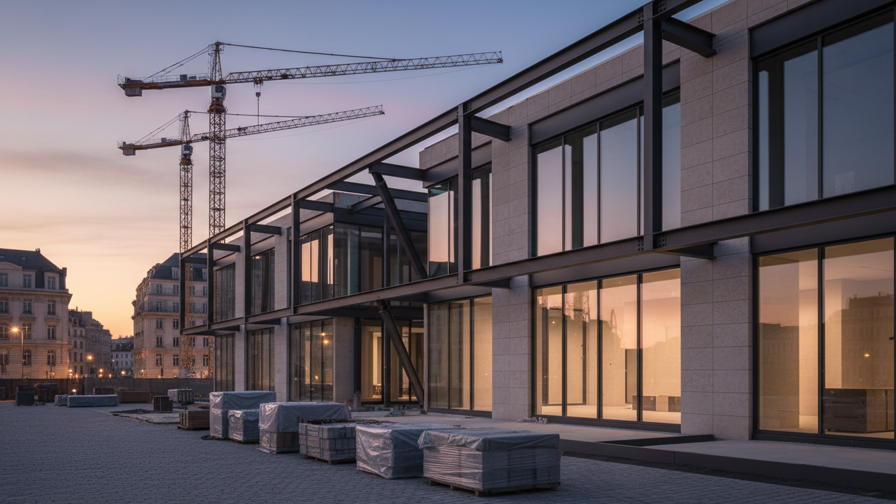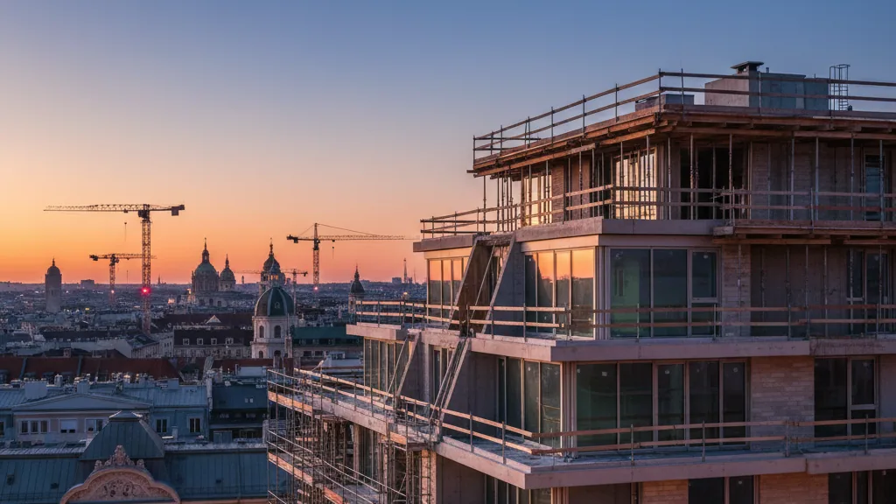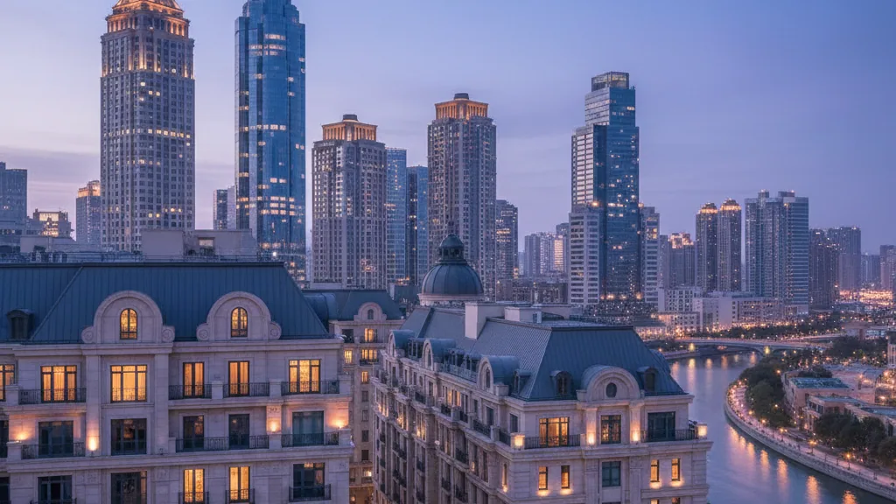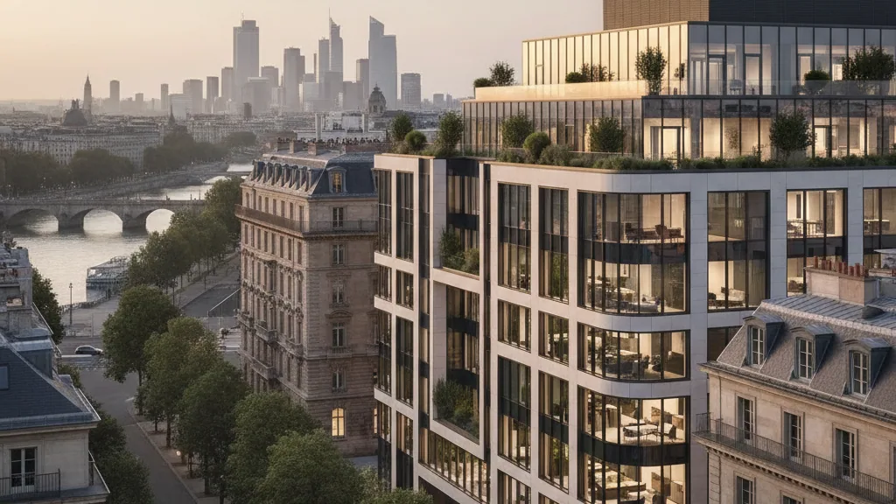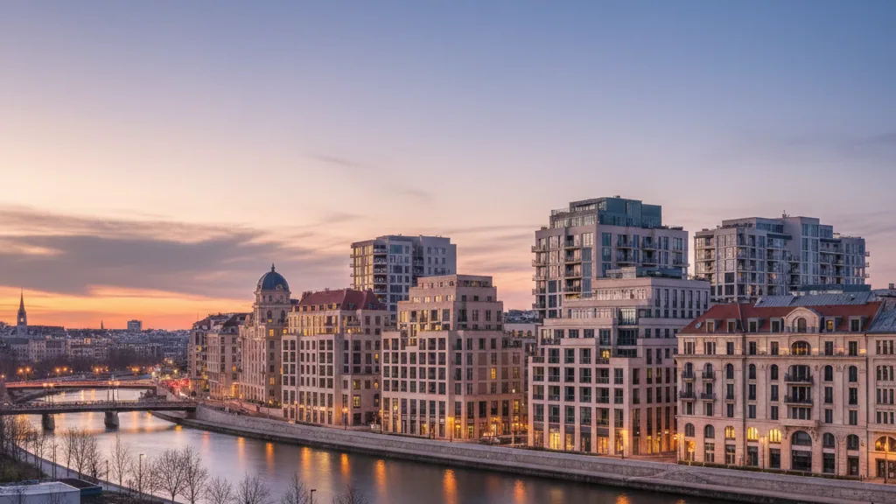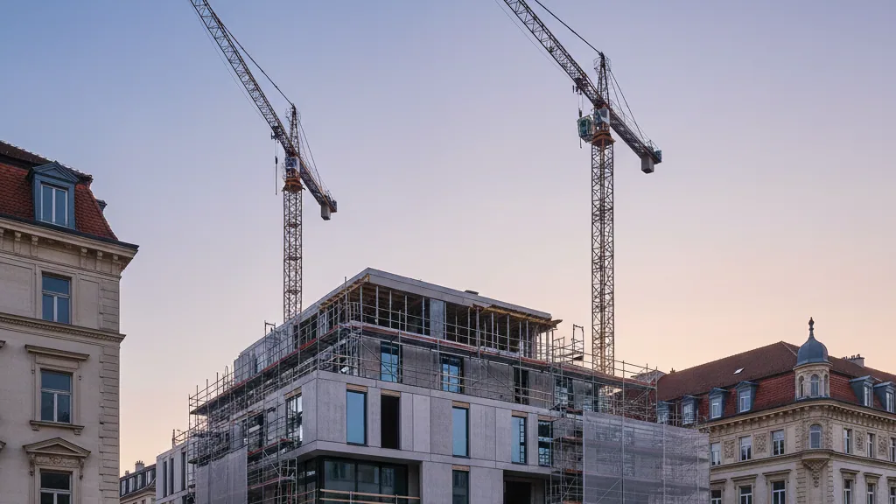
In the heart of Frankfurt, within the future high-rise quarter FOUR Frankfurt, the Radisson Hotel Group will open a Radisson Collection Hotel. The agreement is based on a long-term lease with project developer Groß & Partner. The hotel, which will comprise 189 rooms and suites, is designed within building T2 of the inner-city complex on Große Gallusstraße and is currently planned to commence operations in the third quarter of 2027.
The Radisson Hotel Group will be solely responsible for operating the hotel. Following Berlin, Frankfurt thus establishes the second Radisson Collection location in Germany. This strategic decision underscores Frankfurt's importance as a central market for the hotel group, characterised by its financial sector, international business, trade fair operations, and tourist demand. The self-management also emphasises the significance of the location for the group's German portfolio.
FOUR Frankfurt as an urban quarter
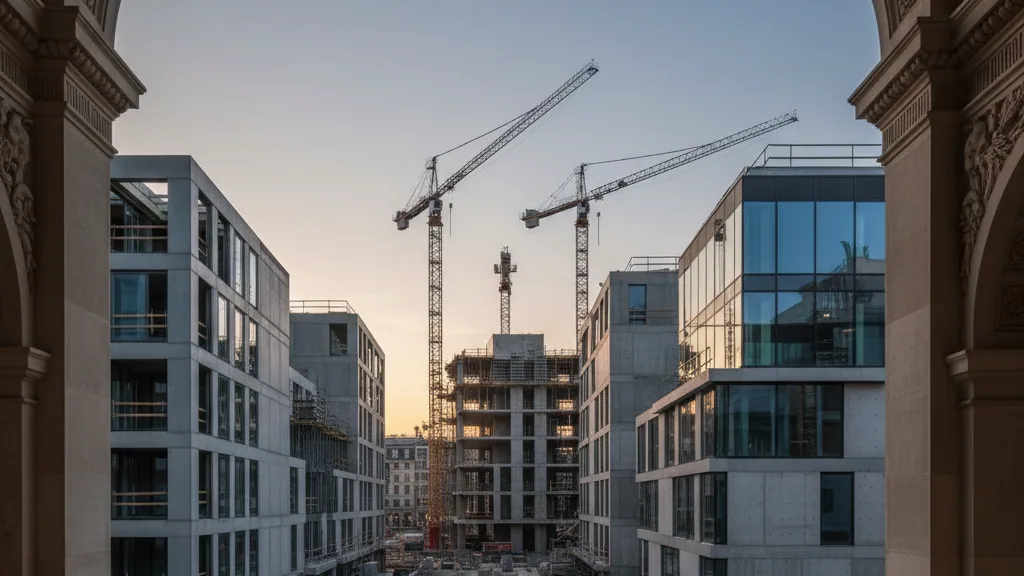
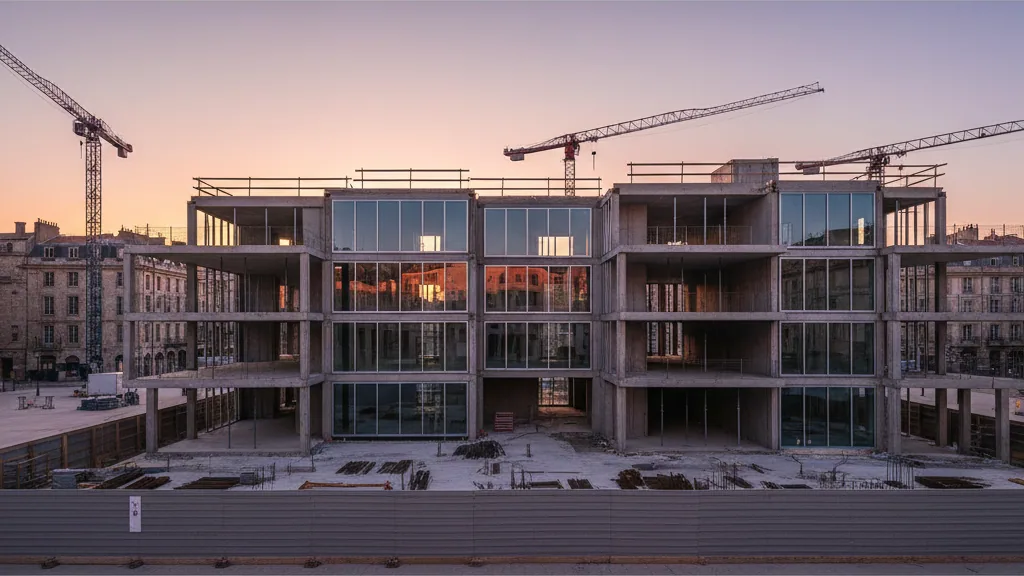
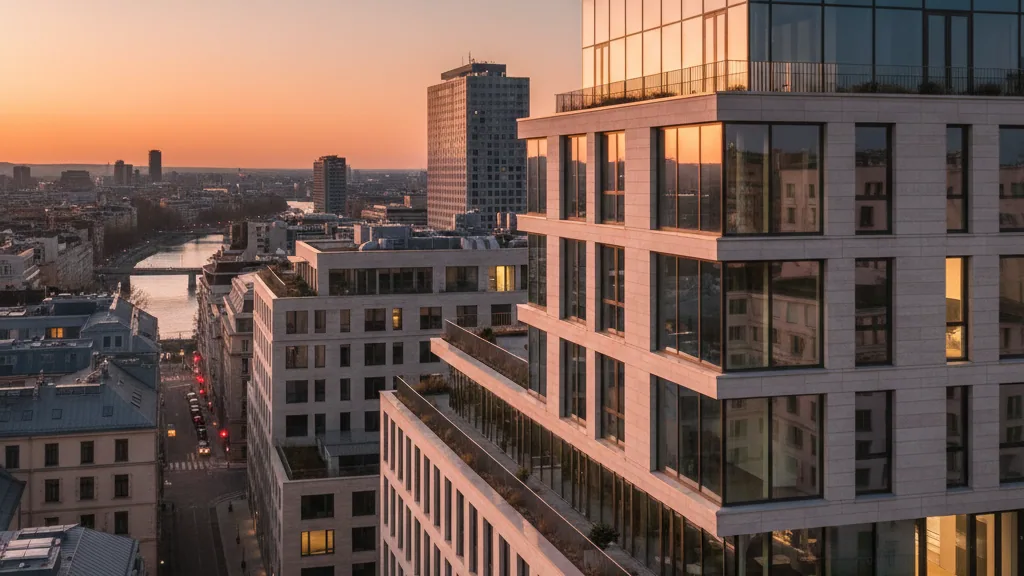
FOUR Frankfurt is developing into one of Europe's most ambitious high-rise projects. The ensemble consists of four high-rise towers ranging from 105 to 233 metres in height and integrates diverse uses across a gross floor area of approximately 213,000 square metres. These include office spaces, apartments, retail, gastronomy, and hotels, which merge into an urban overall concept. The project will create around 600 apartments, publicly accessible open spaces, including rooftop gardens on the sixth floor of T2, as well as a permeable urban quarter. Up to 1,500 people will live here, and approximately 4,500 jobs will be created. The Radisson Collection Hotel is located in the 173-metre-high T2, where it introduces a high-quality hospitality component into the usage concept. The interior fit-out of the hotel area has already begun and is oriented towards the standards of the Radisson Collection brand. The exterior facilities are in the final phase of completion.
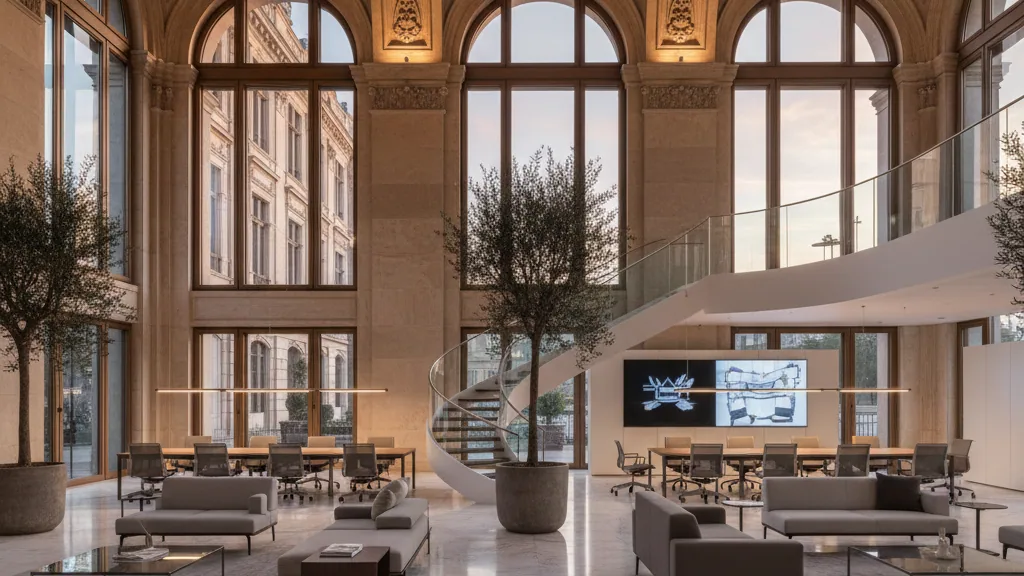
The 189 rooms and suites are located on floors 11 to 19 and offer views of the Frankfurt skyline through floor-to-ceiling glazing. On the ground floor, a lobby, lounge, and bar will be set up as meeting points for hotel guests and visitors from the quarter. A restaurant and bar with approximately 135 seats are planned for the first floor. A fitness area complements the catering options and other services. The Radisson Hotel Group's internal design team is responsible for the interior architecture. Under the motto 'Urban Layers', Frankfurt's dynamism of history, financial hub, culture, and skyline is translated into a contemporary hospitality design. Neutral colours, mineral accents, high-quality materials, and differentiated lighting characterise the interiors. Guest rooms are conceived as retreats, while public areas such as the lobby, lounge, restaurant, and bar are designed as open social meeting points.
Max Gross, Chief Development Officer Central and Eastern Europe at the Radisson Hotel Group, stated that FOUR Frankfurt is an outstanding urban development project with international visibility, offering a suitable environment for the Radisson Collection brand. He thanked Groß & Partner for their cooperation and trust in the group. Nikolaus Bieber, Managing Partner at Groß & Partner, emphasised that a hotel is an important component for a mixed-use quarter like FOUR, as it generates footfall, international guests, and public accessibility. He further explained that the Radisson Collection Hotel underlines the project's high quality standards and urban orientation, making the quarter tangible beyond its office and residential uses.