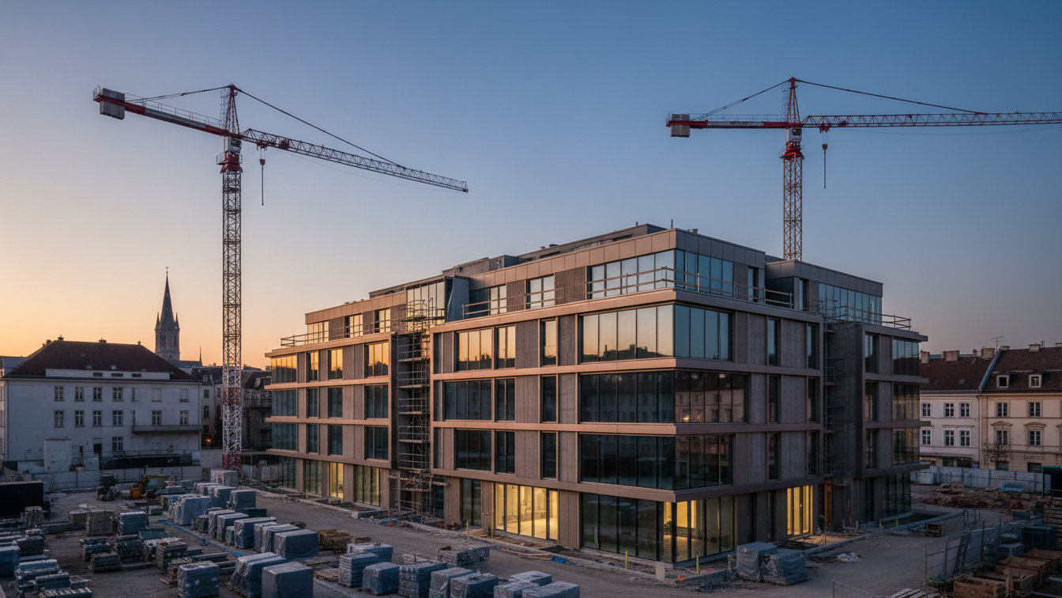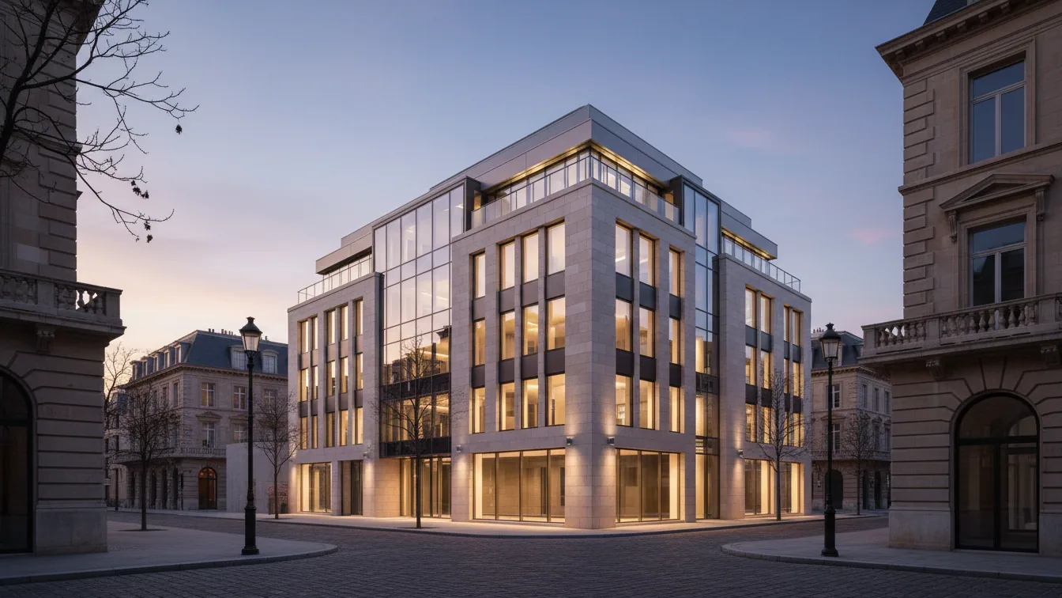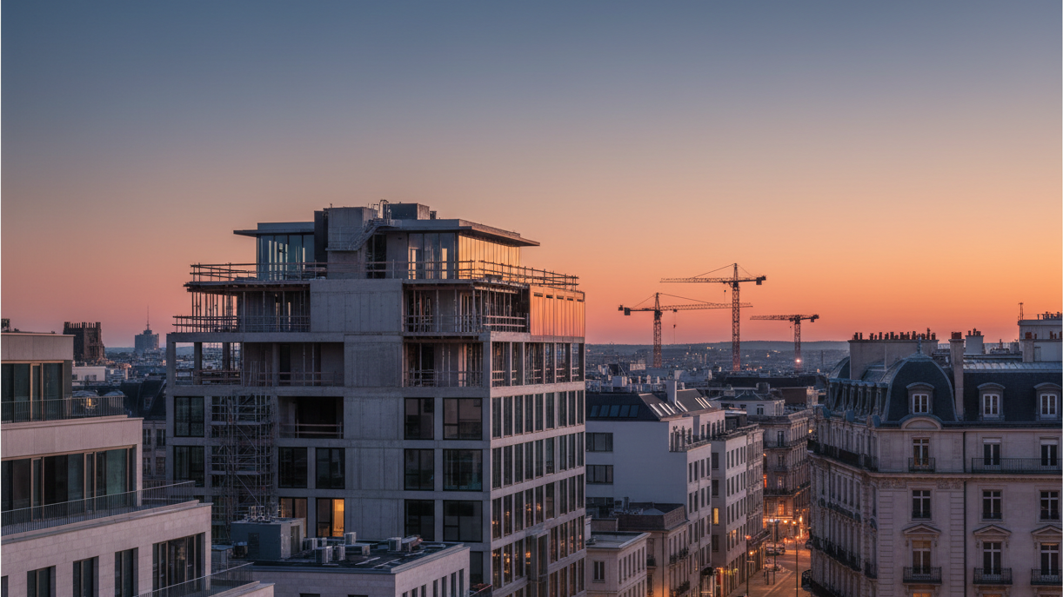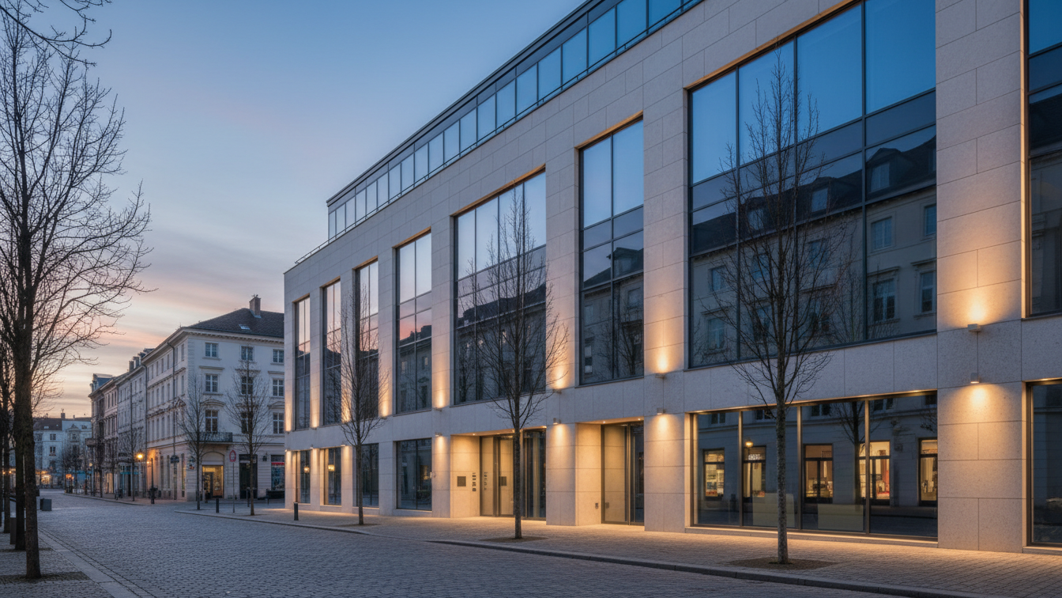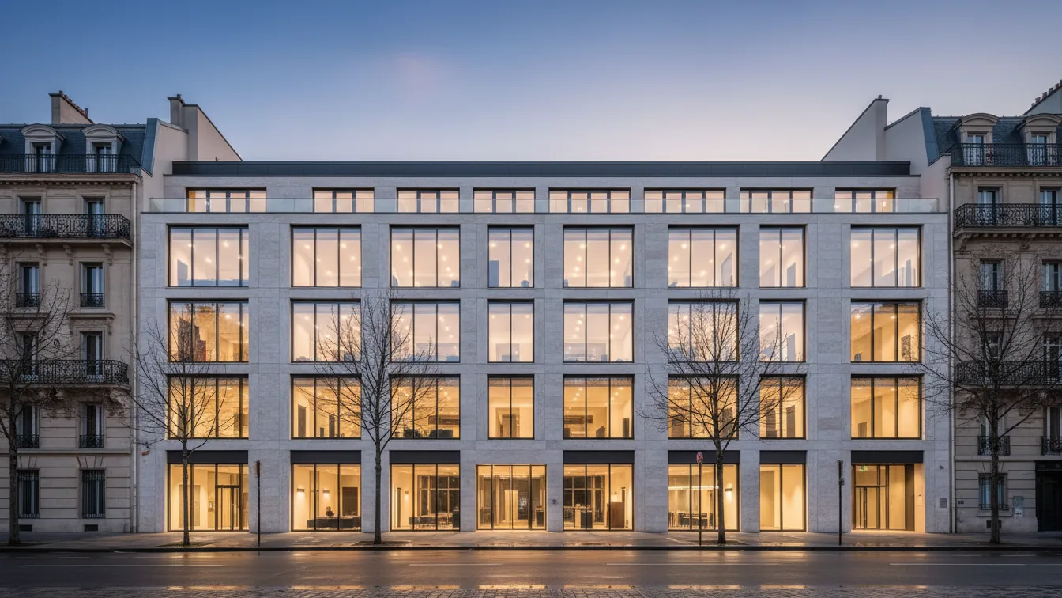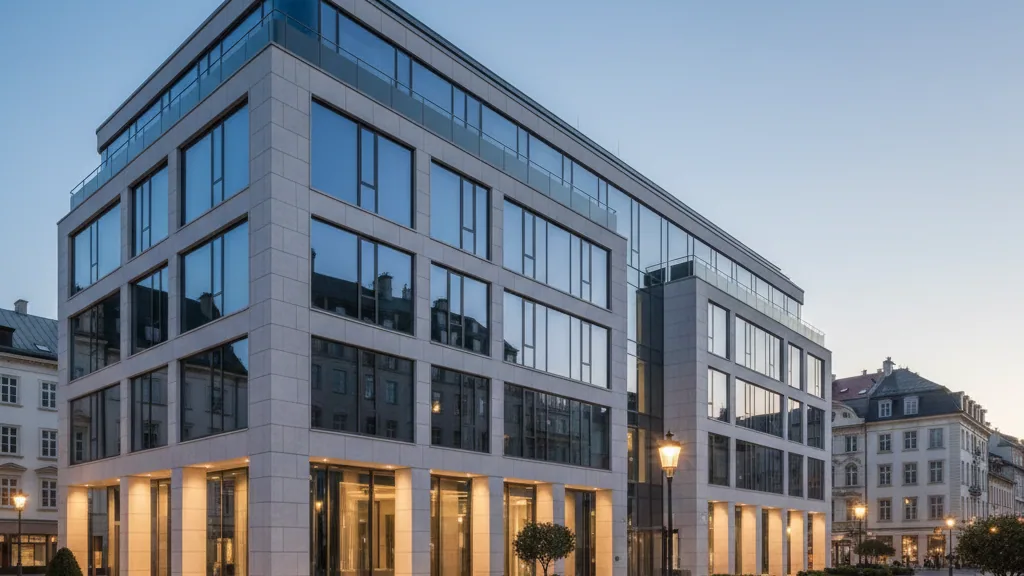
The Richter Group, Mainz, is continuing its development of the former Dywidag site in Wiesbaden-Erbenheim. A new office building has been initiated, the realisation of which is based on a long-term pre-letting of approximately 8,100 square metres of office space to the State of Hesse. This project complements the previous developments on the roughly 150,000 square metre site, which has been transformed over several years into a mixed-use quarter with residential, retail, and commercial uses. The current step strengthens the commercial orientation of the location.
The undertaking comprises the construction of a two-part office complex on an approximately 7,890 square metre plot of land named 'An der Käßmühle'. The above-ground gross floor area (GFA) for office space is approximately 9,200 square metres. Additionally, areas for an underground car park and technical facilities in the basement with a total GFA of 4,751 square metres are planned. The new building is scheduled for completion and occupancy in the fourth quarter of 2028.
Market conditions and location quality
Benjamin Kron, Commercial Director of the Richter Group, stated that the pre-letting was a central prerequisite for the realisation and created the necessary planning certainty in a currently subdued market environment. Ann Skrollan Persicke, Team Lead Office Letting Wiesbaden, Mainz & Darmstadt at Colliers International Deutschland, who acted as an intermediary, emphasised that large-scale new build spaces are currently a rarity in Wiesbaden. The location in Wiesbaden-Erbenheim benefits from its transport links, which connect to the Rhine-Main region and Frankfurt Rhein-Main Airport. Public transport connections and local infrastructure are within walking distance. The further development of the BKA campus for up to 7,000 employees in the immediate vicinity creates additional demand impulses. A further development area of approximately 5,500 square metres is available on an adjacent plot.
Architecture and sustainability
The planning of the new office building was entrusted to the Wiesbaden-based architectural firm grabowski.spork architektur GmbH. Jan Spork, Managing Director of grabowski.spork, explained that the building features a clear structure and is designed for future, flexible usage requirements. The spaces are intended for modern working environments, supporting both classic room structures and multi-space concepts. Floor-to-ceiling windows ensure natural light. Additionally, green patio courtyards are planned. The building's energy concept includes air-to-water heat pumps and an efficient ventilation system with heat recovery. The new building will be constructed in accordance with the German Buildings Energy Act (GEG) and the Hessian Energy Act (HEG) and aims for a DGNB Gold certification.