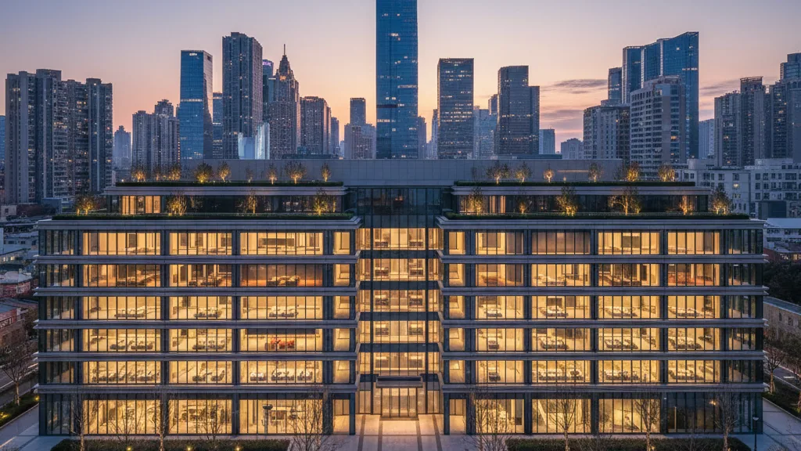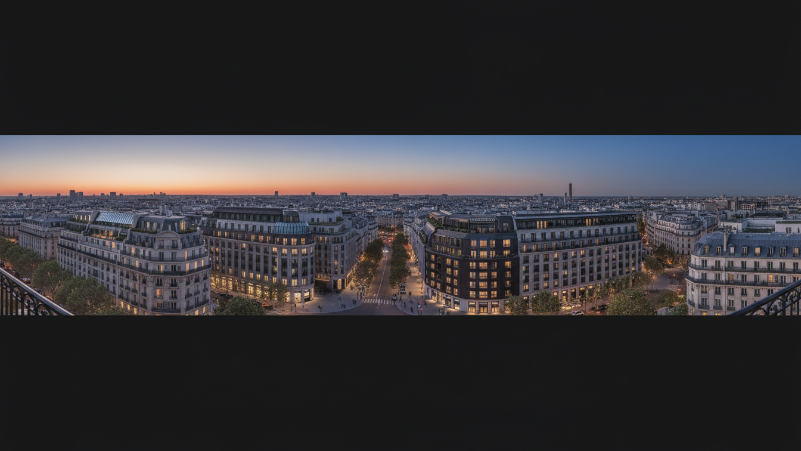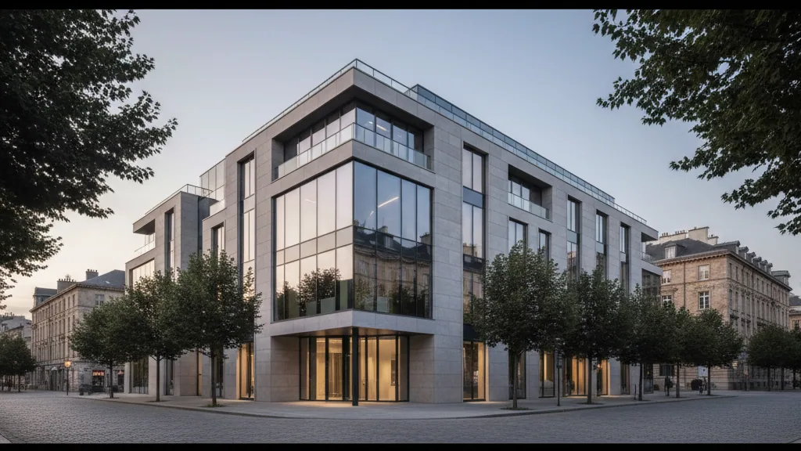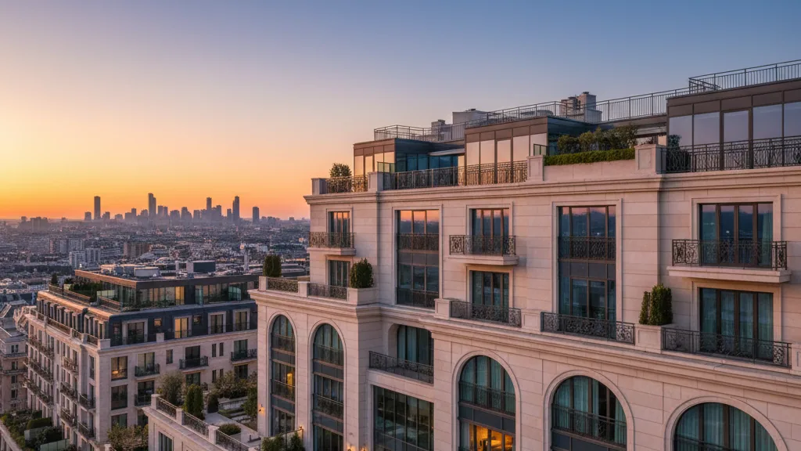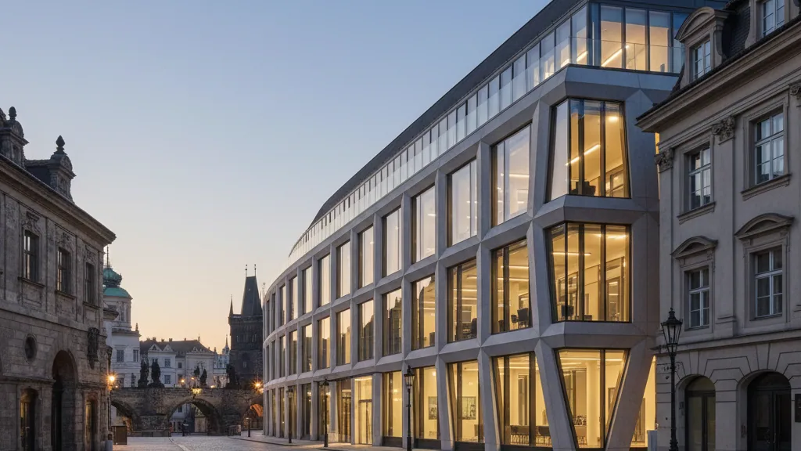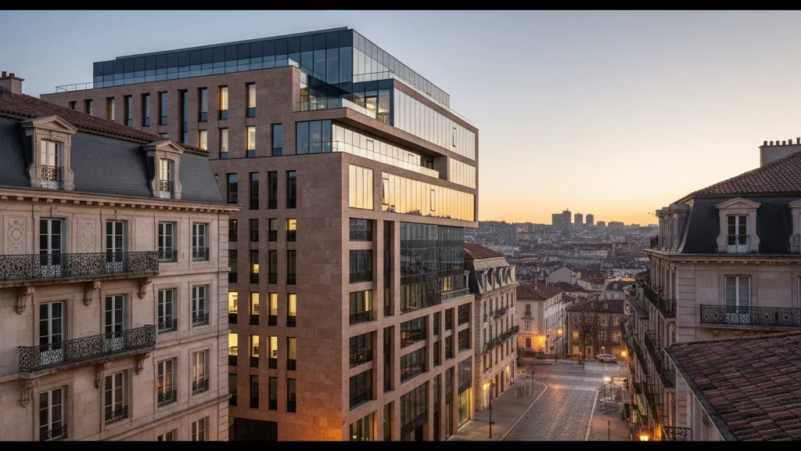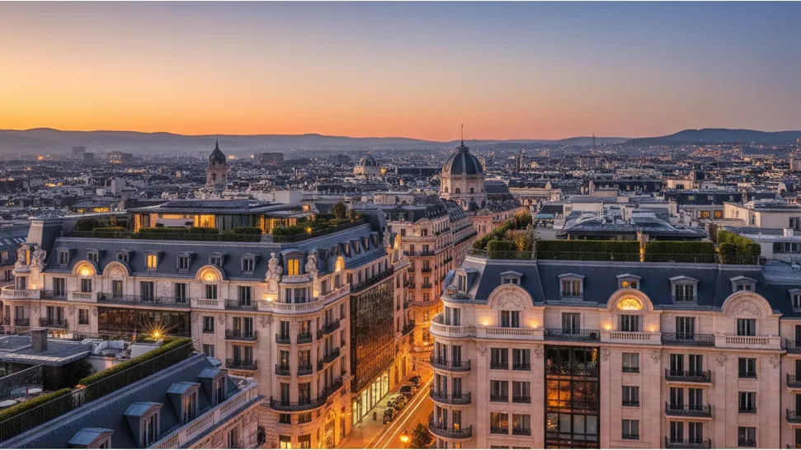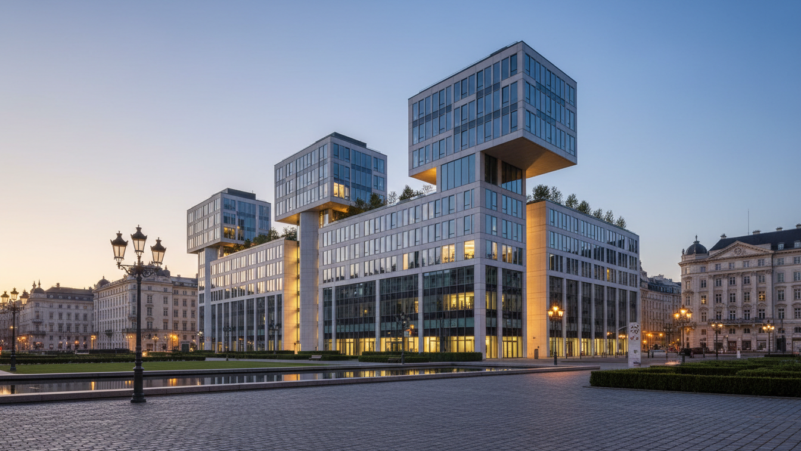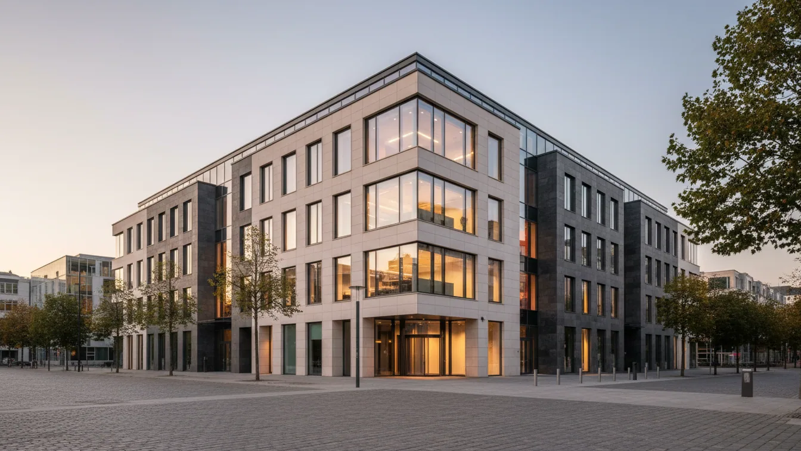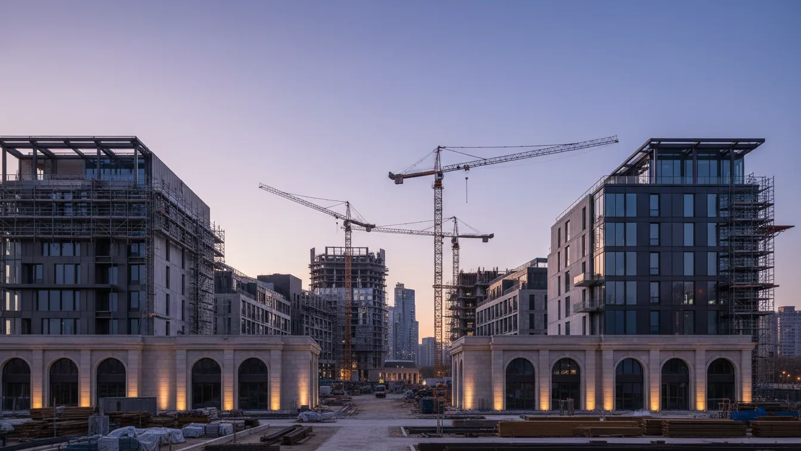
The Robert C. Spies corporate group will begin exclusive marketing of the "Auf 265° Domblick" residential quarter on Kohlhökerstraße in Bremen on 15 August 2026. The project, comprising 54 owner-occupied flats, was designed by the Hamburg-based project developer evoreal on the former Bundesbank site. The name of the eleven-storey building derives from the unobstructed view of St. Peter's Cathedral, which can be enjoyed particularly from the upper floors of the new development. The naming "Auf 265° Domblick" (At 265° Cathedral View) is also a reference to navigation in shipping, fitting the maritime history of the Hanseatic city.
The scheme integrates inner-city living with surroundings characterised by green spaces. The location is notable for its proximity to Schnoor, the Wallanlagen (ramparts), the Old Town, and the Weser river. The first marketing phase includes 54 owner-occupied flats with living areas ranging from approximately 38 m² to 148 m². The spectrum of units encompasses compact apartments as well as spacious family and penthouse flats. Purchase prices for these units start at EUR 270,000 and reach up to EUR 1.7 million.
Focus on Quality and Sustainability
The "Auf 265° Domblick" residential quarter revitalises the former Bundesbank site, creating modern living spaces in a location rarely available for new-build projects in Bremen. Khaled Hadidi, Managing Director for residential property at the Robert C. Spies corporate group, emphasised that inner-city new-build projects of this quality are a rarity in Bremen, and that there is significant interest in housing that combines a central location, high-quality architecture, and sustainable construction methods. He stressed the project's importance for the further development of Bremen's housing market.
The entire quarter combines privately financed and publicly funded housing, boasting a gross floor area of approximately 15,000 m². The flats offer one to five rooms. The ensemble is complemented by 158 underground parking spaces and park-like outdoor facilities. These feature mature trees and bee-friendly planting, creating an inner-city tranquil zone. Reiner Belitz from project developer evoreal noted that the residential quarter embraces the qualities of the location and sets new standards for modern living in Bremen, where architecture, sustainability, and open spaces form a unified whole and generate long-term value.
- —The architecture by Schenk Fleischhaker Architekten is characterised by a clear design language and timeless elegance.
- —The flats feature bright floor plans, floor-to-ceiling windows, parquet flooring, and underfloor heating.
- —Amenities include walk-in showers as well as spacious balconies, terraces, and roof terraces, creating a high-quality living environment.
- —The central location ensures short distances to dining establishments, cultural offerings, and local amenities.
Future-Oriented Construction
Regarding energy efficiency, the residential quarter meets high standards. The building will be constructed to KfW-55 standards. Photovoltaic systems are planned for the rooftops to support electricity generation. Furthermore, infrastructure for electric mobility will be prepared. Khaled Hadidi explained that the project thus combines high living quality with resource-efficient and future-oriented construction methods.