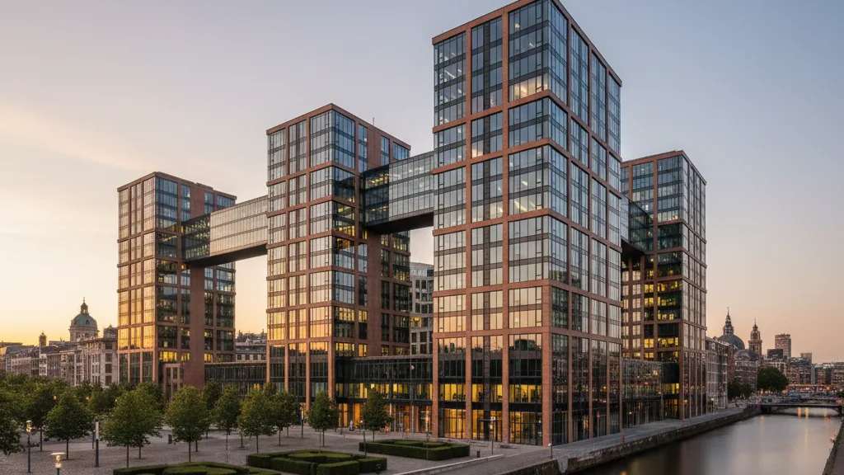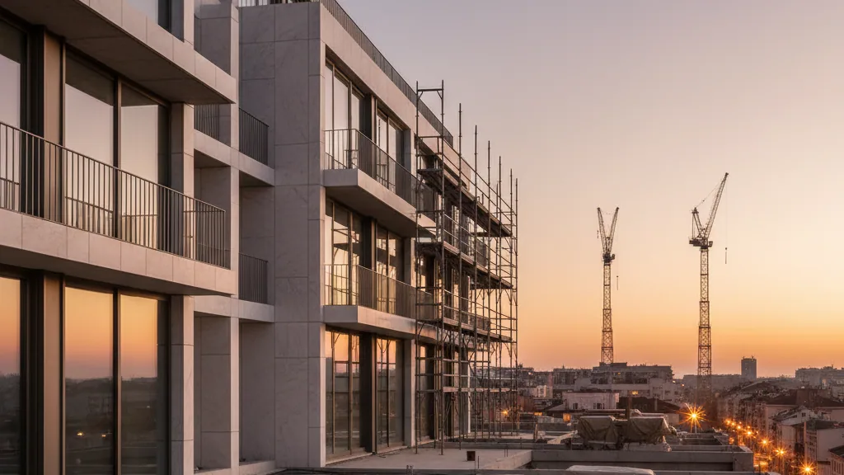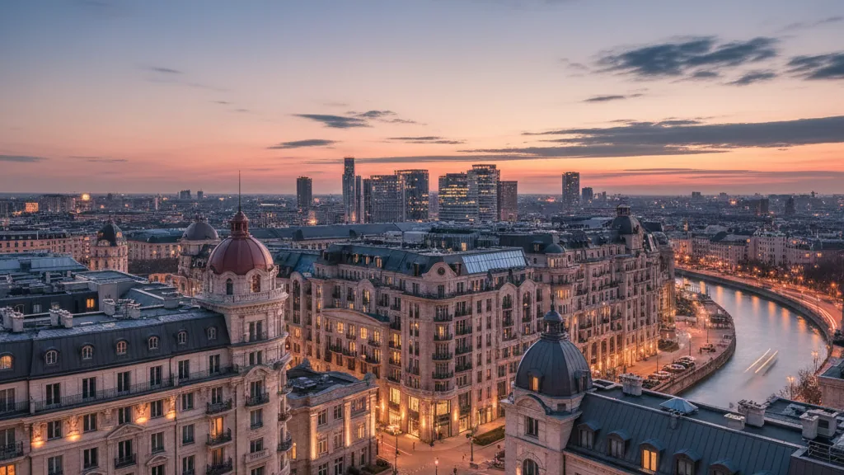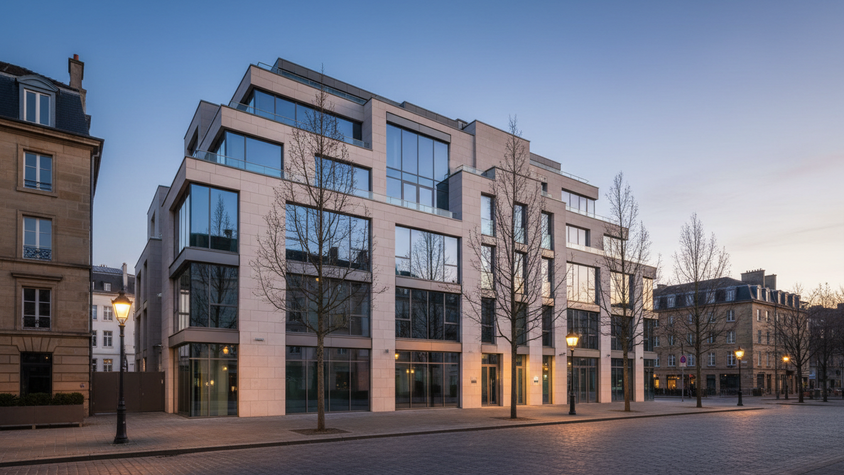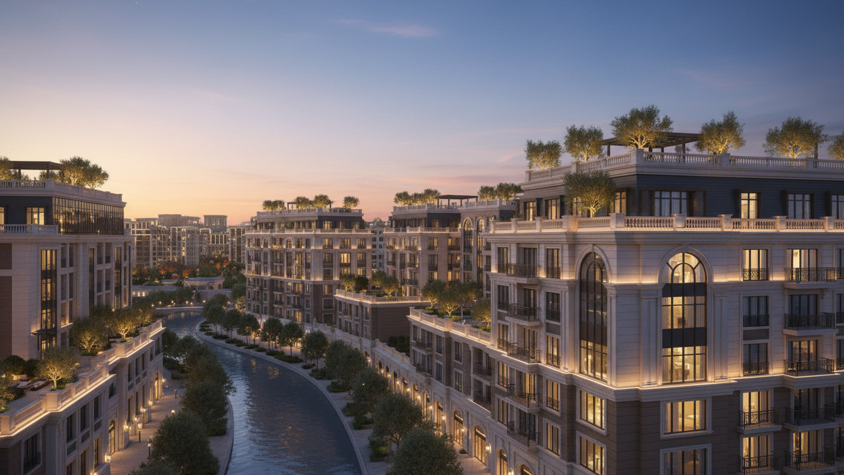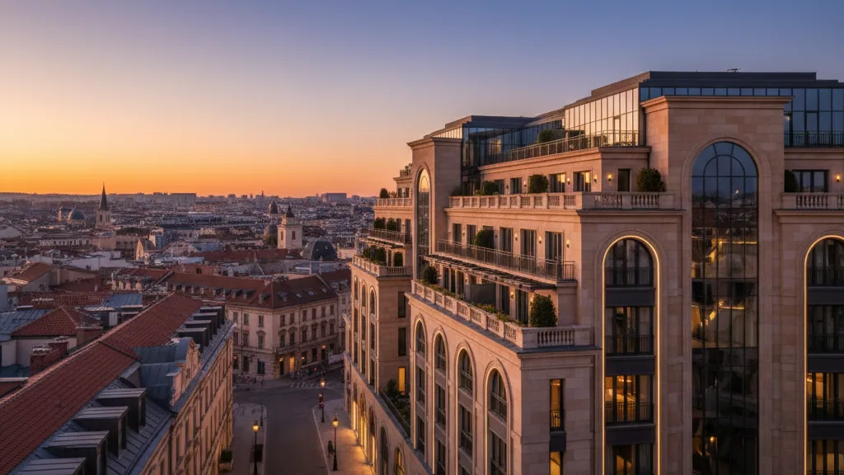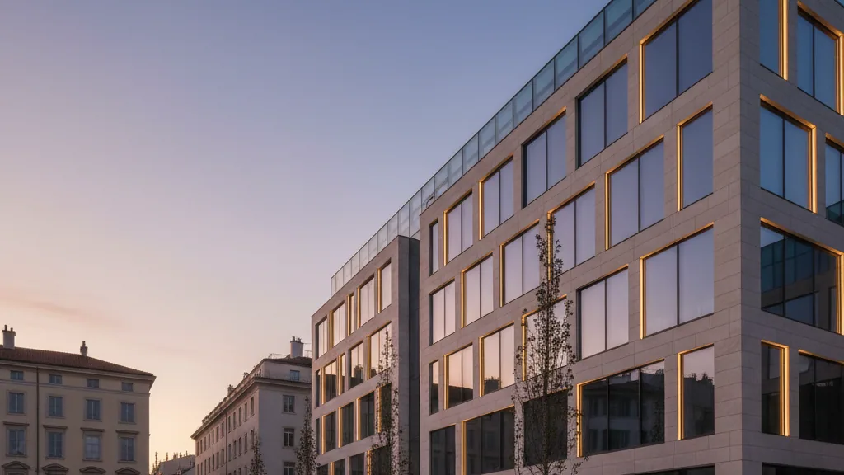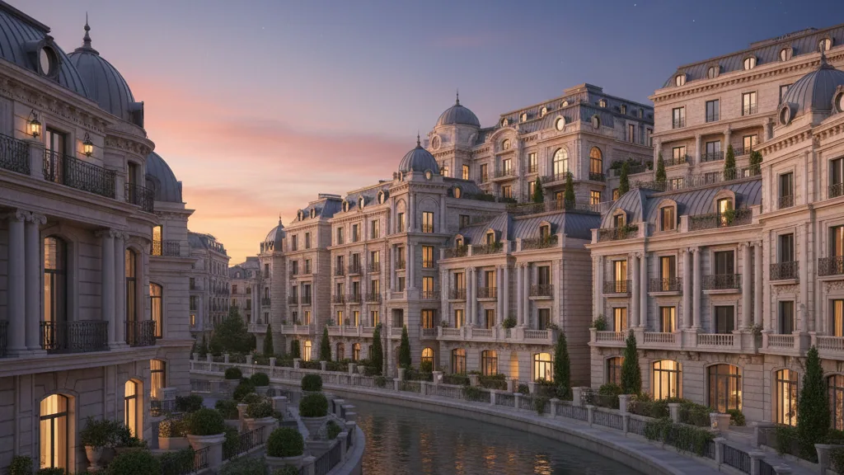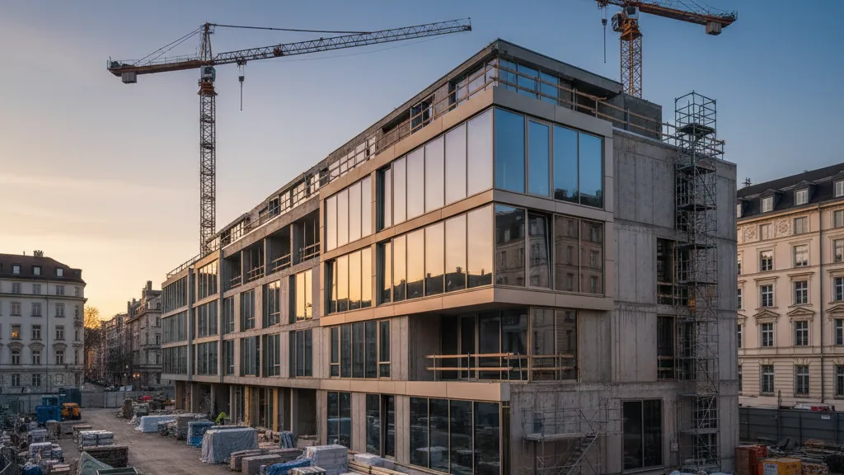
Windsor Terrace, an unassuming neighbourhood in southwest Brooklyn, is ideally located close to Prospect Park and represents an optimal site for a condominium development. The project aims to appeal to families and individuals seeking understated luxury. The 'Windsor' at 23 Ocean Parkway is a red-brick building set back from the street on a quiet, tree-lined avenue. Angely Rangel, Sales Director at Aguayo & Associates – the building's lead sales firm – describes this location as a major draw for buyers.
Much of the interest and buyers for the project come directly from the neighbourhood, according to Rangel. These individuals wish to remain in the area, as they find it very peaceful. They appreciate the tranquility of the area, which is nevertheless only a few blocks or a subway stop away from a variety of restaurants, cocktail bars, and shopping opportunities. This combination of seclusion and urban connectivity makes the location particularly attractive.
Design and Features
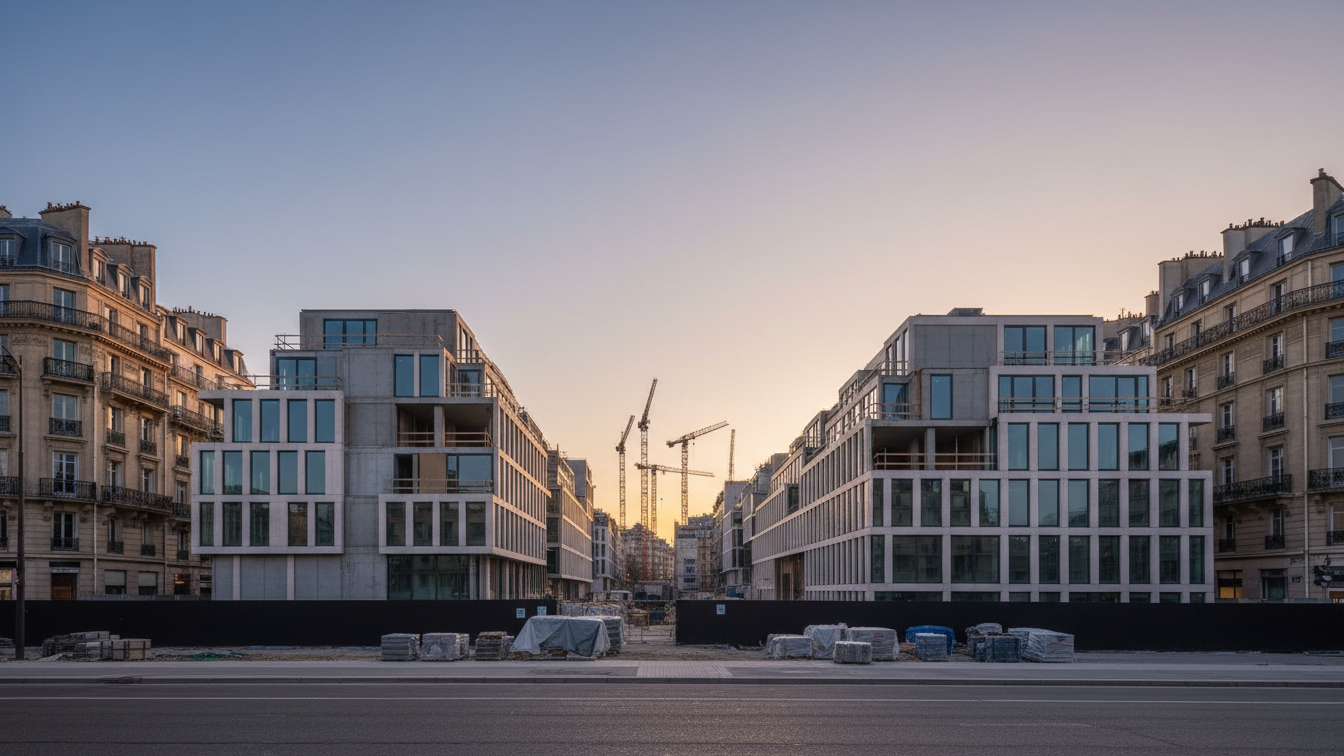
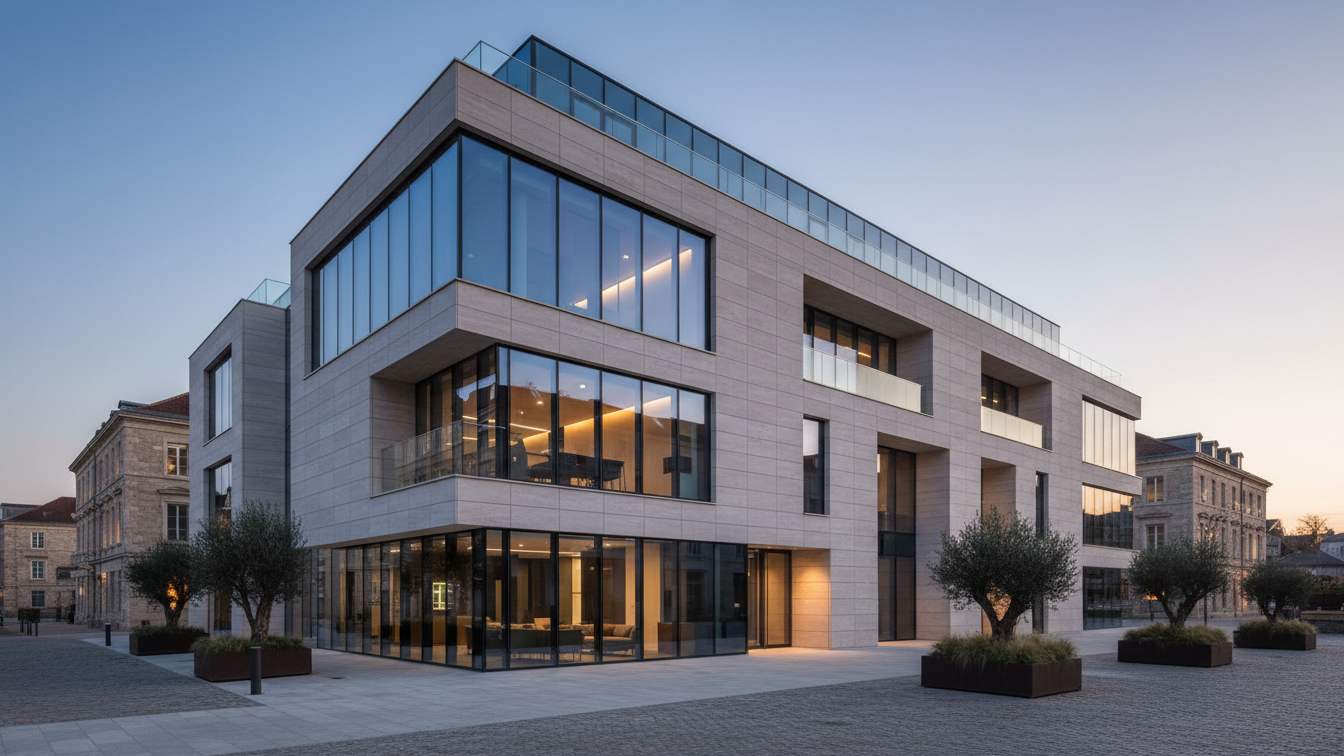
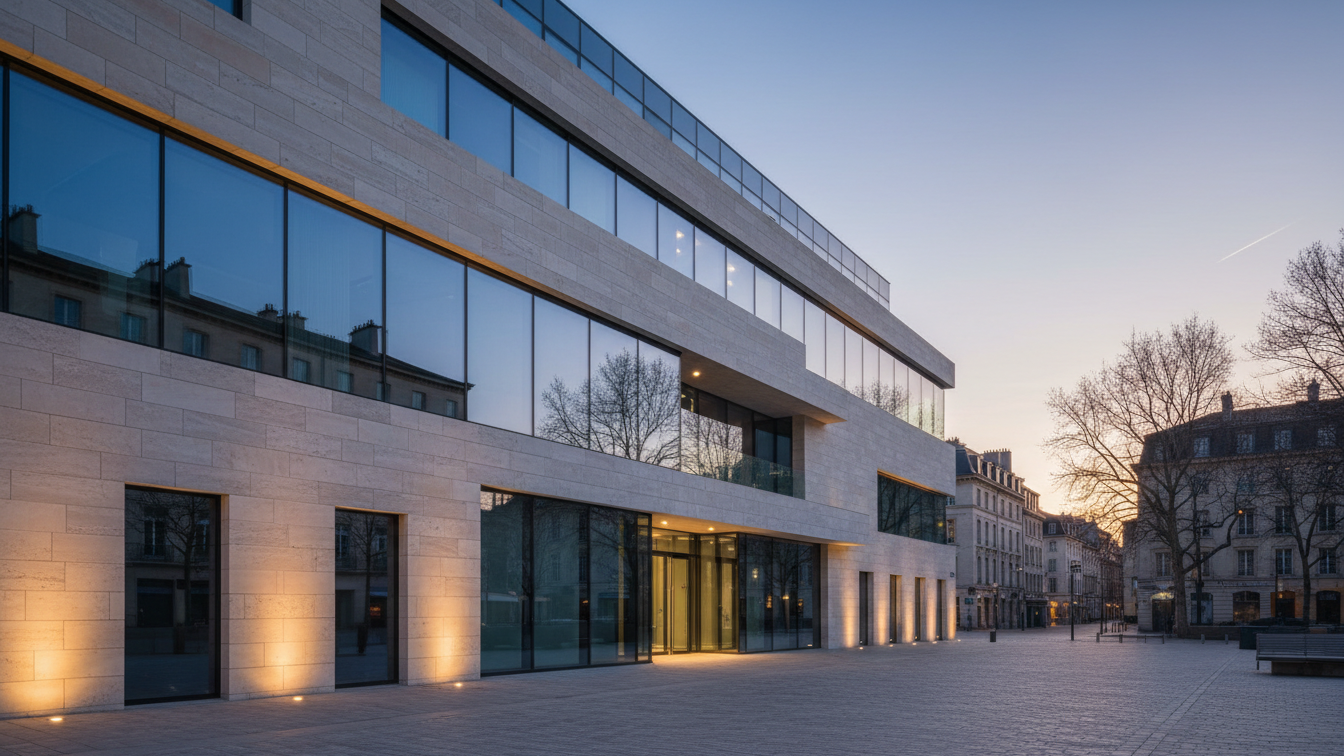
Developed by Local Development Group, the building offers 98 condominium units, ranging from studios to three-bedroom units, priced between $525,000 and $1.67 million. Additionally, there are 33 rental units designated as affordable housing under the former state 421-a tax abatement programme. When developing 'The Windsor', whose sales began in June, Local Development Group emphasised that the new building should seamlessly integrate into the classic appearance of the neighbourhood and not appear as an anomaly.
Abraham Leifer, CEO of Local Development Group, explained that they wanted to preserve the character of the neighbourhood as it is today. In this particular area, there are not many new constructions or fancy, glittering buildings. They tried to adapt to the neighbourhood's appearance.
Leifer stressed that the company by no means wanted to erect a large, intrusive building that would not suit the classic character of the area. It should not feel like they were intruders in this neighbourhood. Rather, they feel obliged to help the neighbourhood instead of gentrifying it with a chic, overly ornate building. However, the building's simple and elegant exterior design does not preclude the interior from offering residents a touch of luxury.
Exclusive Amenities and High-Quality Interiors
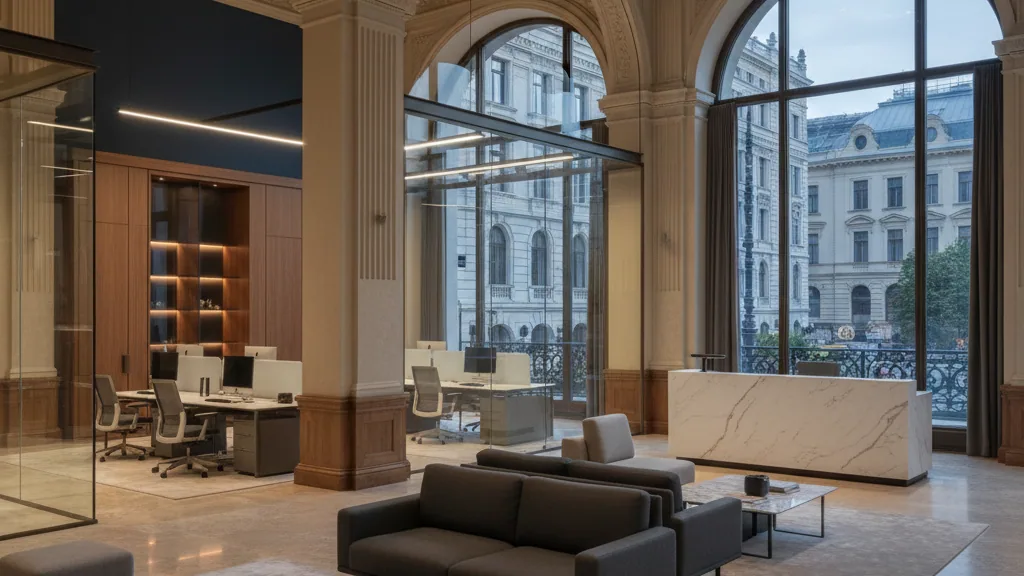
The 'Windsor' offers 18,000 square feet (approx. 1,672 square metres) of interconnected, Wi-Fi-enabled indoor and outdoor resident amenities. These include a pet spa, a cinema room, a 'work-from-home' suite, a gym, and a children's playroom. Also, a 'Game Lounge' with billiards, table tennis, and shuffleboard. The residential units feature 2.7-metre high ceilings and oversized casement windows, providing ample natural light. Further features include wide plank white oak flooring and polished stone countertops. Around half of the condominium units have private outdoor spaces, and all bathrooms are equipped with underfloor heating.
Leifer highlighted that the interiors are timelessly designed. Natural stones, plenty of natural wood, and warm colours are used to create a durable and pleasant ambiance that is not perceived as intrusive. The team behind 'The Windsor' expects to receive the temporary certificate of occupancy in the next four to five weeks. The first move-ins are planned for October.
- —98 condominium units and 33 rental units
- —Prices from $525,000 to $1.67 million
- —18,000 square feet of communal areas, including a Pet Spa, cinema, gym
- —High-quality finishes with natural stone, wooden floors, and high ceilings