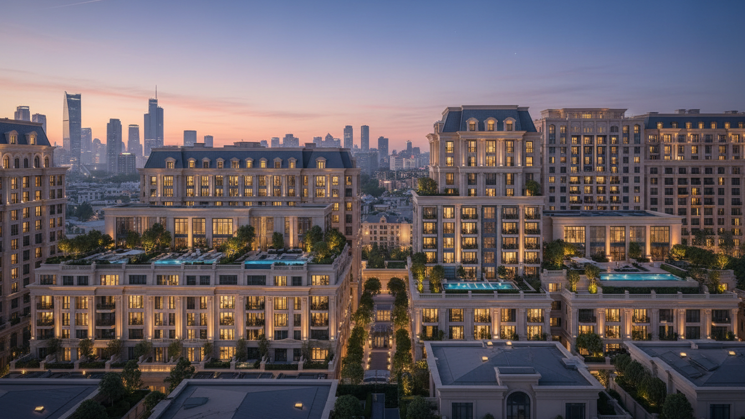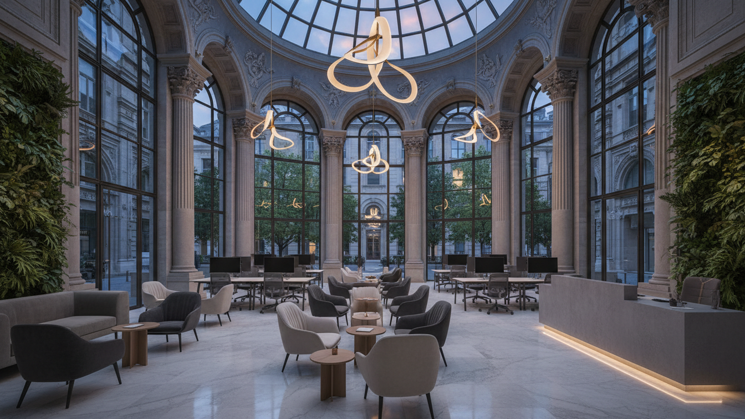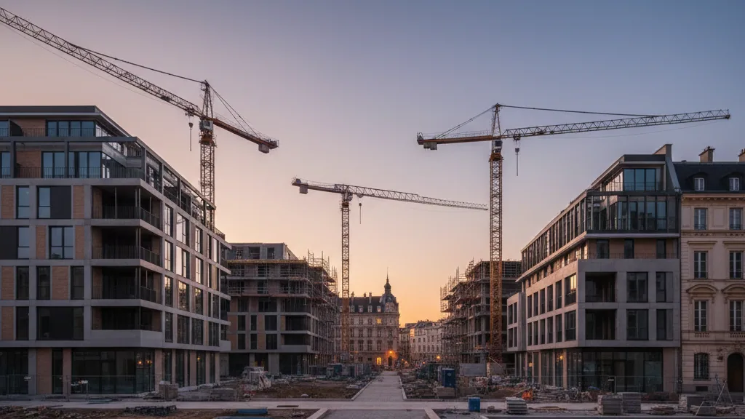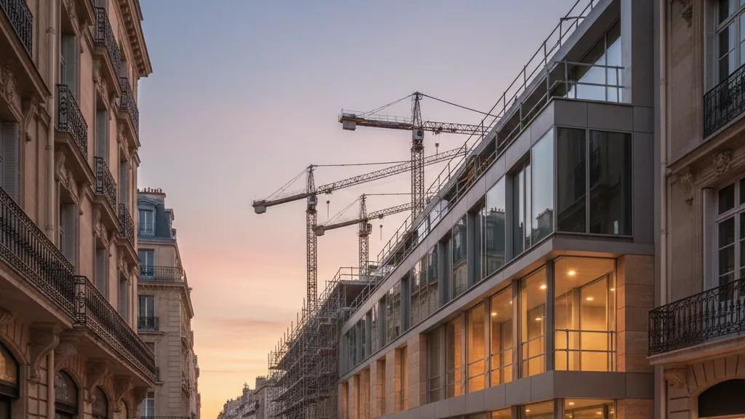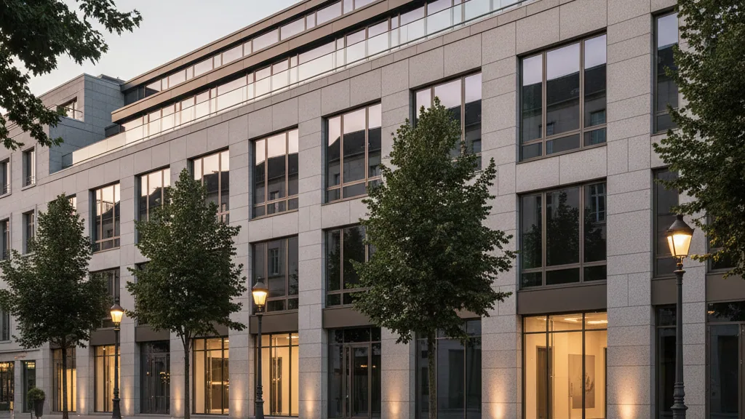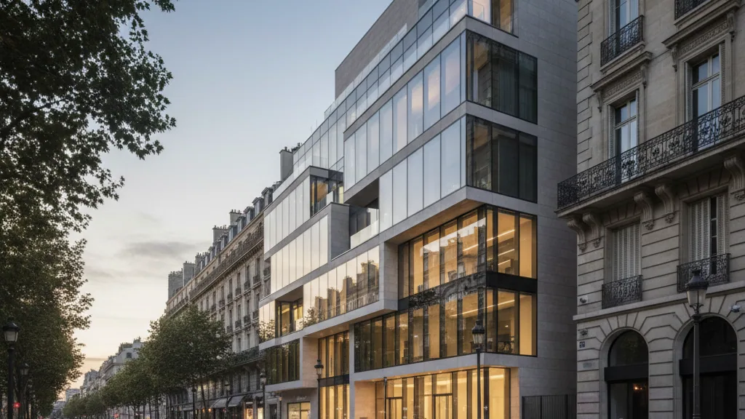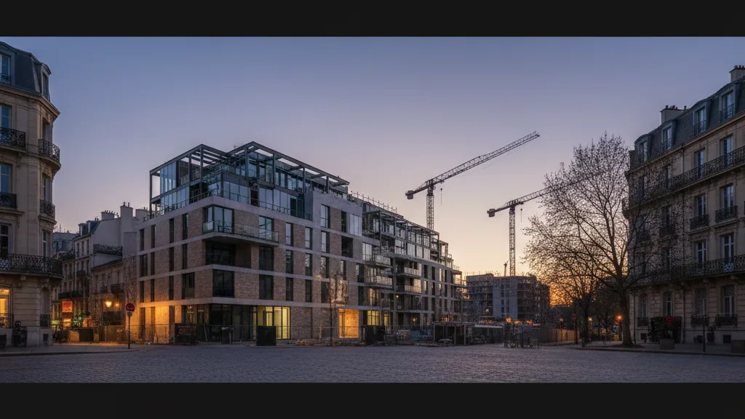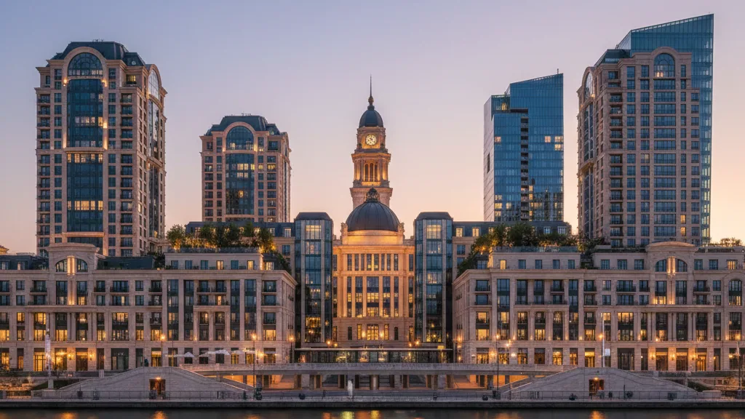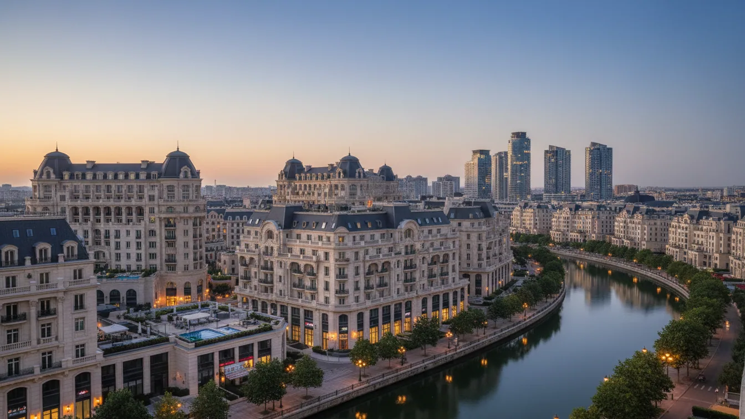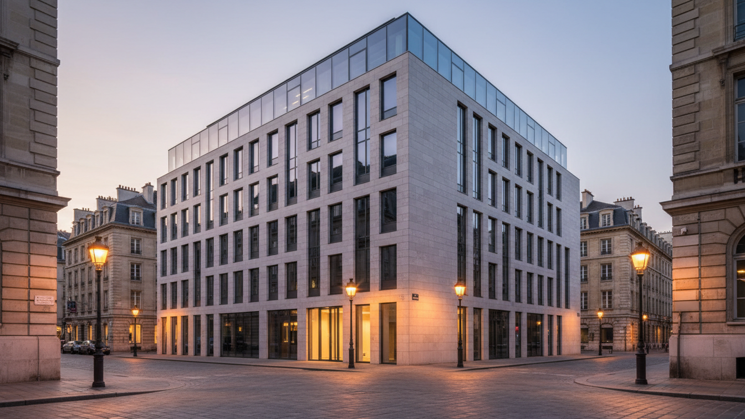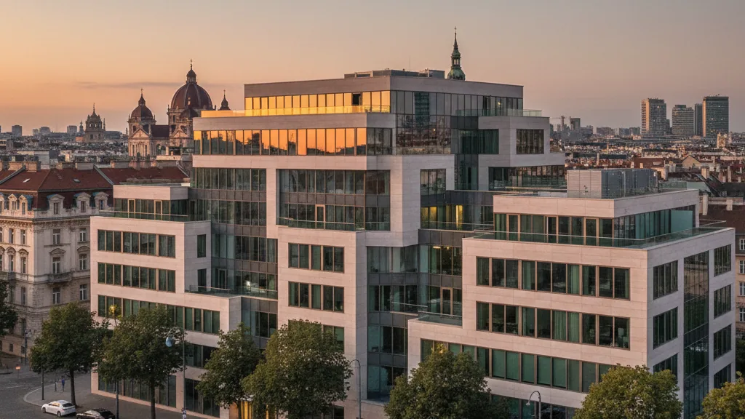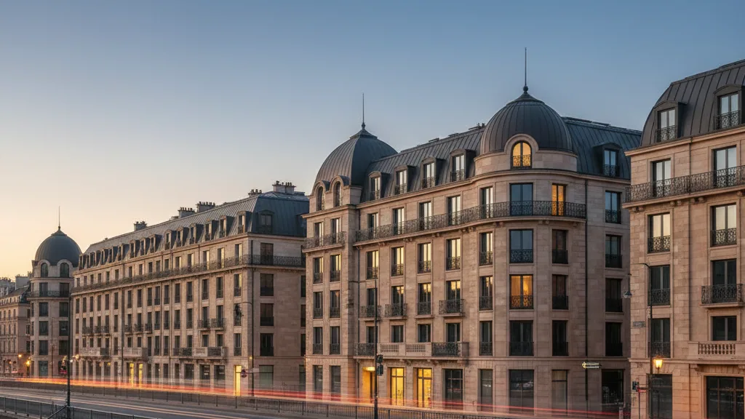
UBM Development Deutschland GmbH is initiating the development of a new residential quarter in the south of Munich-Altperlach with the project “Charlie – Sweet Living”. The site, formerly used by Kraft Foods and later by Mondelez for the development of food products, especially chocolate, is undergoing a reclassification for residential use under building law. This transformation represents one of the first large-scale office conversions in Munich and addresses the demand for housing in the region.
Sales for the planned housing units are scheduled for September 2026. The project comprises a total of 106 apartments, ranging from compact one-room apartments to larger family homes and penthouses. A key aspect of the concept is the integration of existing building structures, which will be renovated and supplemented by new builds using a timber-hybrid construction method. Christian Berger, CEO of UBM Development Deutschland, stated that the proven location is expected to generate high demand.
Location and Concept
The quality of the new quarter's location is underscored by its proximity to the Perlacher Forst, which is only 3.7 kilometres away. The upper floors of the project also offer distant views reaching as far as the Alps. The reclassification of the area helps to meet some of the demand in Munich's strained housing market. The project developer references the industrial history of the site on Unterbiberger Straße by integrating it into the new usage concept. The project name “Charlie” is an allusion to the literary character from “Charlie and the Chocolate Factory” and symbolises creativity and new creation.
Florian Zielinski from the Munich office of su und z Architekten, responsible for the planning, describes the project with the terms transformation, adaptive reuse, and addition. He explains that the goal was the further development and activation of the potential of existing buildings instead of their complete replacement. Through a combination of conversion, extension, and new construction, new living space is created, while the history of the place remains discernible. Reinhard Unger, also from su und z Architekten, describes the process as multi-layered and compares it to a palimpsest, where layers are uncovered and transferred to a new use without abandoning the original medium.
Sustainability and Design
The property, partly designed with timber-hybrid construction, combines the advantages of various building methods. A robust core ensures durability, while the wooden surfaces promote a pleasant indoor climate. Christian Berger emphasises that the combination of old and new, as well as different materials, results in a sustainable, homely, and organically developed structure. He highlights the importance of timber as a building material for the 21st century, both for a healthy living and working environment and for promoting efficiency and decarbonisation in the construction and real estate industry. The construction project also integrates into the village-like character of Altperlach's historic centre, which is characterised by traditional houses, old tree structures, and the Hachinger Bach stream. Zielinski adds that the location in Altperlach utilises existing structures, neighbourhoods, and infrastructures.