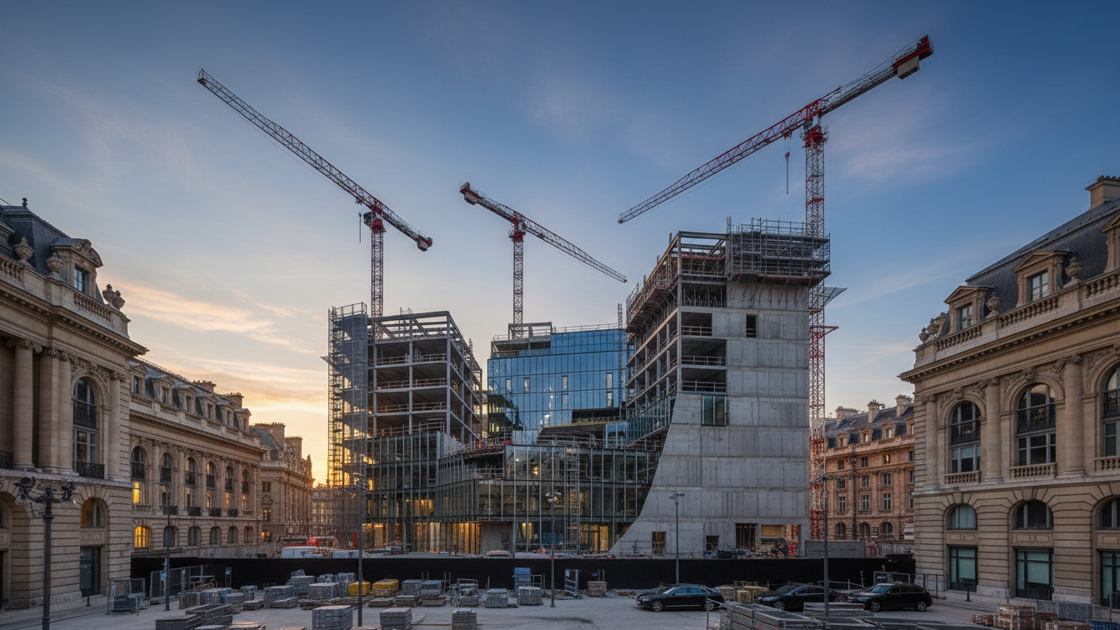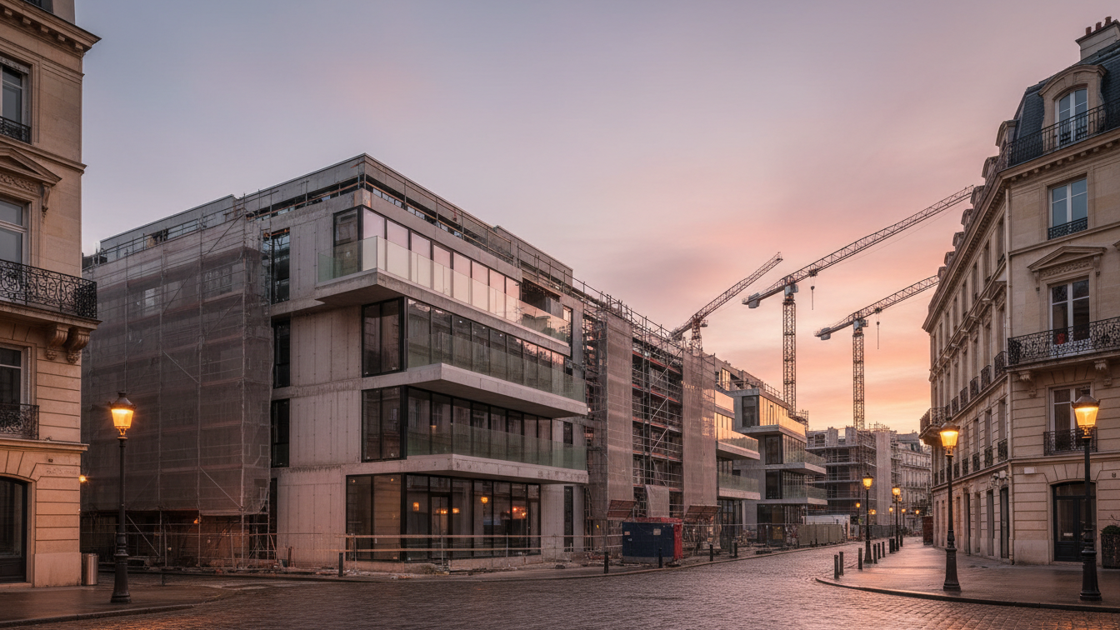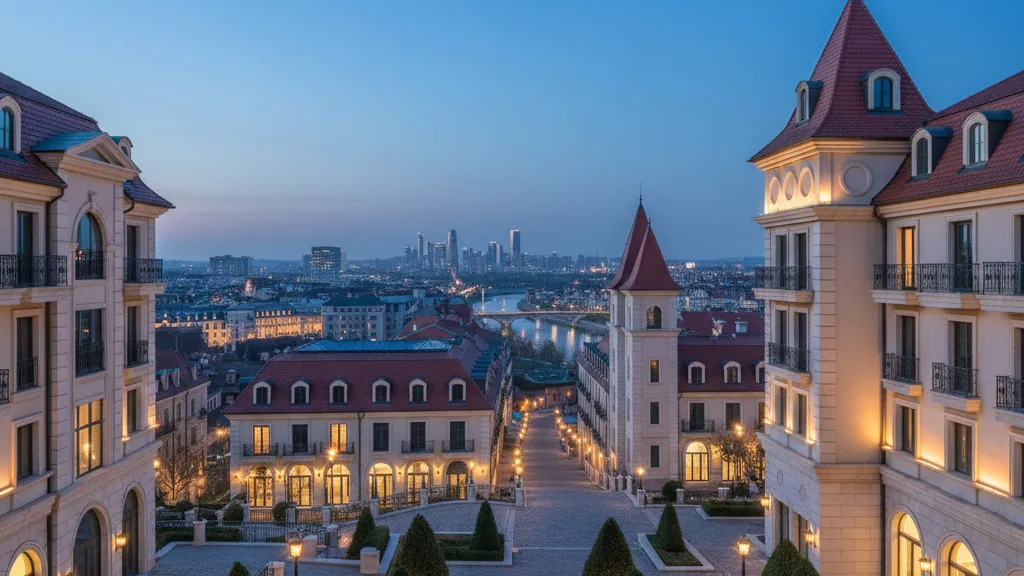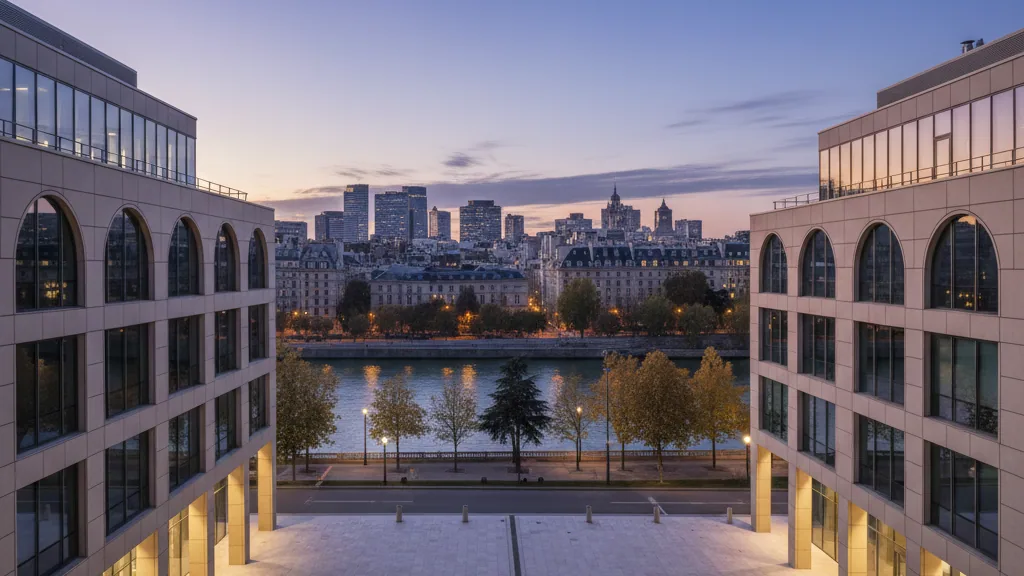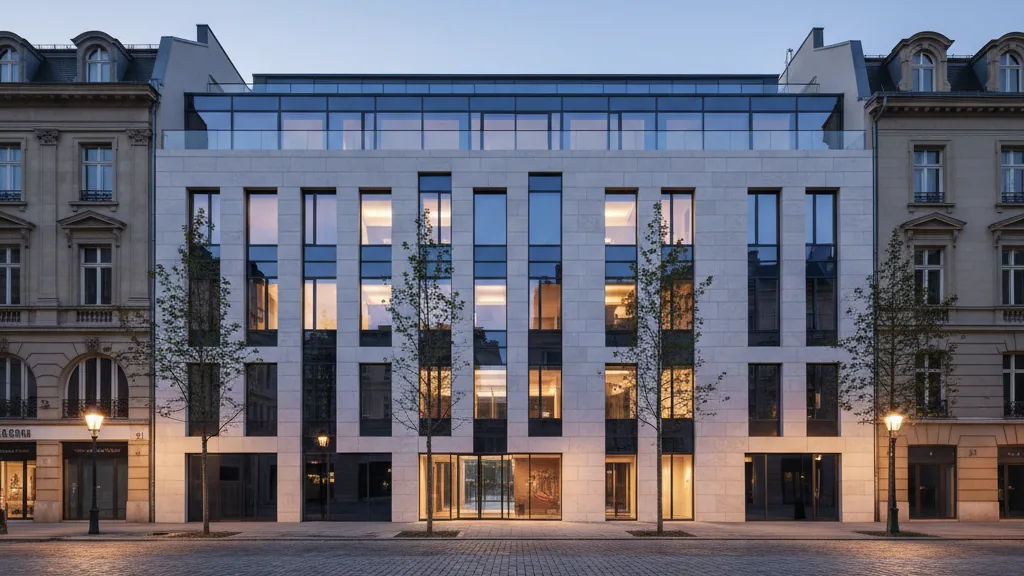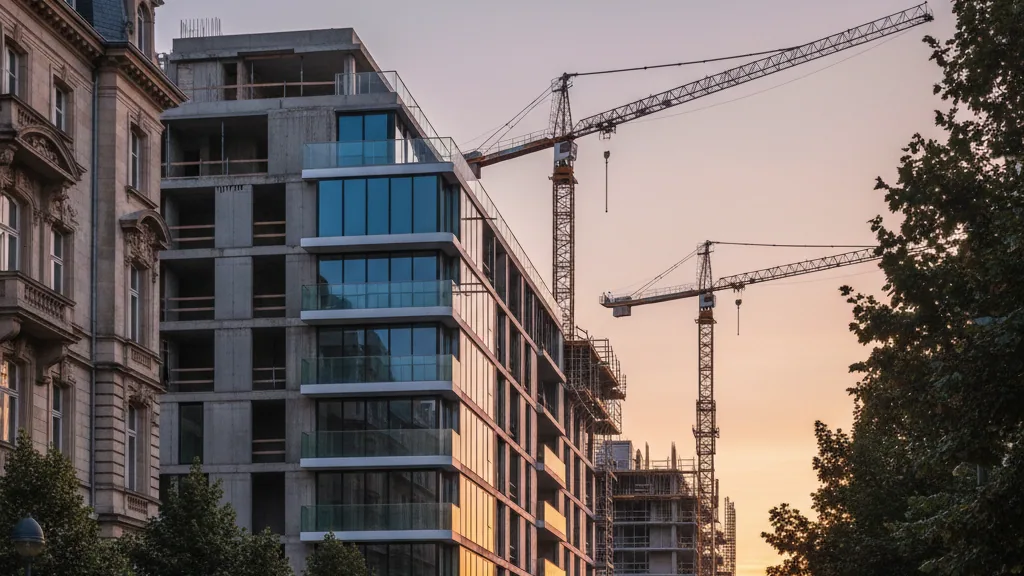
ABG Frankfurt Holding and property development and construction company Ten Brinke have commenced work on a new residential quarter in Friedrichsdorf near Frankfurt am Main. On the site of the former goods station, situated directly adjacent to the step-free accessible railway station, a total of 98 rental flats are being built at the address Am Zollstock, with completion scheduled for autumn 2028.
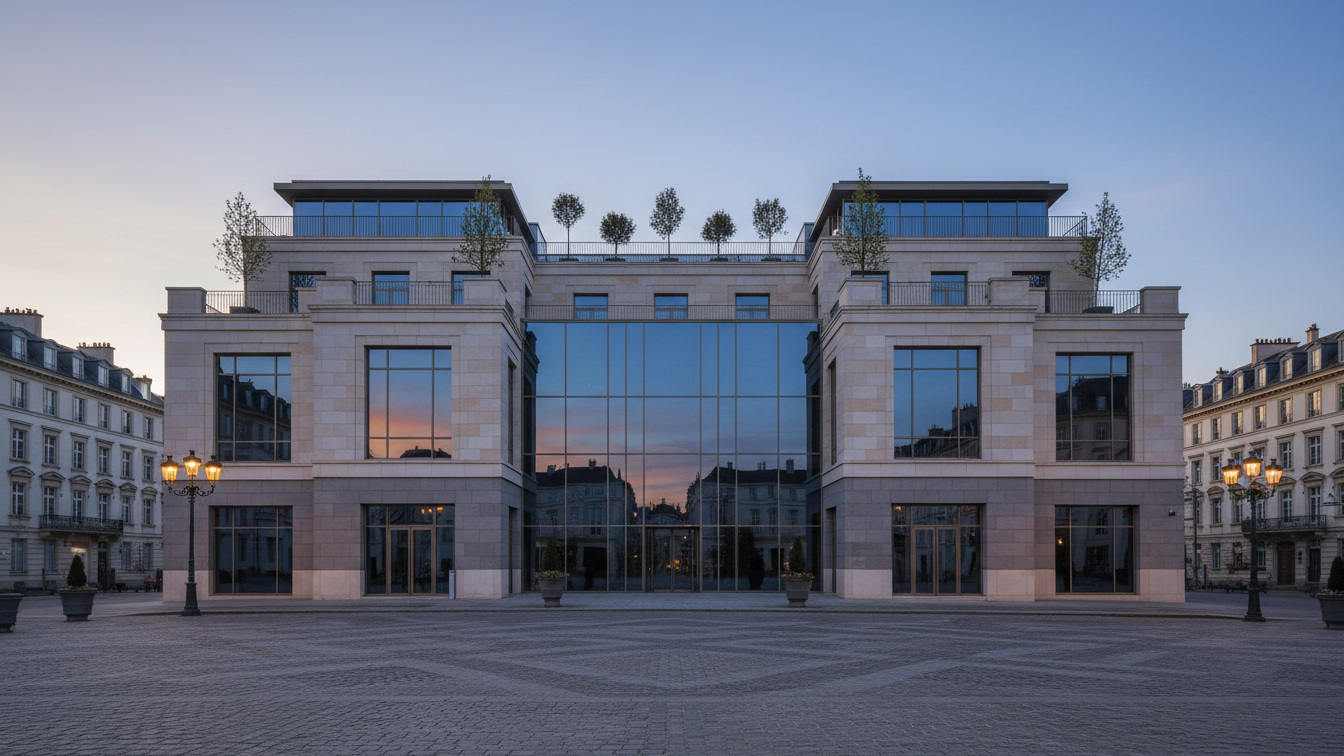
The plans envisage six apartment buildings with two to three full storeys and one recessed top floor each. The scheme combines subsidised and privately financed housing: 25 units are publicly subsidised, whilst 73 flats will be offered on the open market. The spectrum ranges from compact two-room apartments to family-friendly four-room flats with floor areas between approximately 43 and 97 square metres.
Official start of construction and collaborative delivery
The participants celebrated the official groundbreaking on site on 29 October. Friedrichsdorf Mayor Lars Keitel stated that the project provides the town with urgently needed housing in a location with excellent transport links and regenerates a disused brownfield site. Frank Junker, Chairman of the Management Board of ABG Frankfurt Holding, stressed the ambition to provide long-term affordable and architecturally sophisticated housing for broad sections of the population beyond Frankfurt's city boundaries.
The project is being delivered by Ten Brinke from development through to turnkey completion, as highlighted by Frankfurt branch managers Julia Schönhals and Sören Ollesch. Following completion of the neighbourhood, ABG Frankfurt Holding will take the property into its own portfolio to manage the units on a long-term basis.
Climate-friendly construction and landscaping concept
The urban design concept aims to achieve substantial unsealing of the site, which was previously used for railway operations. At the heart of the development is a landscaped courtyard featuring play and recreational areas. In addition, the plans include the following ecological measures:
- —Creation of around 1,620 square metres of green spaces alongside extensive green roofs
- —Use of permeable paving to minimise surface sealing
- —Landscaped underground car park with a dedicated retention function for rainwater management
- —Photovoltaic systems on the roof surfaces for on-site electricity generation
Demanding standards are also being met in terms of energy performance. All buildings are being constructed to the Passive House and KfW 40 efficiency standards. Modern air-to-water heat pumps will provide space heating, largely eliminating the use of fossil fuels.