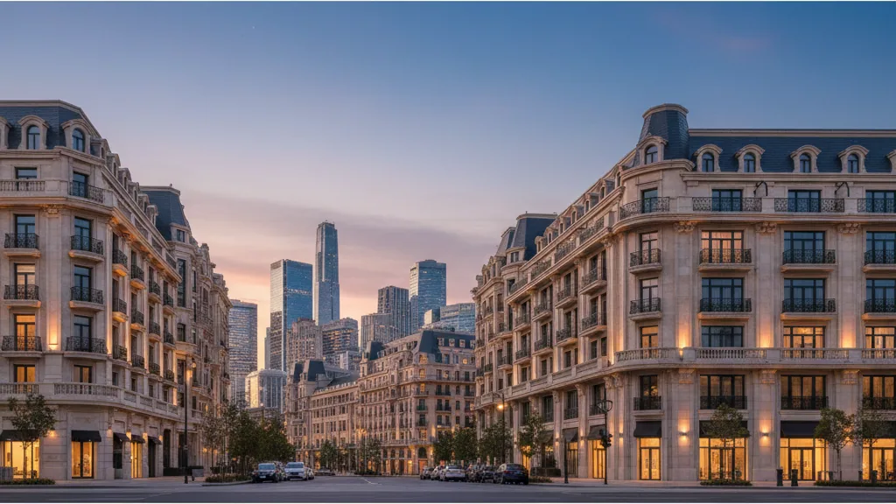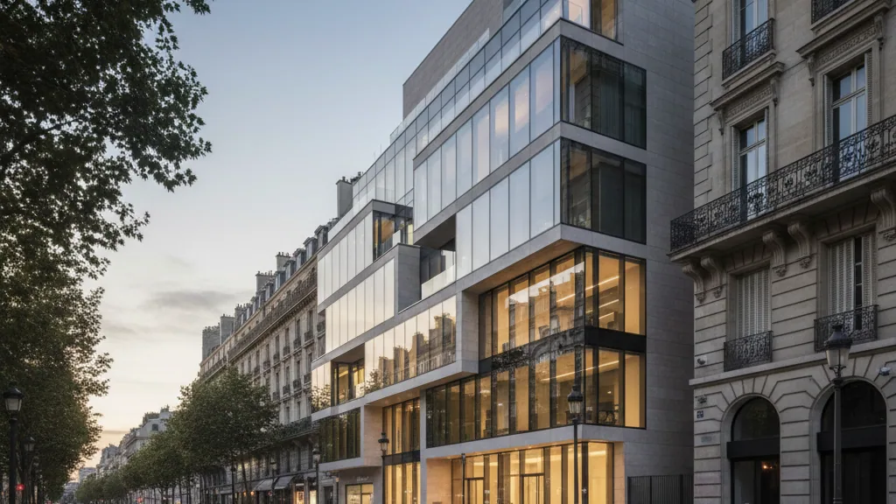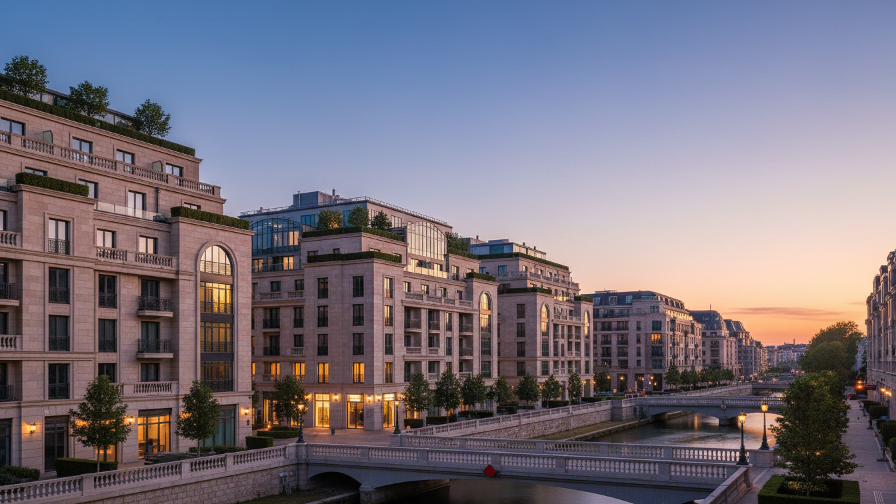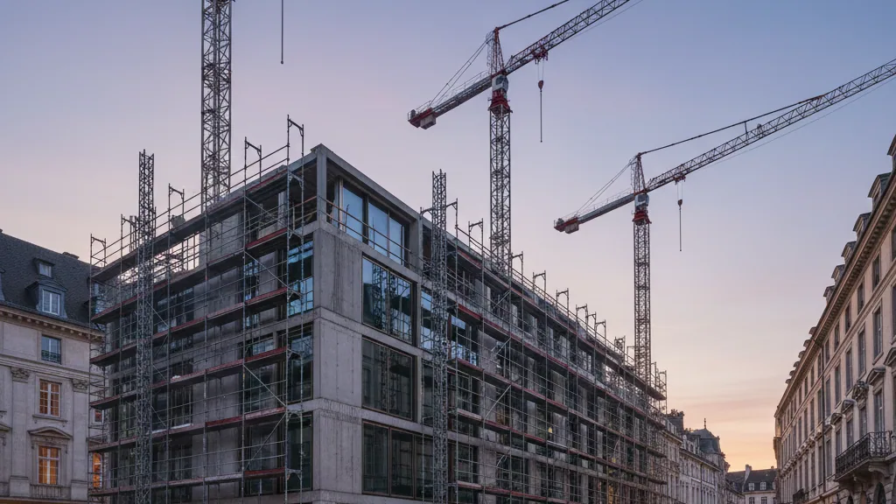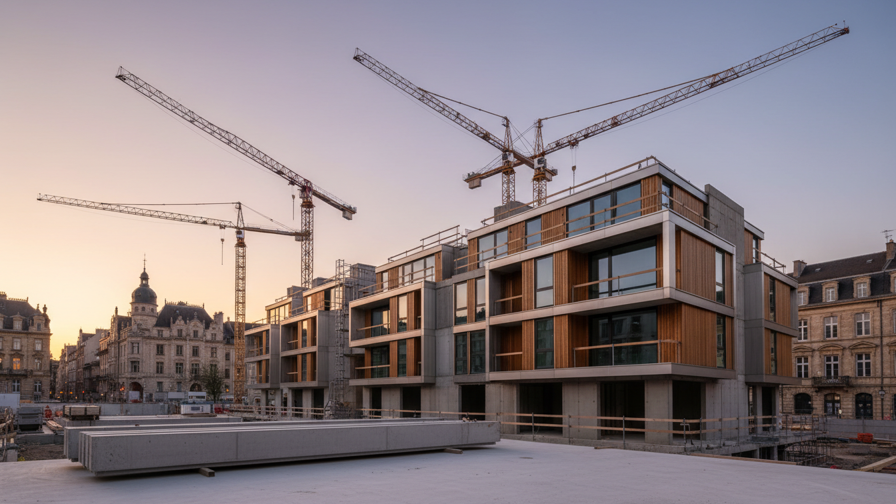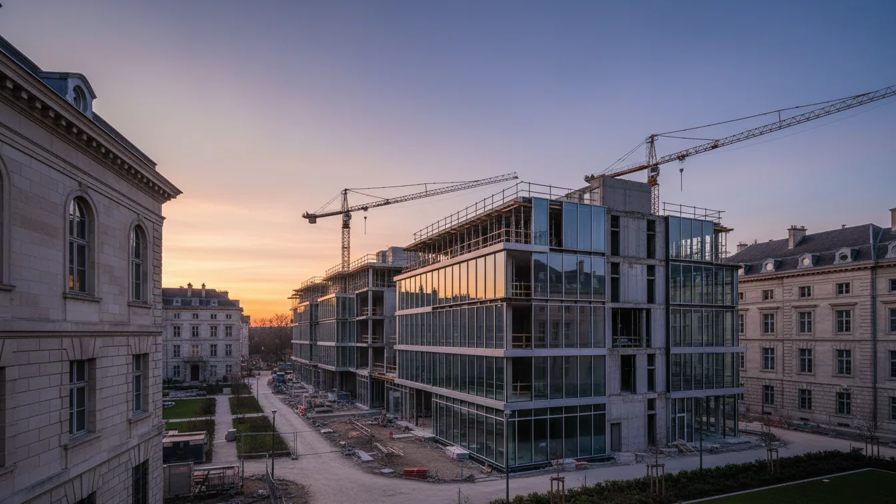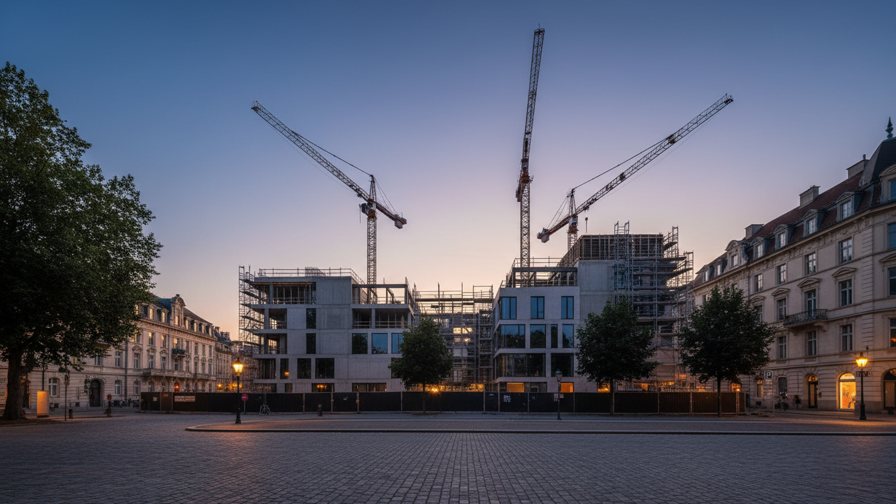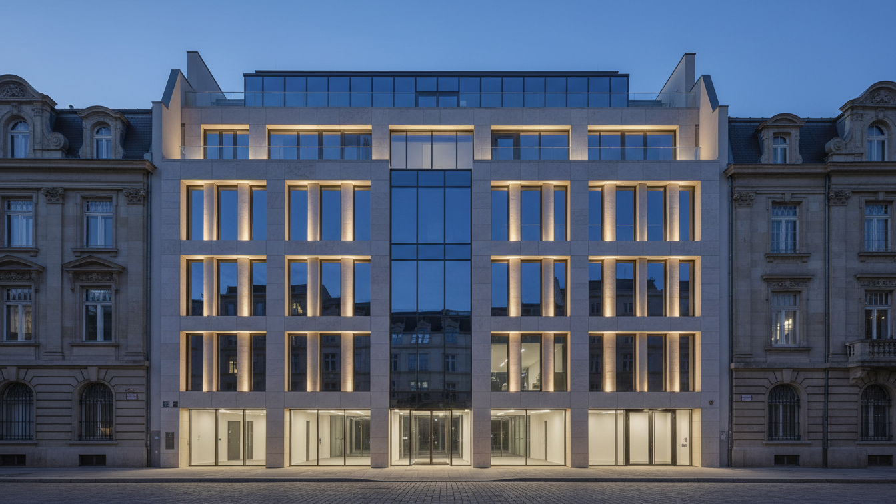
The economic and social framework conditions present the real estate industry with new challenges. Conversions and core renovations of office buildings are increasingly reaching their economic limits. At the same time, megatrends and changing usage requirements demand dynamic adaptation from the real estate sector. To ensure the long-term preservation of value for office properties, they must be more flexibly adaptable in the future. At the Expo Real property trade fair, BOB efficiency design AG, bähr ingenieure, Chapman Taylor Architektur und Städtebau Planungsgesellschaft, and Kempen Krause Ingenieure presented a corresponding concept.
Using the BOB building platform as an example, the participating companies demonstrated how a later conversion to commercial residential use, such as serviced apartments, can be prepared at an early planning stage of an office building. This approach aims to significantly reduce the financial and temporal effort required for a change of use and to open up additional perspectives for investors in managing their properties. The current difficulties in long-term forecasts for office investments, particularly due to the unclear effects of artificial intelligence and economic development on space demand, underscore the necessity of such concepts. A building rented today must remain economically usable even if demand changes after the lease expires.
Holistic Product Development
The BOB product integrates architecture, structural engineering, building physics, fire protection, and technical building equipment into product development at an early stage. Dr. Bernhard Frohn, CEO of BOB AG, stated that they want to think in terms of product instead of project. The starting point for the joint investigation was the question of what additional prerequisites an office building must meet to be able to be converted into serviced apartments later with manageable effort. For this, the partners analysed a BOB building that had already been planned jointly. The BOB building platform serves as a basis for coordinating recurring planning and construction principles and supplementing them with specific requirements for a secondary use. In contrast to many mixed-use concepts where office and residential areas are planned for their respective purposes, the focus here is on the later change of use. A partial conversion of individual floors or building sections is also feasible within the examined system.
In the building under consideration, serviced apartments can be accommodated with largely unchanged floor plans and building envelope. Hendrik Wirths, Director at Chapman Taylor, emphasised the importance of details and the need to examine the requirements of both uses within the product development. These include building depth, lighting, access, and the suitability of the location as a residential address. Construction and planning law requirements must also be considered early on, although technical preparation does not replace a later examination of permissibility at the respective location.
Targeted Pre-installation for Flexible Use
For structural engineering and building services, the product includes, among other things, defined drilling zones in the ceilings. These allow for vertical pipe routing during a conversion without fundamentally modifying the structural system. Pre-fabricated wet cells can be inserted into the building through a demountable facade opening. Another component of the pre-installation is increased sound insulation for the facade, which already takes into account the requirements for later bedrooms. Dr. Hans-Jürgen Krause, Managing Director of Kempen Krause Ingenieure, highlighted that the desired conversion must be precisely defined, as preparation for arbitrary types of use would lead to high upfront costs. In the case studied, the fire compartments remain unchanged, and additional escape routes are not required. For the serviced apartments, a long-term use classified as residential under building law was assumed. For hotel use, fire protection requirements would have to be examined separately. The technical building equipment is also designed from the outset for both uses. Essential parts of the technology installed for office operation can be retained when converting to serviced apartments to enable the change of use without loss of comfort or energy efficiency. Burçak Lüders, Managing Director of bähr Ingenieure, summarised that one must think of two buildings and then plan one. Pre-fabricated wet cells, which can also prepare electrical distribution and kitchen connections, represent a key component. In combination with planned pipe routes and the facade opening, they are intended to shorten the conversion time.
Dr. Bernhard Frohn analysed five economic scenarios over a 20-year period: the extension of the first office lease, a change of office tenant, vacancy followed by office letting, and conversion to serviced apartments with and without prior pre-installation. A time for the change of use was assumed after ten years. The calculation considers rental income and costs, discounted to their present value. The model study quantifies the additional investments for pre-installation at approximately 320,000 EUR, which corresponds to 2.8 per cent of the costs for building construction and technical facilities (cost groups 300 and 400). Continued letting to the first office tenant remains the most economically favourable scenario in the model.