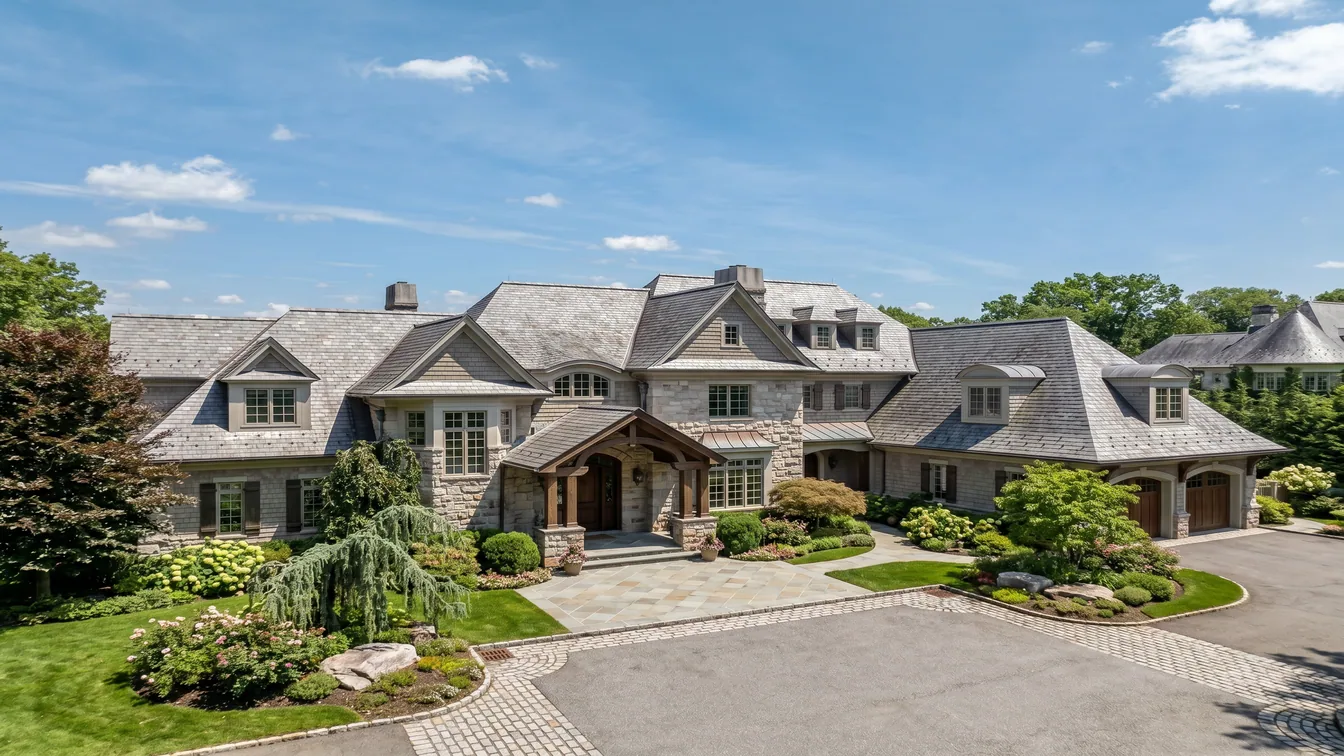
Allan Houston, former New York Knicks player, and his wife Tamara have placed their custom-designed estate in Greenwich, Connecticut, in Armonk, New York, on the market for $17.5 million. The couple worked closely with architect James Davis to design the 17,160-square-foot residence. The result is a home tailored to the needs of their large family and their lifestyle.
With seven children and frequent gatherings of relatives, friends, and former teammates, the Houstons prioritised space, functionality, and entertainment. The outcome is one of the largest private residences in the prestigious Conyers Farm community.
Property and Interior Details
The French limestone villa opens into a grand reception hall, organised around a sweeping staircase. Polished marble floors extend throughout the space, while patterned wall coverings, decorative wall sconces, and crown moulding accentuate the home’s French-inspired design. Adjoining the entrance hall is a family room, which creates a warm and intimate atmosphere through the use of terracotta-coloured walls, dark hardwood floors, and traditional furnishings.
The kitchen, as the heart of the main floor, features a traditional design, with custom cream-coloured cabinetry, a decorative pressed-tin ceiling, and a large central island beneath a crystal chandelier. It is equipped with professional-grade appliances and extensive storage. Adjacent to the kitchen is a bright breakfast room, offering direct access to an outdoor terrace.
A large entertainment wing houses three formal rooms grouped around a double-sided fireplace: a formal living room, a dining room with deep red walls and a grand chandelier, and a circular music room with a gilded domed ceiling and a grand piano at its centre.
Extensive Leisure Facilities
Beyond the formal entertainment areas, the estate offers an extensive collection of leisure and wellness facilities, reflecting Houston’s NBA career and his family-oriented lifestyle. These include a games room with a billiards table and bar, a home office with richly stained wood and built-in bookshelves, a memorabilia room with display cases for jerseys and trophies, and a home cinema with tiered seating and a large projection screen. Furthermore, there is a fitness centre with cardio and strength equipment. A particular highlight is the private indoor basketball court, fitted with hardwood floors.
- —Price: $17.5 Million
- —Size: 17,160 square feet
- —Lot size: 10.4 Acres
- —Bedrooms: 8; Bathrooms: 10 full, 2 half
Further amenities include lake frontage, a steam room, a heated pool and spa, a golf green, a pool house with a kitchen, a music room, and a four-room master suite. The property is located within a gated community.